
Interior
Kitchen
- Range
- Dishwasher
- Refrigerator
- Microwave
Interior Features
- Window Treat Convey
- Wshr/Dryer Connection
- Washer/Dryer
- Split Bedroom Plan
Floor Cover
- Carpeting
- Luxury Vinyl Plank/Tile
$325,000
Estimated monthly paymentLongs, SC 29568
Woodcrest
In person or by video.
Adjust the down payment, interest rate, and loan term.
Estimate your payment
Estimated total monthly
$1,970/mo
$1,643 principal & interest · $230 taxes & insurance · $96 HOA
Loan amount $260,000. Estimate only — taxes, insurance, and HOA are approximate. Not a lending quote.
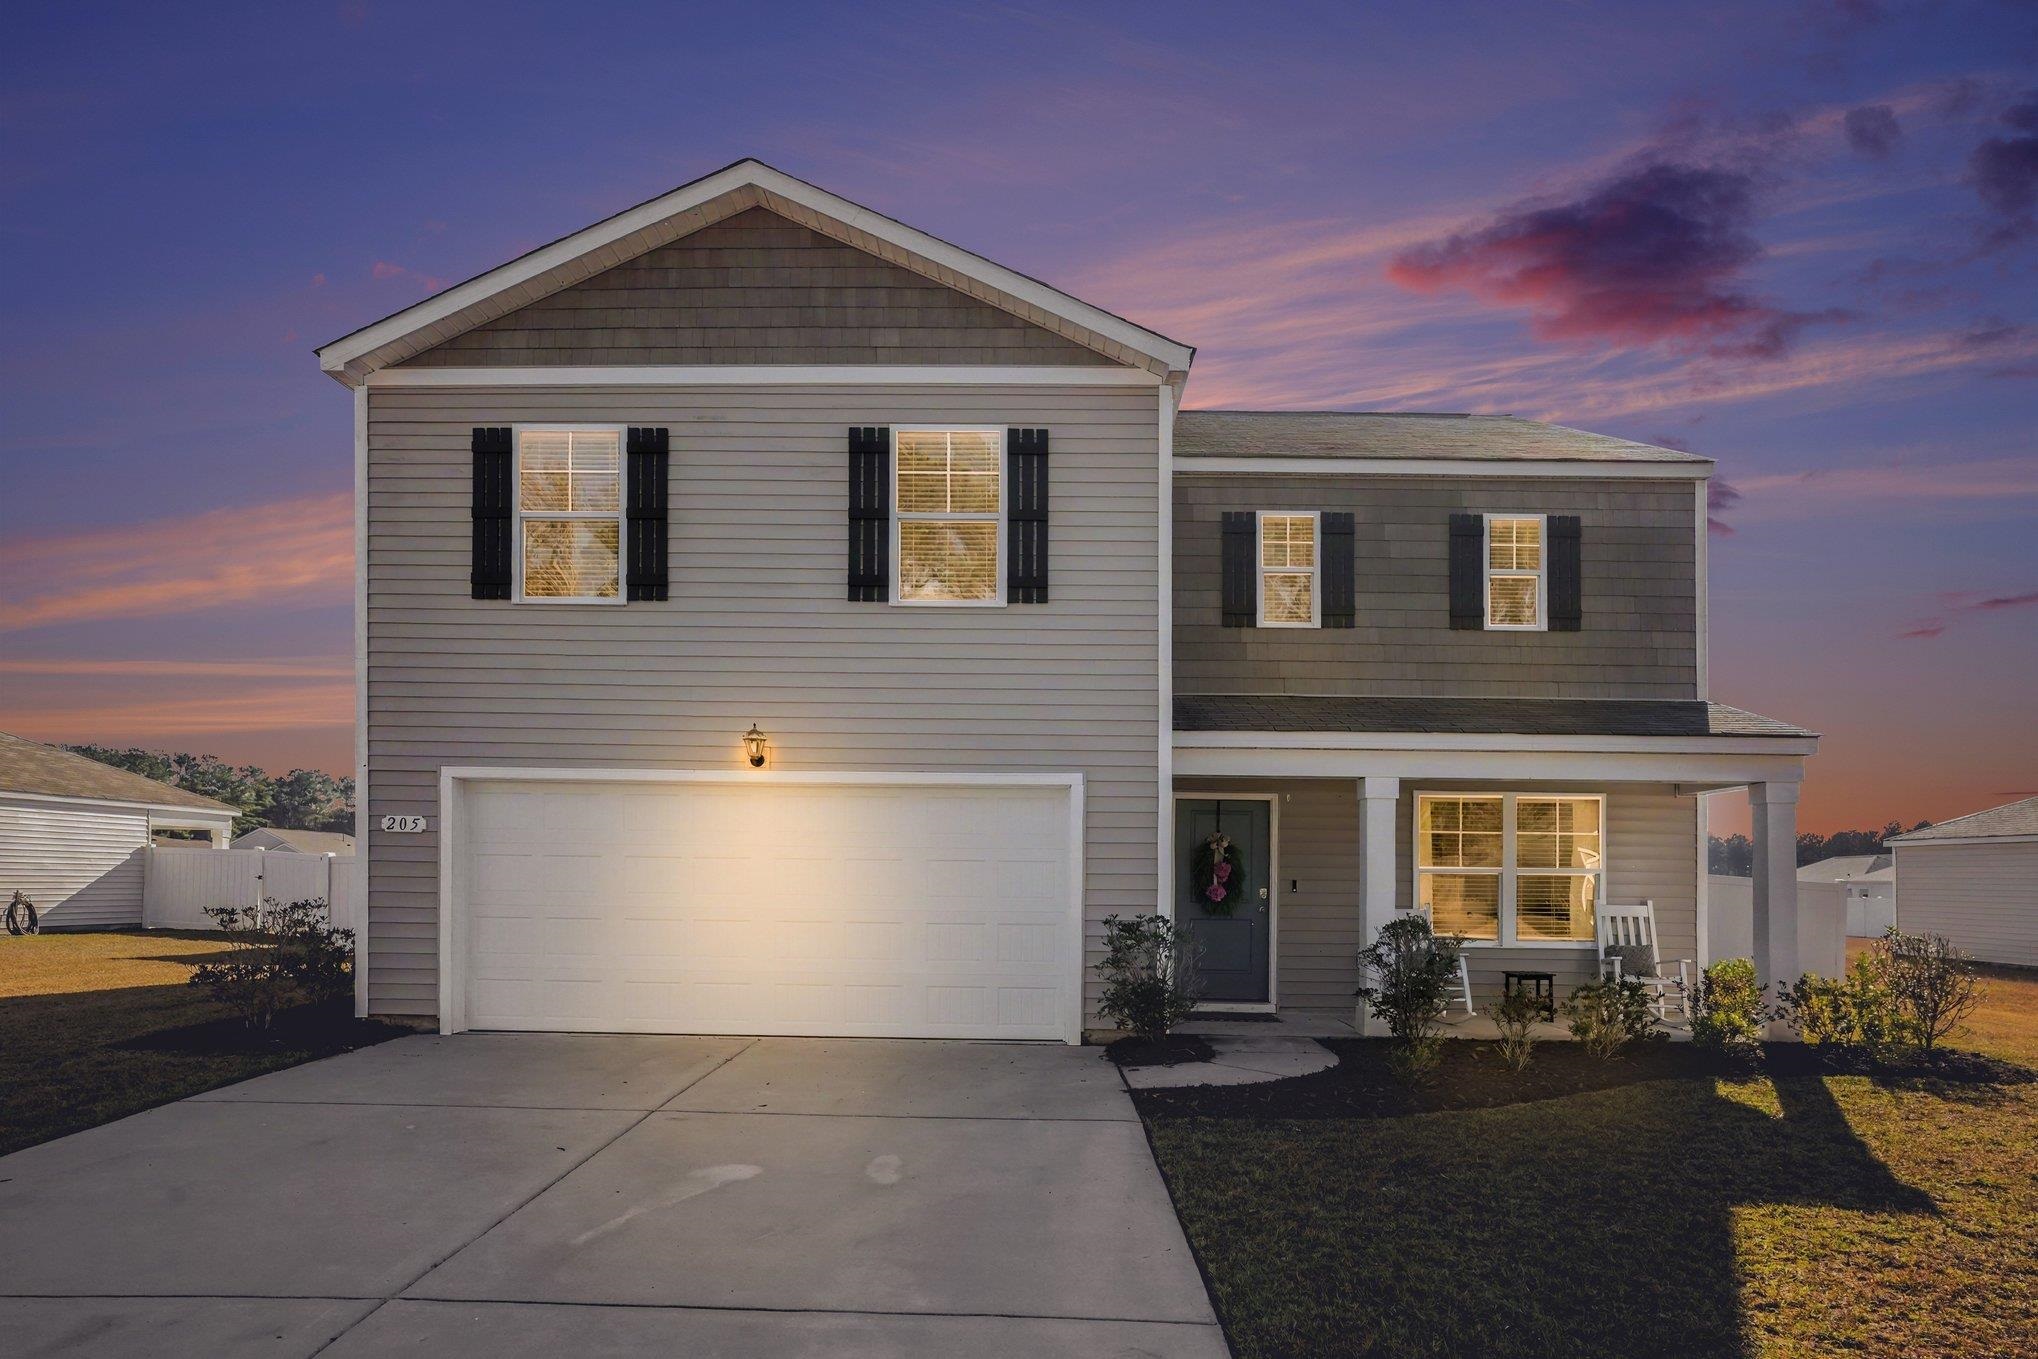
This 4-bedroom, 2.5-bath single-family home in Longs, SC is listed at $325,000. The MLS record shows 2,382 square feet of living area and a 0.24-acre lot, and a 2023 build year. The MLS places it in the Woodcrest subdivision, Horry County.
The MLS records a two-story floor plan, with flooring listed as vinyl plank or tile and carpet. Interior fields note a split-bedroom plan and a washer and dryer. Kitchen appliances on the record include a range, dishwasher, refrigerator, and microwave.
Outdoor features on the record include a rear porch, a front porch, and fencing. Parking is recorded as a 2-car garage. Construction fields list vinyl siding, a wood frame, and a slab foundation.
The HOA fee is recorded at $96 a month, listed as covering trash pickup and common-area maintenance. The MLS records long-term rentals as allowed — confirm the current covenants before you rely on that.
Heating and cooling are listed as central air and central heat. Available utilities are listed as public water and cable TV.
Forturro summary of published Coastal Carolinas MLS fields, assembled automatically. MLS record updated . The listing brokerage's own description follows below.
Welcome to Woodcrest in Longs! This inviting 4-bedroom, 2.5-bath home offers a spacious layout, modern finishes, and room to enjoy both indoor and outdoor living. A welcoming foyer opens to a formal dining room, while the main living area features a bright, open-concept design that flows seamlessly into the living room and kitchen. Large sliding glass doors from the dining area bring in natural light and lead directly to the back patio, creating the perfect setting for entertaining or relaxing outdoors.
The kitchen is designed to impress with a granite island, stainless steel appliances, abundant cabinetry, and a spacious pantry. A convenient half bath completes the first floor. Upstairs, you'll find four generously sized bedrooms, a separate laundry room, and a full guest bathroom. The spacious primary suite offers a private retreat with an ensuite bathroom featuring a dual-sink vanity, walk-in shower, and walk-in closet. The additional bedrooms share a full bathroom, providing comfortable space for family, guests, or a home office.
Outside, enjoy a fully fenced backyard, a large driveway, and a two-car garage offering plenty of parking and storage. Window treatments, washer, and dryer are also included, making this home even more move-in ready! Conveniently located in Longs, Woodcrest offers easy access to Highway 9, Highway 22, and Highway 31, making commuting and getting around the Grand Strand a breeze. Enjoy being just a short drive from the area's beautiful beaches, shopping, dining, golf courses, and everyday conveniences. This Woodcrest home is ready to welcome its next owners!
Key highlights
Listed with REMAX Southern Shores. MLS #2627883. Data source: Coastal Carolinas MLS. Information is deemed reliable but not guaranteed.