


Interior
Kitchen
- Range
- Dishwasher
- Garbage Disposal
- Refrigerator
- Microwave
Interior Features
- Window Treat Convey
- Smoke Detector
- Wshr/Dryer Connection
- Washer/Dryer
- Split Bedroom Plan
- Fireplace
Floor Cover
- Tile
- Carpeting
$670,000
Pawleys Island, SC 29585
Heritage Plantation
In person or by video.
Swipe, scroll, or use the arrow controls to compare nearby homes.
Listed at $670,000, this 3-bedroom, 2-bath single-family home is in Pawleys Island, SC. It has 2,429 square feet of living area and a 0.22-acre lot, and the MLS records a 1997 build year. It sits in the Heritage Plantation subdivision in Georgetown County.
In Forturro's MLS data, Heritage Plantation has 8 active listings. List prices there run from $669,900 to $3,400,000. Recorded living areas range from 1,796 to 6,174 square feet. Build years on those records span 1993 to 2007. Forturro refreshes this summary about every 15 minutes.
The MLS records a golf course community for this lot.
Flooring is listed as tile and carpet. Inside, the record notes a fireplace, a split-bedroom plan, and a washer and dryer. Kitchen appliances on the record include a range, dishwasher, refrigerator, microwave, and garbage disposal.
Outside, the MLS lists a front porch, a patio, and fencing. Parking is recorded as a 2-car garage. Construction fields list a slab foundation.
The HOA fee is recorded at $320 a month, listed as covering pool service, recreation facilities, a security service, and common-area maintenance. The community fields list a gated entrance, a community boat dock, a clubhouse and recreation facilities, an outdoor community pool, and tennis courts. The MLS records long-term rentals and owner golf carts as allowed — confirm the current covenants before you rely on that.
Heating and cooling are listed as central air and central heat. Available utilities are listed as public water, underground utilities, and cable TV.
Forturro summary of published Coastal Carolinas MLS fields, assembled automatically. MLS record updated . The listing brokerage's own description follows below.
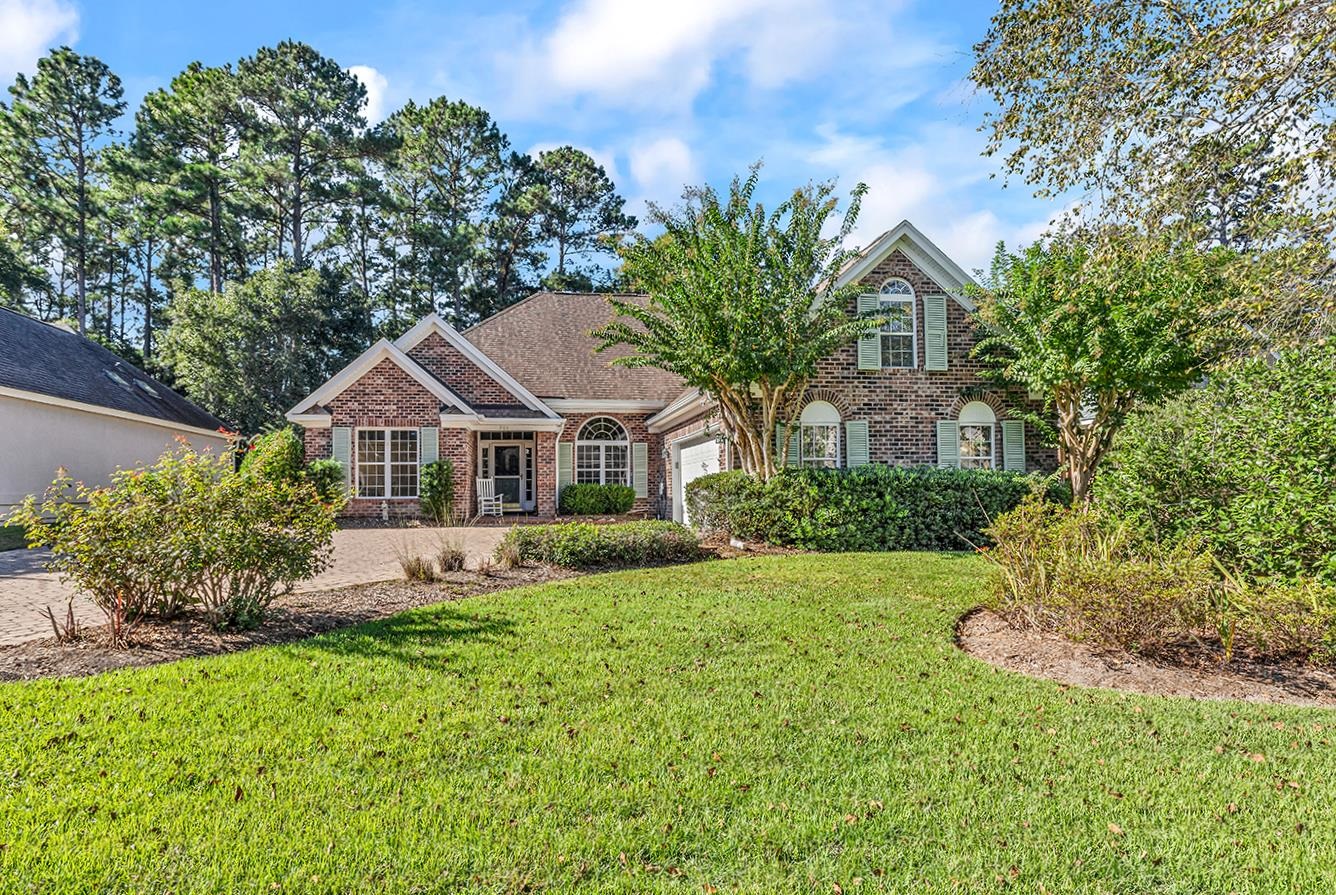
Pristine, polished, and beautifully appointed, 205 Berwick Drive embodies timeless Lowcountry elegance and relaxed coastal living within the prestigious, gated Heritage Plantation Community. Enter the community beneath a magnificent canopy of century-old live oaks, where winding roads meander alongside the award-winning golf course toward the Waccamaw River. Tucked away on a quiet side street, this appealing all-brick residence is surrounded by mature landscaping and a fully fenced backyard. A decorative brick-paver driveway adds charm and curb appeal. The move-in-ready home features a desirable split-bedroom floor plan with three bedrooms, two baths, a Carolina Room, spacious office, laundry room and a conditioned bonus room above the side-load two-car garage. Recent updates include an HVAC system installed in 2021 and professionally maintained, a water heater installed in 2024, a whole-house air purification system installed in November 2025, custom-made metal storm shutters and a transfer switch and panel installed in the garage for a portable generator. Inside, an abundance of windows, glass doors, skylights, solar tubes, and decorative transoms fill the home with natural light. The beautifully appointed kitchen offers a vaulted ceiling, tile flooring, granite countertops, abundant custom cabinetry, pantry, and a spacious sink and counter seating. The adjacent dining area overlooks the backyard and provides convenient access to the patio and grilling area. A two-sided gas-log fireplace connects the dining area to the family room while complementing the open, vaulted-ceiling design. The main living area flows into a conditioned Carolina Room, where surrounding glass doors frame peaceful views of the manicured backyard. This inviting space is ideal for relaxing, entertaining, or enjoying the beauty of the outdoors throughout the seasons. The primary suite offers a private retreat with a ceiling fan, large walk-in closet, and direct access to the back patio. Its vaulted ensuite bath includes a double-sink vanity, separate sitting vanity, jetted tub, and walk-in shower. Two spacious guest bedrooms offer ceiling fans and ample closet space, with one providing direct access to the Carolina Room. Positioned between the guest bedrooms, the guest bath includes a vanity sink, shower, linen closet and skylight. A generously sized office overlooks the landscaped front yard and offers an ideal work-from-home space. The laundry room includes a full-size washer and dryer, utility sink, cabinetry, and closet storage. The attached two-car garage provides ample storage along with a workbench and located above is a versatile and convenient bonus room that also provides storage space. With its exceptional setting, thoughtful floor plan, extensive updates, and beautifully maintained outdoor spaces, 205 Berwick Drive is a wonderful opportunity to enjoy the best of Lowcountry living. Heritage Plantation residents enjoy 24-hour security and an impressive array of amenities, including a large swimming pool, Har-Tru clay tennis courts, pickleball courts, croquet green, children’s playground, and owners’ clubhouse with fitness center, party room, and card room. The community-owned marina features an entertaining party deck overlooking the Waccamaw River, a dock house operated by a full-time dockmaster, 40 boat slips, a boat ramp, and dry-dock storage. The Heritage Plantation Golf Course, designed by Dan Maples, is ranked among Golf Digest’s “50 Best Public Courses in America.” Conveniently located near premier golf courses, exceptional restaurants, unique shops, boating and other water activities, and miles of beautiful ocean beaches, Heritage Plantation offers an unparalleled coastal lifestyle.
Key highlights
Map, nearby homes, and current market facts.
Nearby active homes — this home + 12 nearby for sale
Adjust the down payment, interest rate, and loan term.
Estimate your payment
Estimated total monthly
$4,182/mo
$3,388 principal & interest · $475 taxes & insurance · $320 HOA
Loan amount $536,000. Estimate only — taxes, insurance, and HOA are approximate. Not a lending quote.
Listed with RE/MAX Executive. MLS #2624246. Data source: Coastal Carolinas MLS. Information is deemed reliable but not guaranteed.