
Interior
Kitchen
- Range
- Dishwasher
- Garbage Disposal
- Refrigerator
- Microwave
- Range Hood
Interior Features
- Smoke Detector
- Wshr/Dryer Connection
- Washer/Dryer
- Split Bedroom Plan
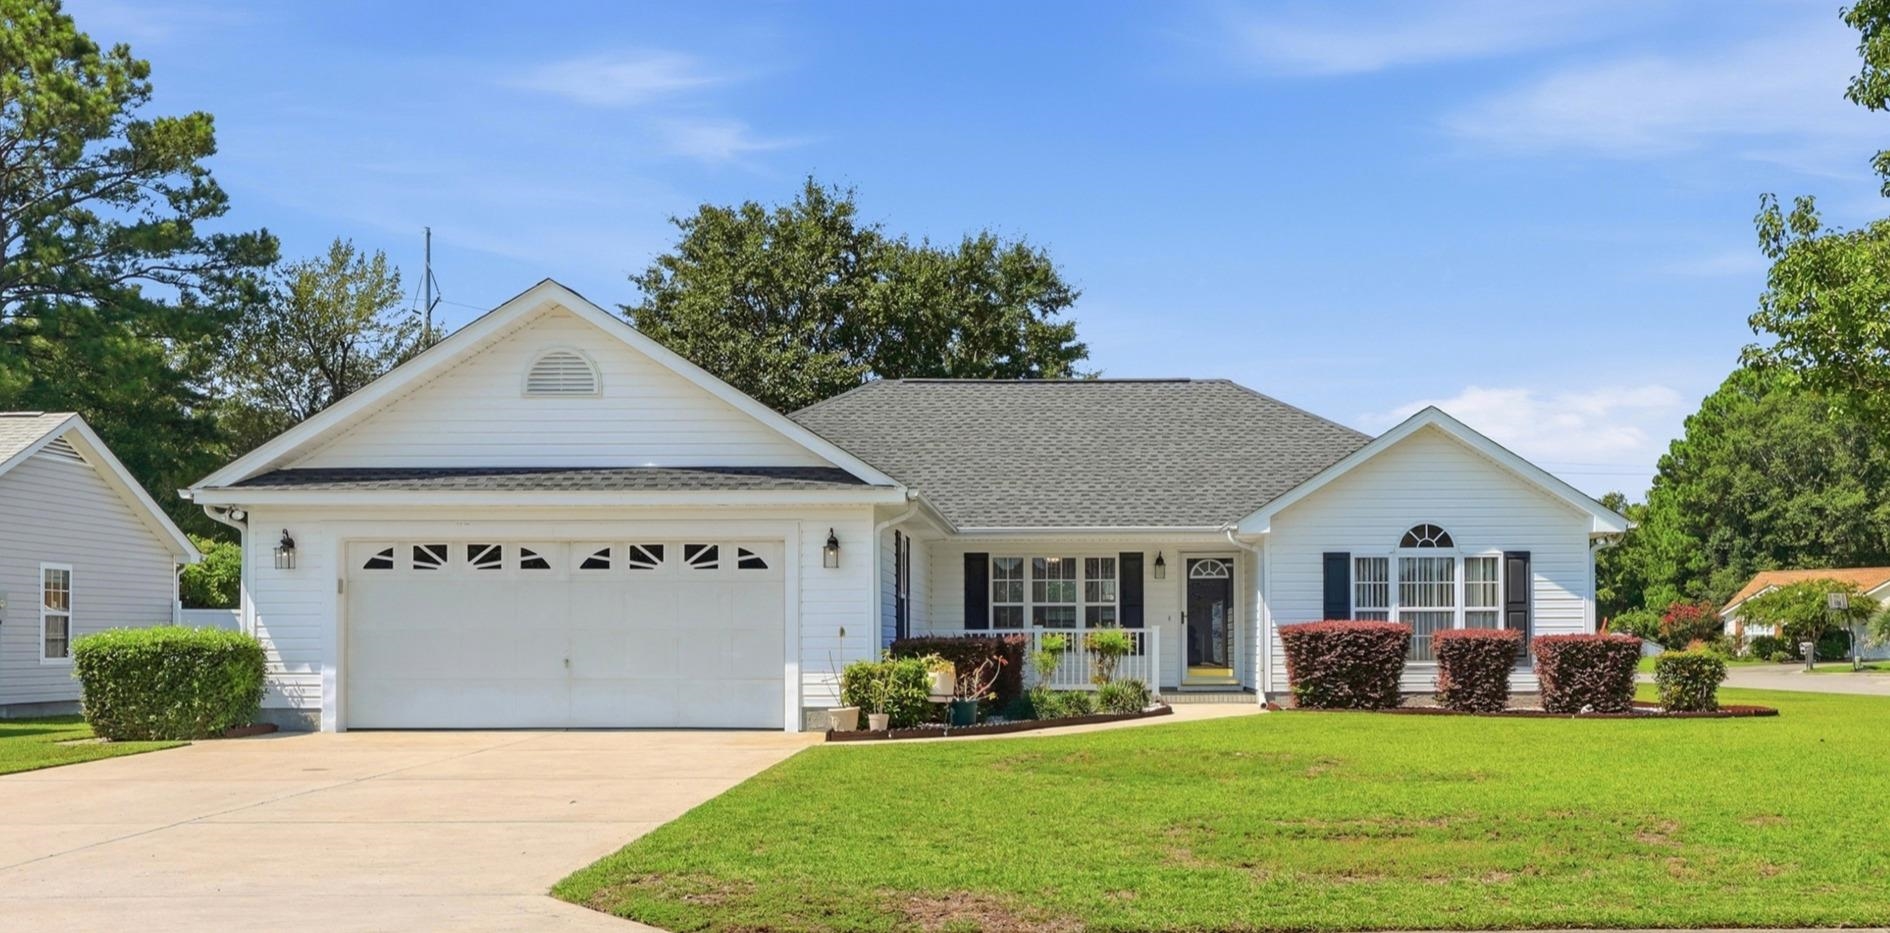
$299,900
Estimated monthly paymentConway, SC 29526
Castlewood
In person or by video.
Adjust the down payment, interest rate, and loan term.
Estimate your payment
Estimated total monthly
$1,729/mo
$1,516 principal & interest · $212 taxes & insurance
Loan amount $239,920. Estimate only — taxes, insurance, and HOA are approximate. Not a lending quote.
Welcome to 2049 Hawksmoor Drive, a warm and inviting, well-maintained home in the established Castlewood community with no HOA! This single-level home offers three bedrooms, two bathrooms, an attached two-car garage, and an open, split-bedroom floor plan designed for comfortable everyday living. Inside, you'll find vaulted ceilings, a bright Carolina room, newer LVP flooring throughout, and granite countertops in both the kitchen and bathrooms.
The roof is approximately three years old, and the HVAC was replaced in 2015. Outside, the 0.31-acre corner lot is situated beside a quiet cul-de-sac and offers plenty of possibilities. Create your own backyard retreat with a pool, add fencing for pets or privacy, or take advantage of the extra space for boat or RV storage. A backyard shed provides additional storage, while the driveway offers parking for up to four vehicles in addition to the garage. Castlewood is known for its quiet surroundings and many longtime residents.
Conveniently located just off Highway 501, this home provides easy access to both downtown Conway and Myrtle Beach. This is a wonderful opportunity to enjoy space, convenience, and the freedom of no HOA!
Key highlights
Listed with CENTURY 21 Broadhurst. MLS #2621943. Data source: Coastal Carolinas MLS. Information is deemed reliable but not guaranteed.