
Interior
Kitchen
- Range
- Dishwasher
- Garbage Disposal
- Refrigerator
- Microwave
- Range Hood
Interior Features
- Smoke Detector
- Washer/Dryer
- Split Bedroom Plan
Floor Cover
- Tile
- Wood
- Carpeting
$585,000
Estimated monthly paymentMurrells Inlet, SC 29576
Prince Creek - Willow Bay
In person or by video.
Adjust the down payment, interest rate, and loan term.
Estimate your payment
Estimated total monthly
$3,552/mo
$2,958 principal & interest · $414 taxes & insurance · $180 HOA
Loan amount $468,000. Estimate only — taxes, insurance, and HOA are approximate. Not a lending quote.
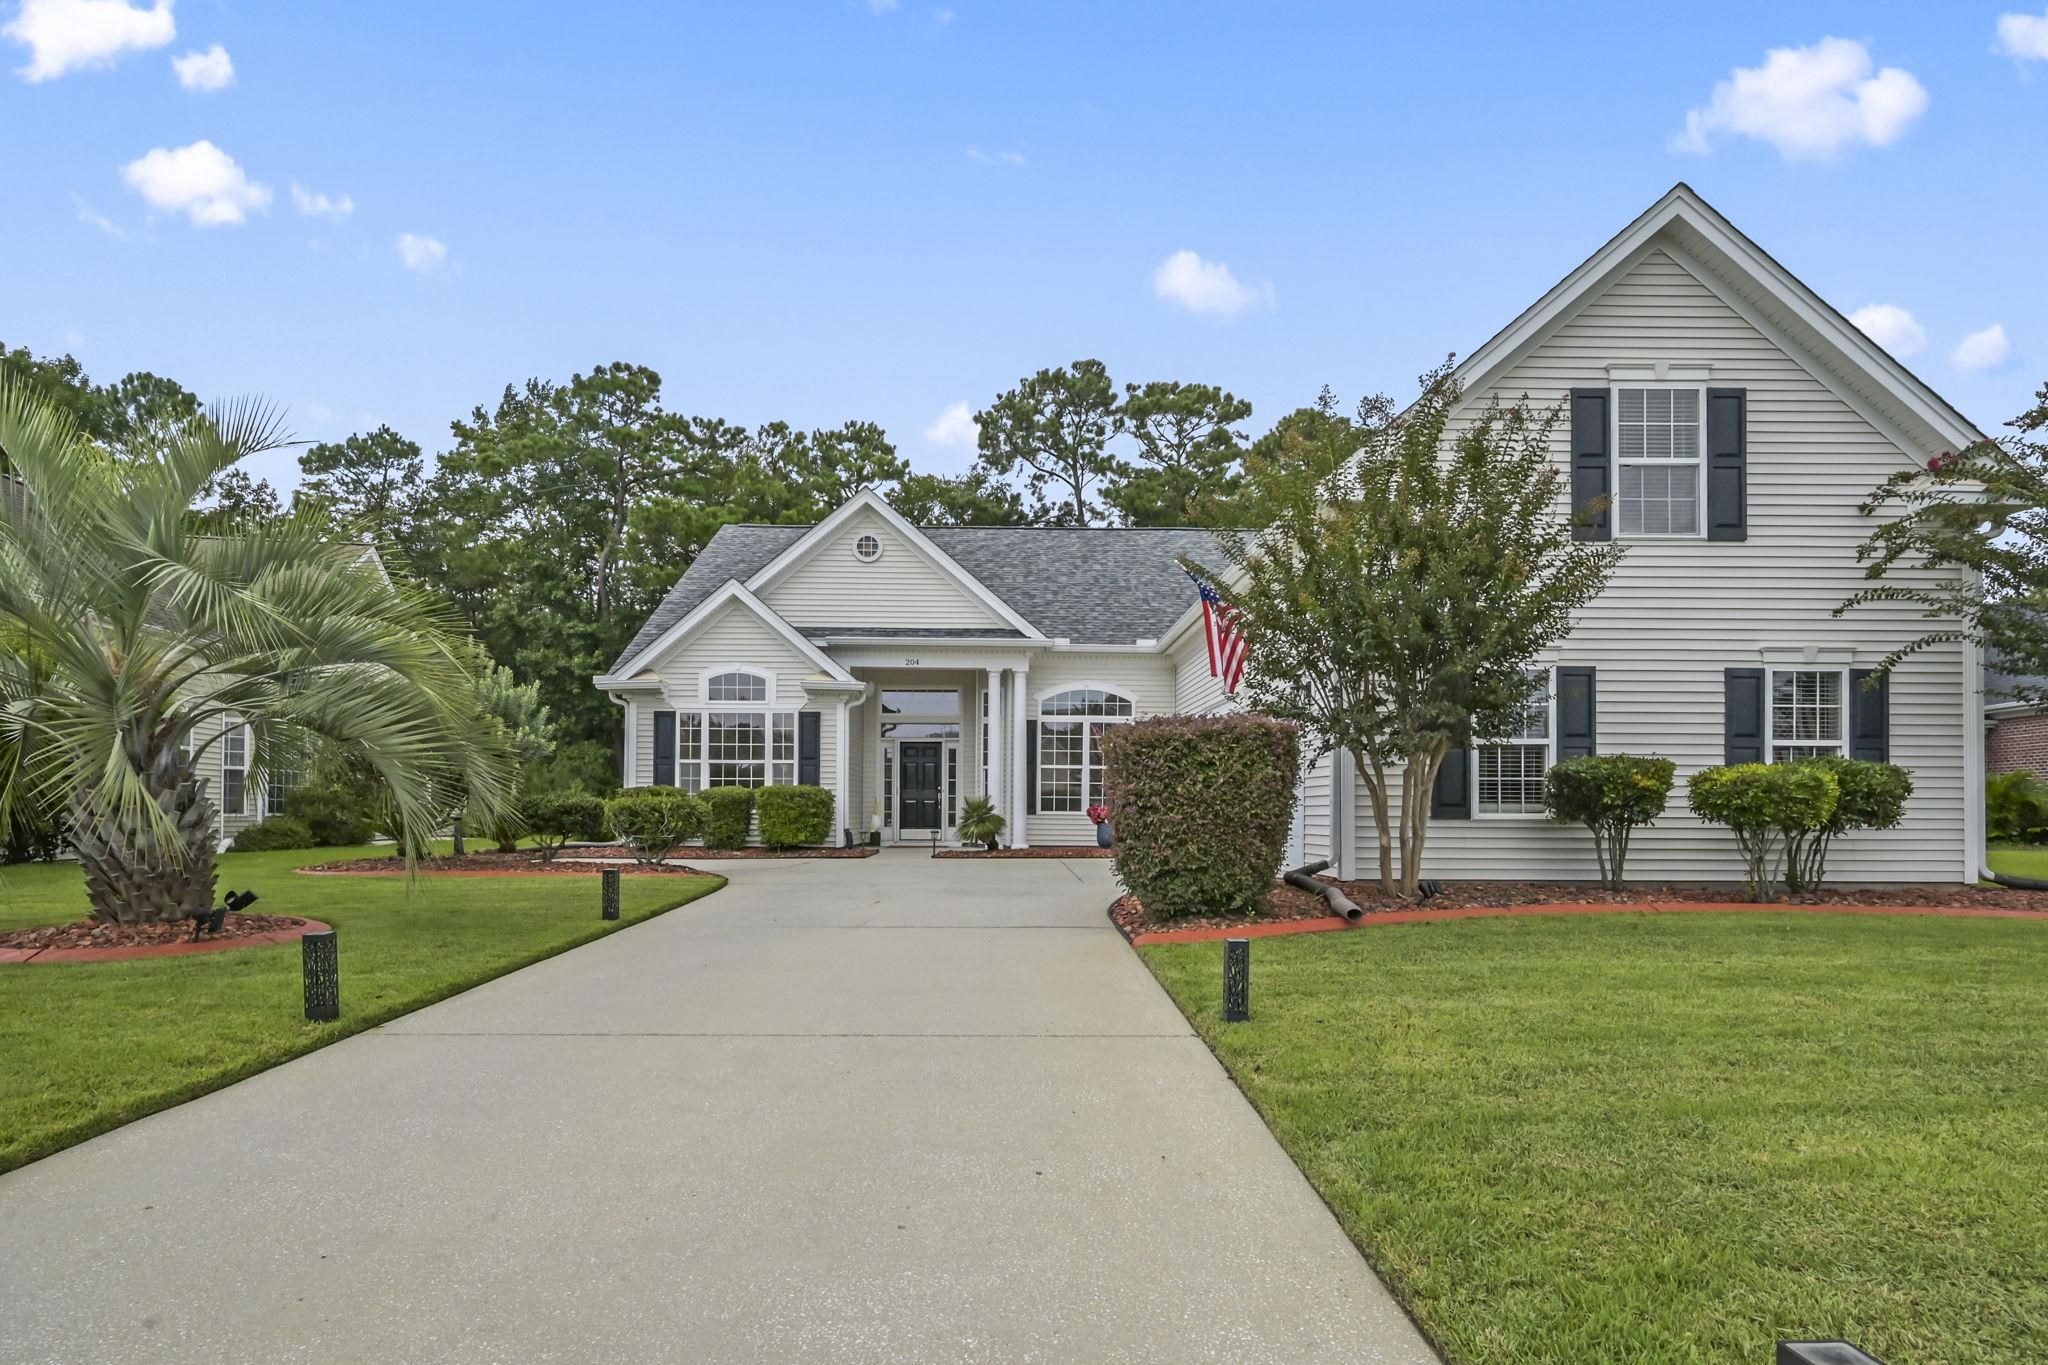
Your wait is over! Walk into this beautifully maintained home with gleaming wood flooring and open floor plan. This desired Brookhaven model features soaring 12' ceilings in living room, dining room and breakfast nook area. Featuring 4 bedrooms, 3.5 baths with wood flooring in living room, dining room and master bedroom and walk in closet. Spacious master bath features double sinks, garden tub and separate shower. The kitchen features abundant cabinets and counter space, under cabinet lighting, a work island with a breakfast nook area.
Upstairs features a 4th bedroom and full bath which leads into a huge finished bonus room which is perfect for an office, exercise or media room. Sip that cup of coffee and watch nature while sitting in a 14x14 tiled screen porch with a privacy rear yard which backs up to the woods. Upgrades are newer roof, hot water heater and HVAC system. There is 3 zone heat and air. Natural gas in the street to convert. Some additional features are architectural columns, crown molding, chair rail and pocket doors. Located in the gated community of Willow Bay in The Bays.
Amenities of the community include 2 pools, clubhouse with exercise room, fireplace, and full kitchen. There is an outdoor pavillion with fireplace, and full kitchen. There are tennis and pickleball courts, children playground, soccer fields plus more. Only a golf cart ride away from shopping. Don't pass this one by! All square footage is approximate and not guaranteed. Buyer is reponsible for verifying all information.
Key highlights
Listed with Realty ONE Group DocksideSouth. MLS #2621623. Data source: Coastal Carolinas MLS. Information is deemed reliable but not guaranteed.