
2039 Eastlynn Dr.
Conway, 29526 · Lakeside Crossing
$225,000
Your take
About this property

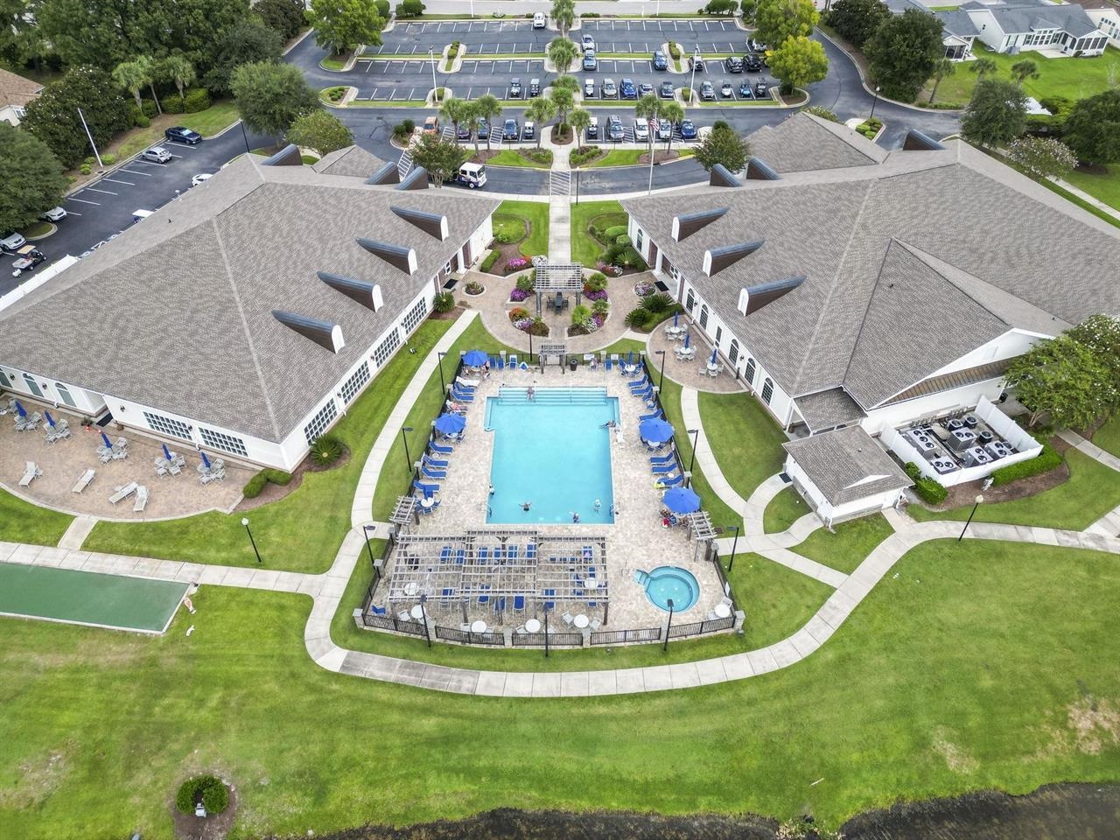
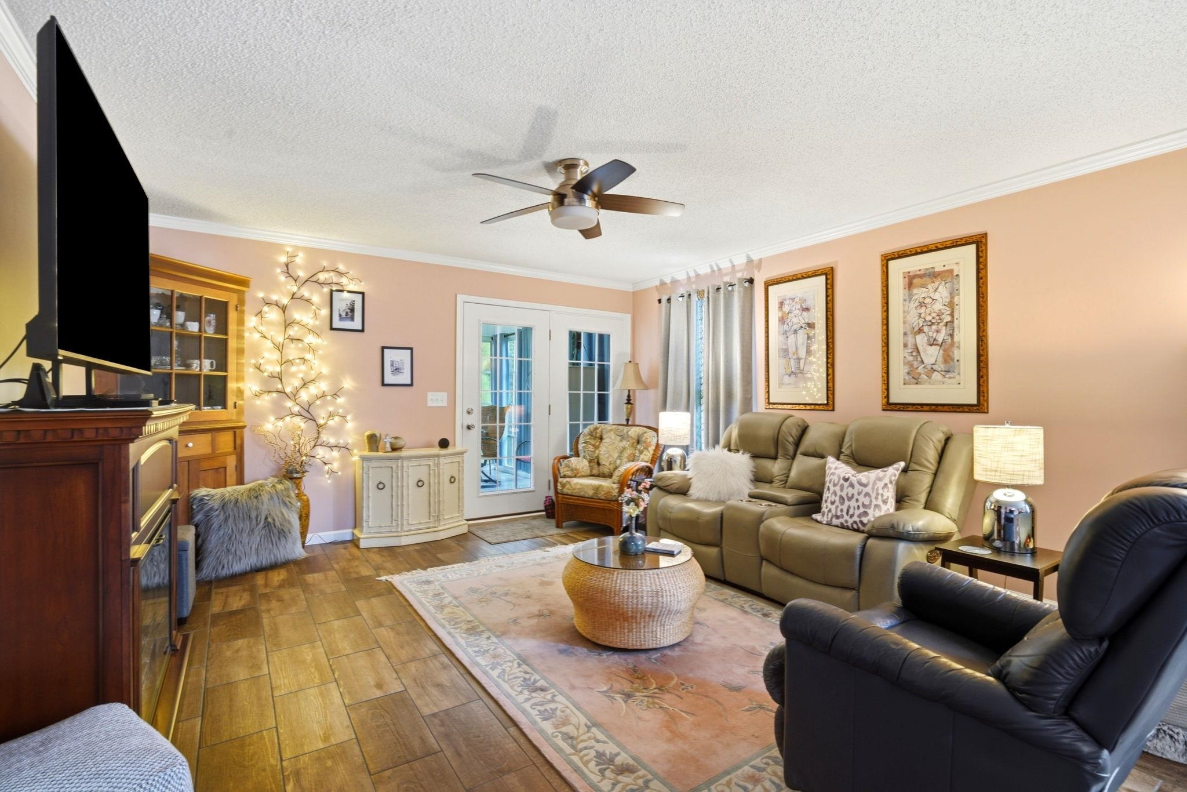
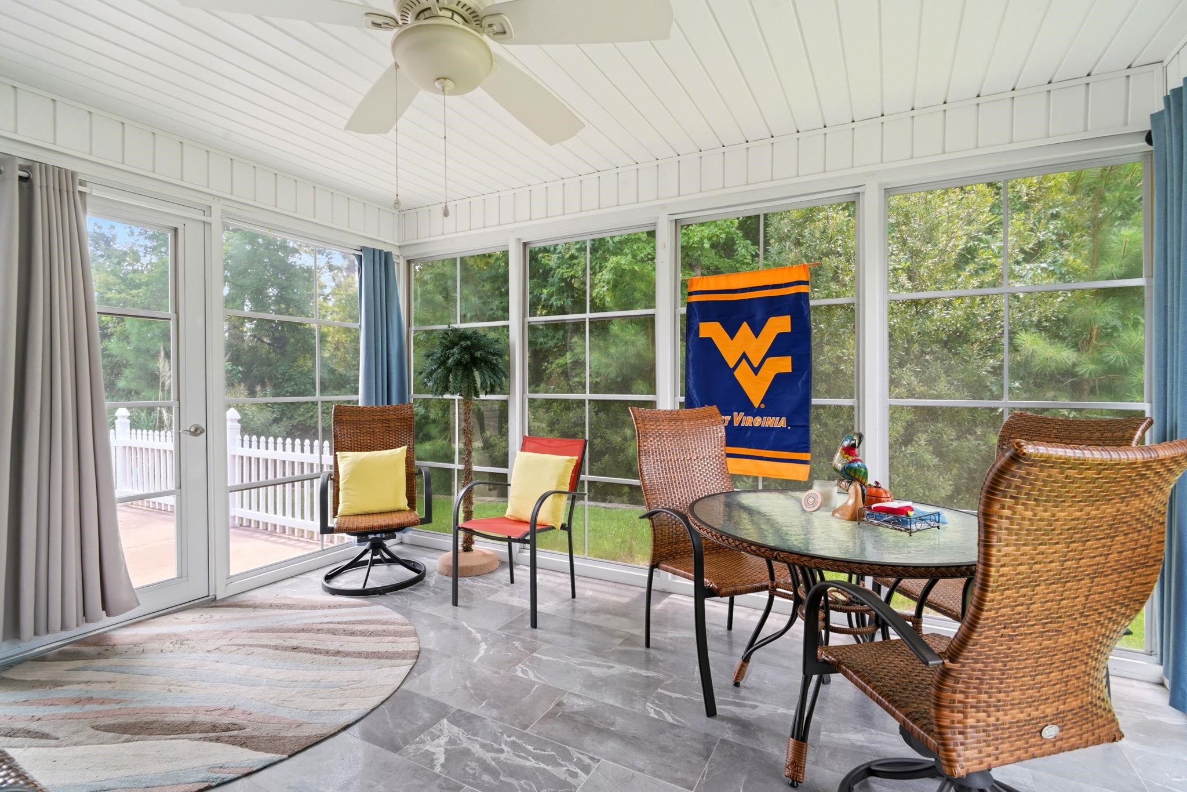
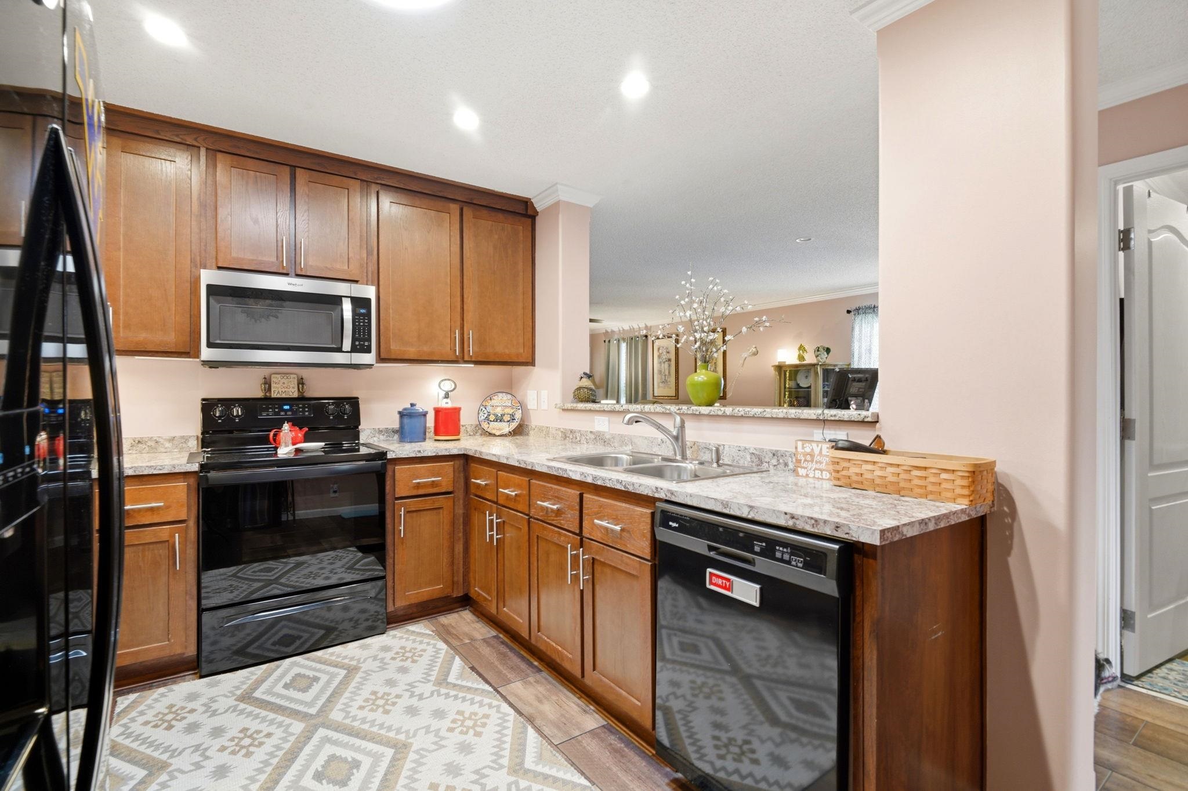
Welcome to Lakeside Crossing! Gated 55+ community where the lifestyle you have been dreaming about becomes reality! Built in 2020 the Doral floor plan blends comfort, style, and functionality. The open concept living and dining areas flow into a screened porch with an E-Z Breeze Window System for year round enjoyment while offering peaceful side water views. Private wooded lot with fenced in patio. The split-bedroom layout provides privacy, while the spacious primary suite creates the perfect retreat. Laundry room and pantry provide the space you desire. Enjoy outstanding curb appeal with a welcoming front porch, attached two car garage, and an oversized driveway with parking. A premier 55+ gated community where you'll enjoy resort-style amenities, a full-time Activities Director with daily planned events, a lake for catch and release fishing, paddle boats, and billiards for your entertainment in a beautiful South Carolina setting! More than a home, this is the lifestyle you've been waiting for. Leased Land
Property details
- Status
- Active
- Property type
- ManufacturedHome
- Bedrooms
- 3
- Bathrooms
- 2
- Living area
- 1,406 sqft
- Year built
- 2020
- Subdivision
- Lakeside Crossing
- County
- Horry
- Days on market
- 4
- HOA
- None
- MLS #
- 2617903
Property Pulse
See the Property Pulse
Market tempo and recent activity around this home — then verify what matters with a local expert.
Property & area research
Researching this property and its surroundings? Ask Forturro and we'll help.
Need property, flood, wetlands, zoning, permit, or nearby-development research?
Property, flood, wetlands, zoning, permit, and development information should be independently verified. Forturro makes no legal, flood, wetlands, zoning, permit, deed, ownership, or development-status determination.
On the map
Nearby active homes — this home + 12 nearby for sale
MLS #2617903 · Listed by Realty ONE Group Dockside
Data source: Coastal Carolinas MLS. Information is deemed reliable but not guaranteed.