
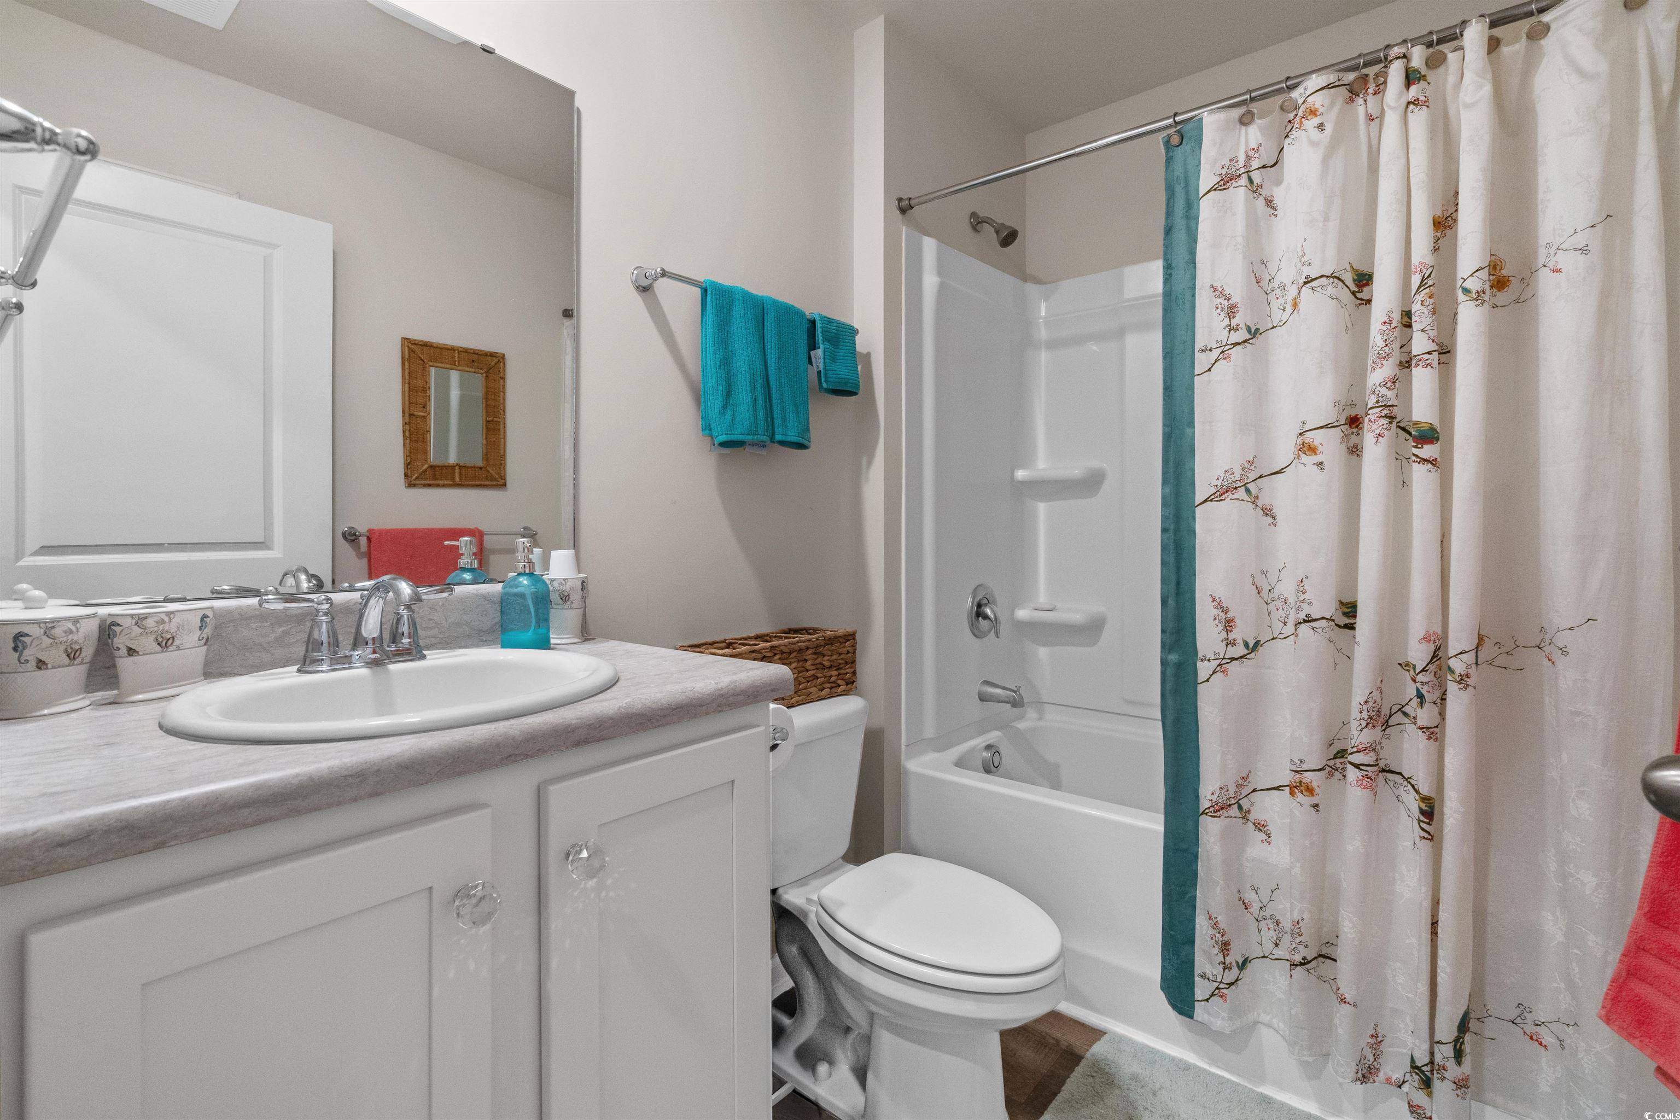
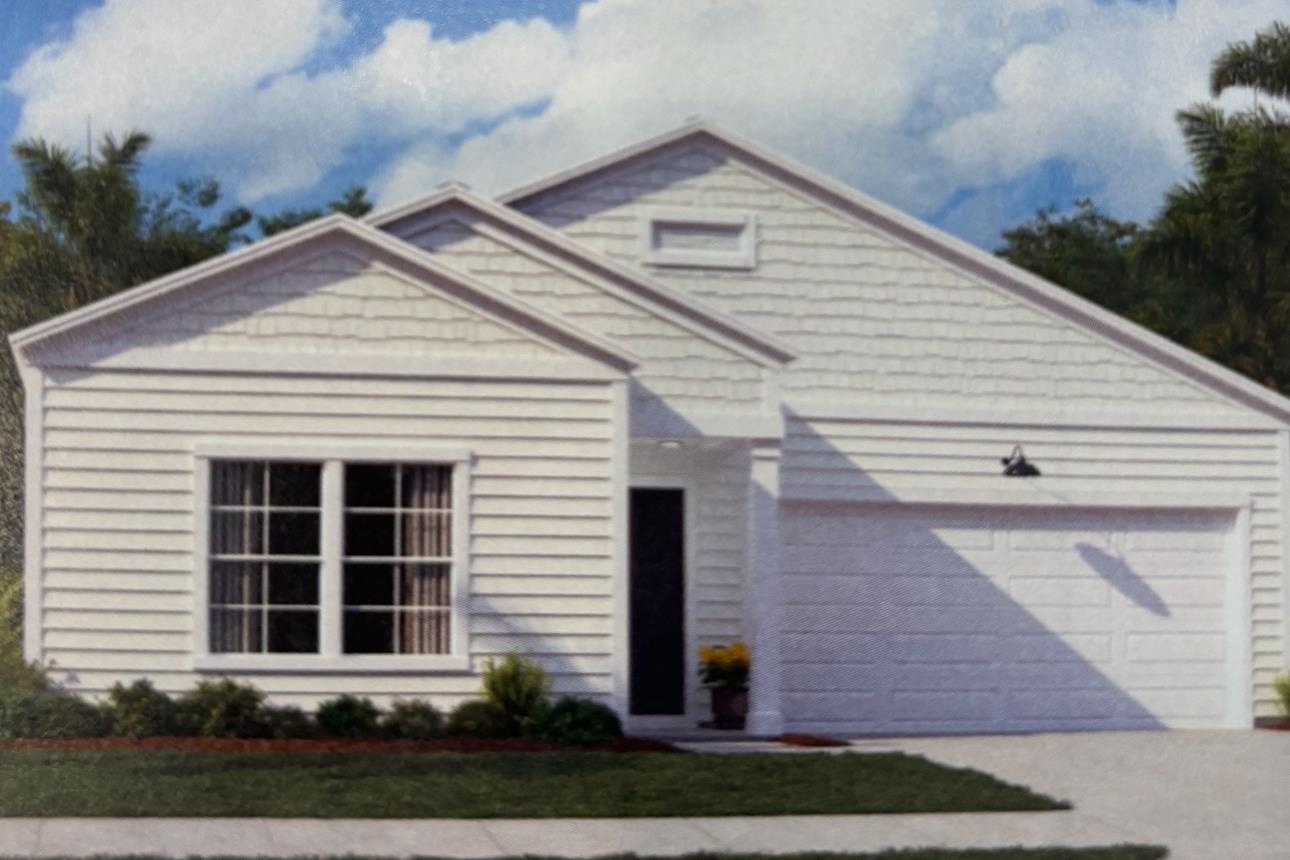
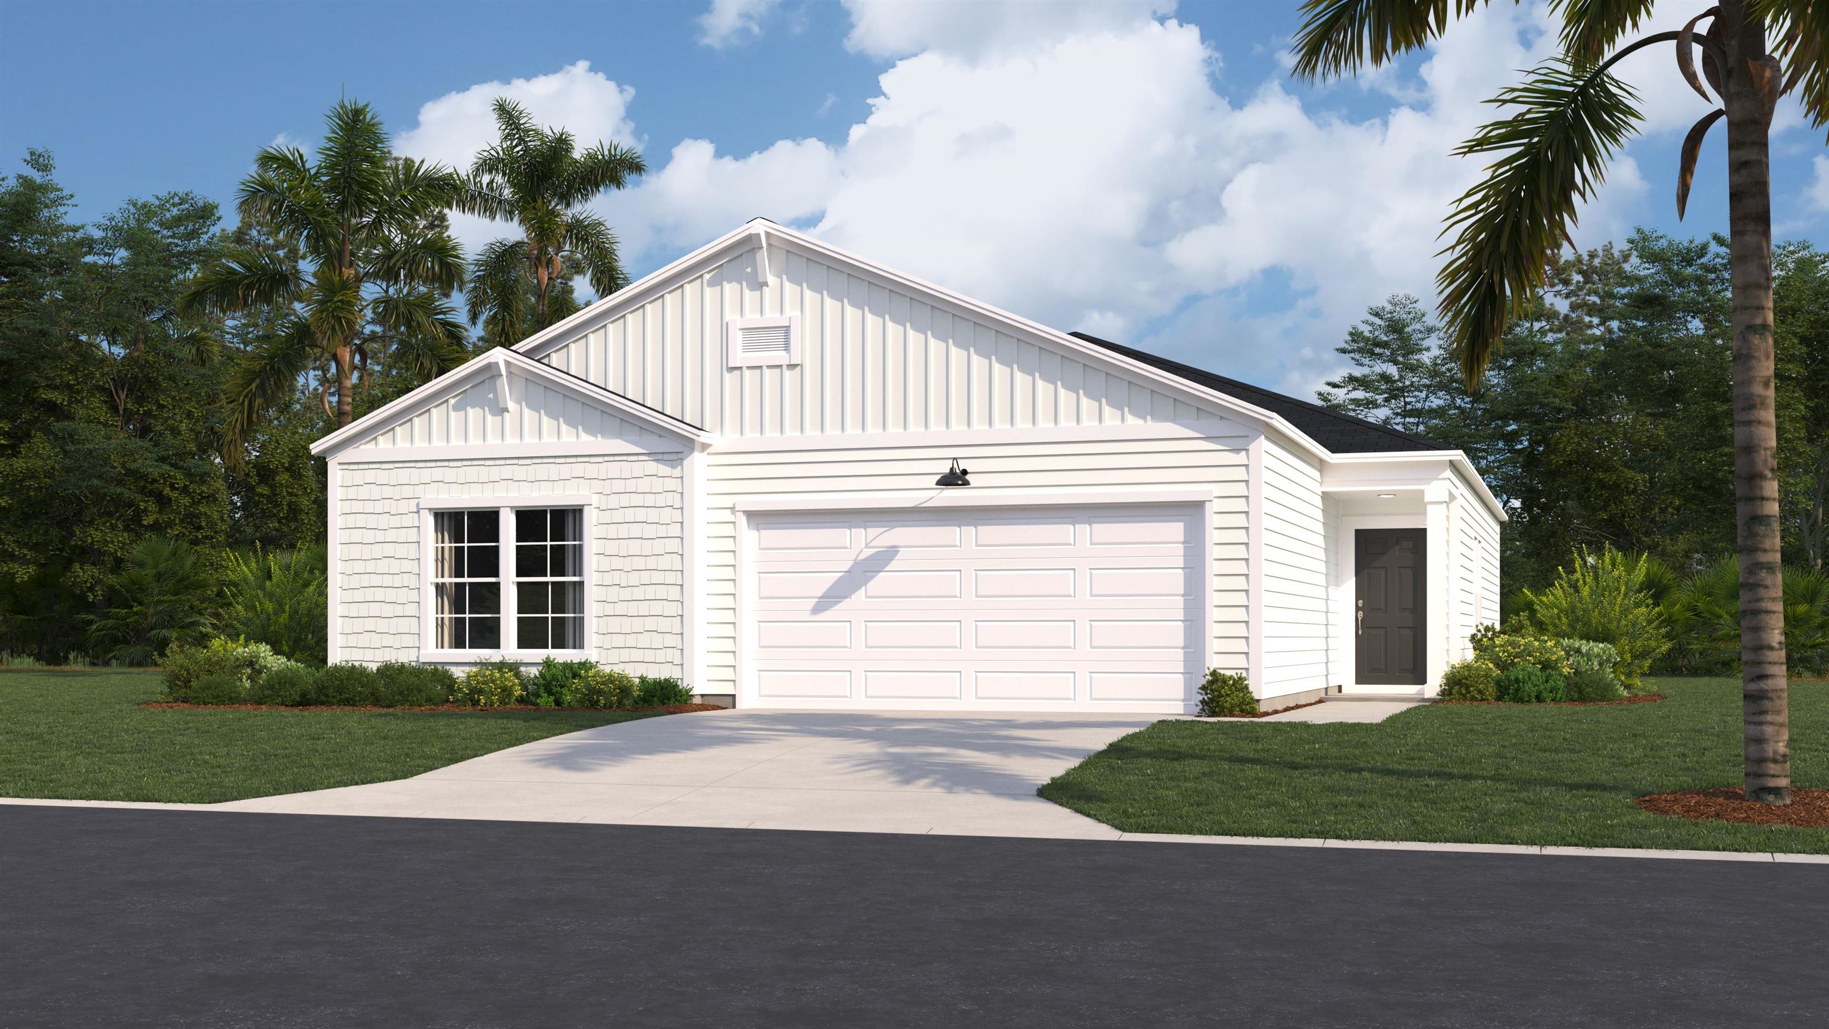
203 Golden Bear Circle
Longs, 29568 · The Reserve at Long Bay
$278,000
Reduced from $279,000
Your take
About this property
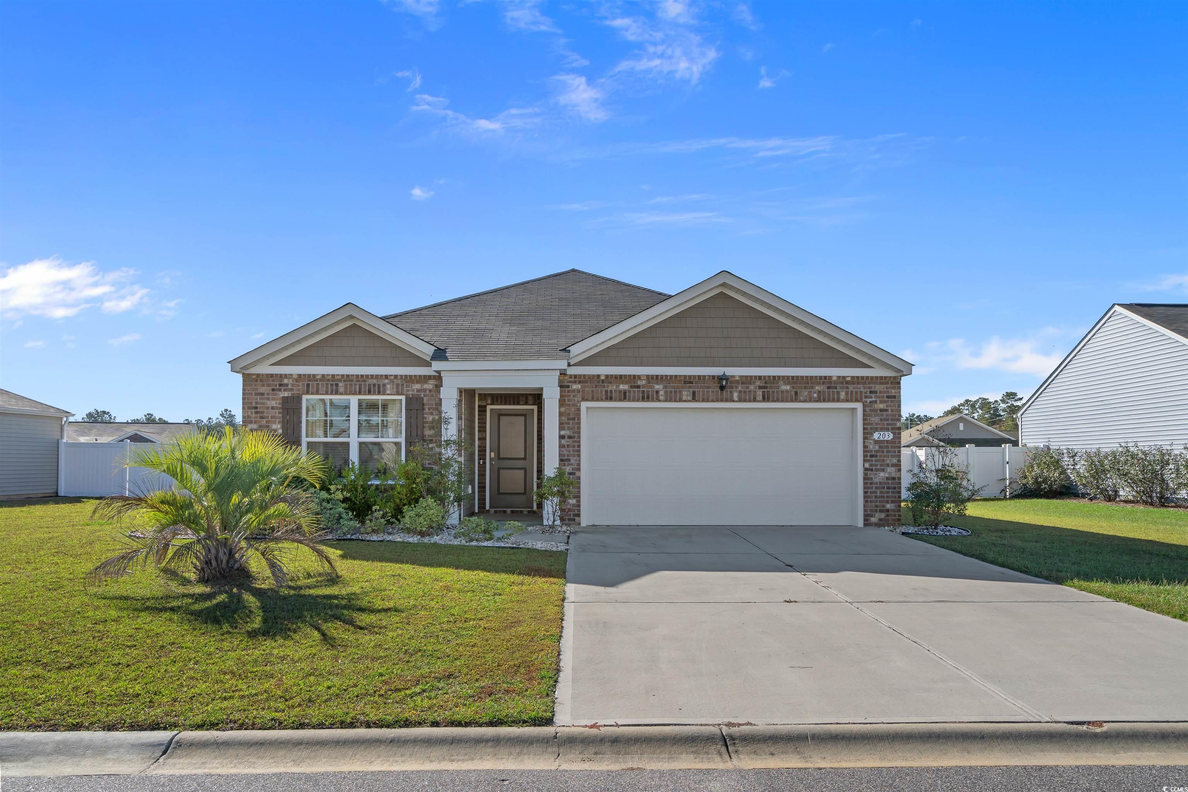
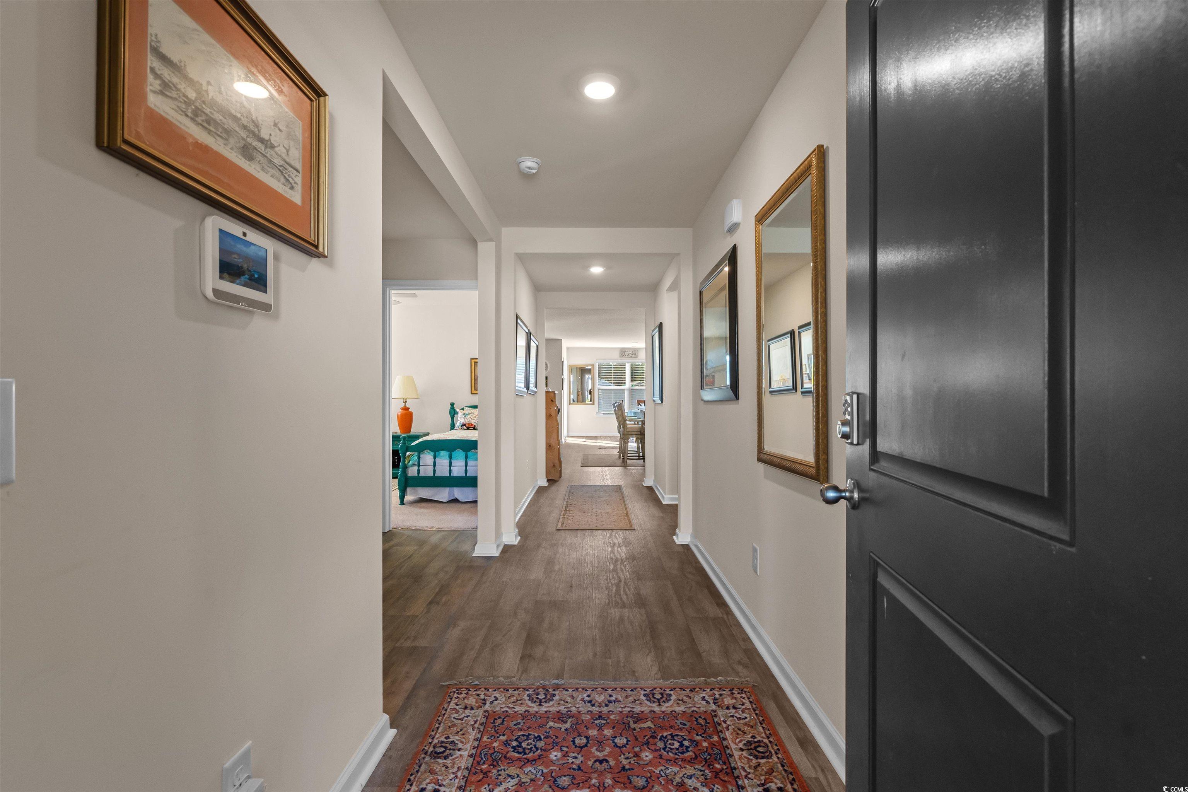
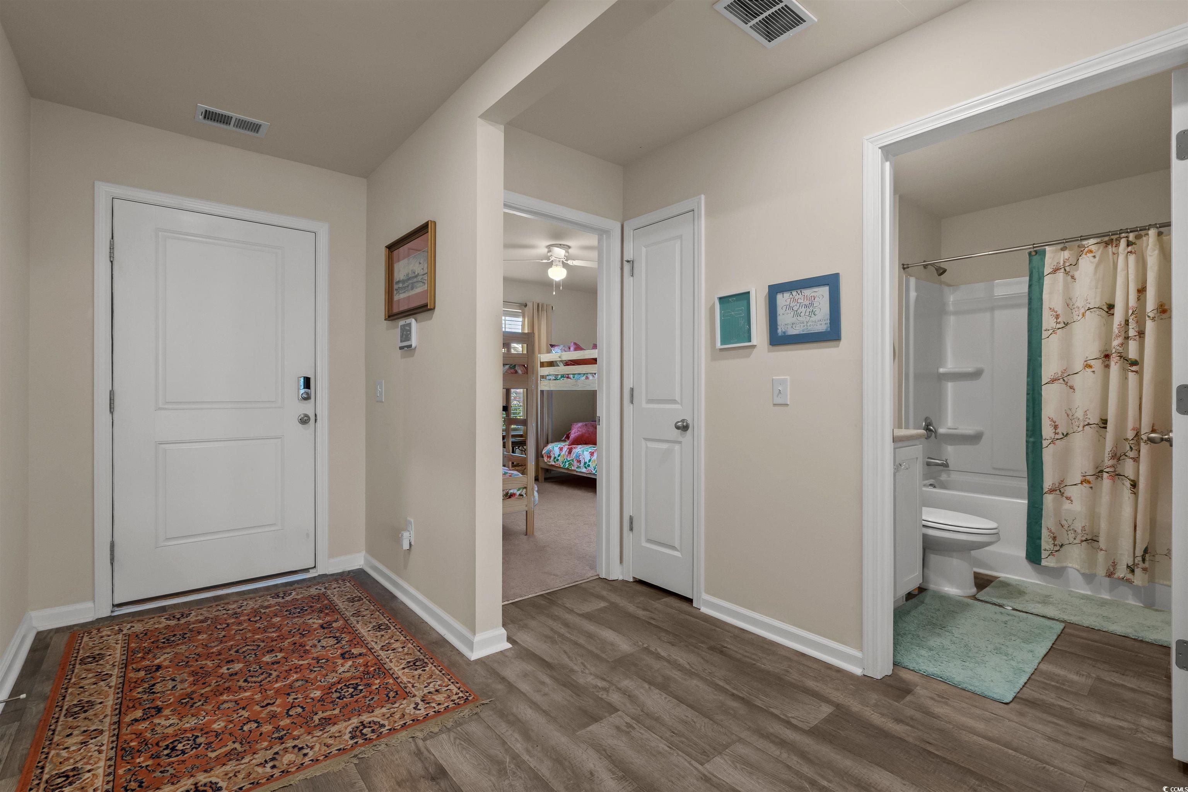
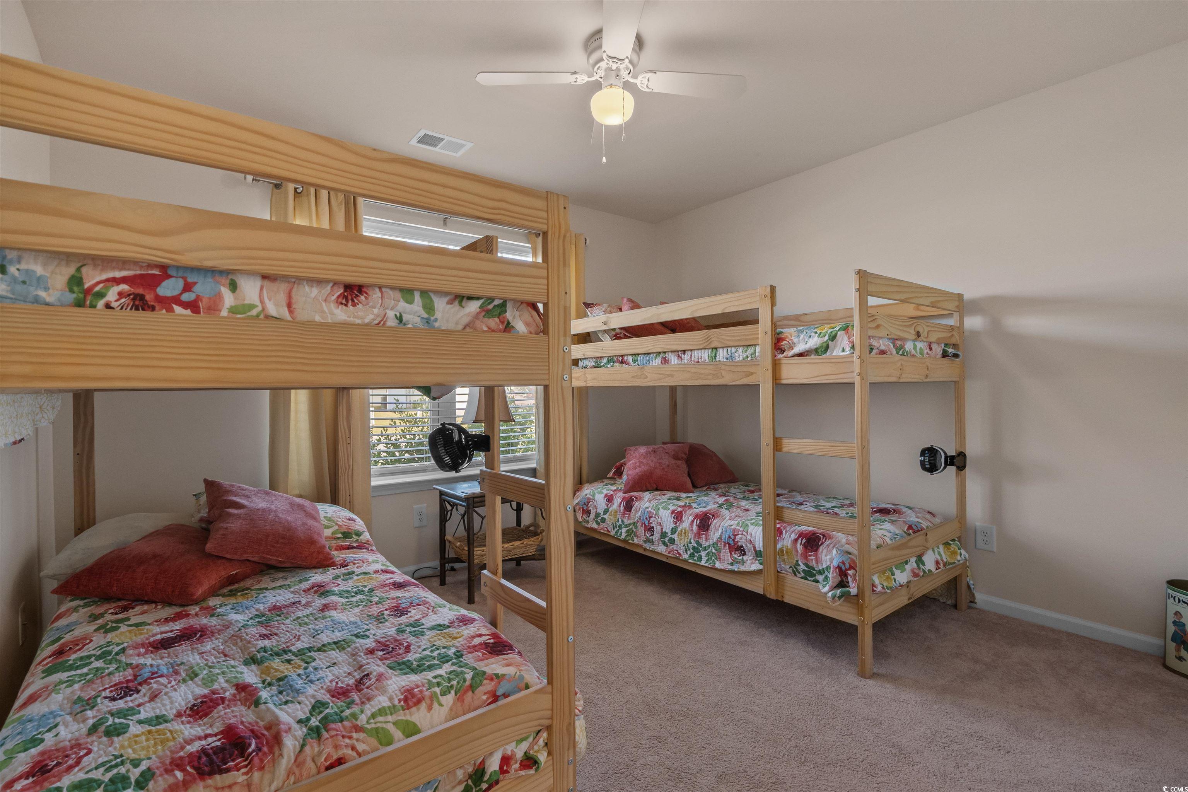
Seller Concession and Lender Credit being offered. Ask your agent for more information! This like-new 3 bedroom, 2 bath Aria model offers a clean, modern design and a functional open layout. The spacious kitchen features painted cabinetry, stainless Whirlpool appliances, a large island with bar seating, and a walk-in pantry for extra storage. Natural light fills the home through well-placed windows, highlighting the comfortable living and dining areas. The split floor plan provides privacy for the primary suite, complete with a walk-in closet, double vanity, and 5-foot walk-in shower. Outside, enjoy a large fenced backyard, detached storage shed, and plenty of room to relax or entertain. The home also includes pull-down attic stairs, a two-car garage with opener, and built-in smart home features that allow you to control the thermostat, lighting, and locks from your phone or Alexa. Lightly used and exceptionally maintained, this property feels brand new. Furniture is negotiable, and the low HOA keeps ownership affordable.
Property details
- Status
- Active
- Property type
- Detached
- Bedrooms
- 3
- Bathrooms
- 2
- Living area
- 1,618 sqft
- Year built
- 2021
- Lot size
- 0.20 acres
- Subdivision
- The Reserve at Long Bay
- County
- Horry
- Days on market
- 172
- HOA
- $55 / month
- MLS #
- 2526026
Property Pulse
See the Property Pulse
Market tempo and recent activity around this home — then verify what matters with a local expert.
Property & area research
Researching this property and its surroundings? Ask Forturro and we'll help.
Need property, flood, wetlands, zoning, permit, or nearby-development research?
Property, flood, wetlands, zoning, permit, and development information should be independently verified. Forturro makes no legal, flood, wetlands, zoning, permit, deed, ownership, or development-status determination.
On the map
Explore Longs →Nearby active homes — this home + 12 nearby for sale
More in Longs
View all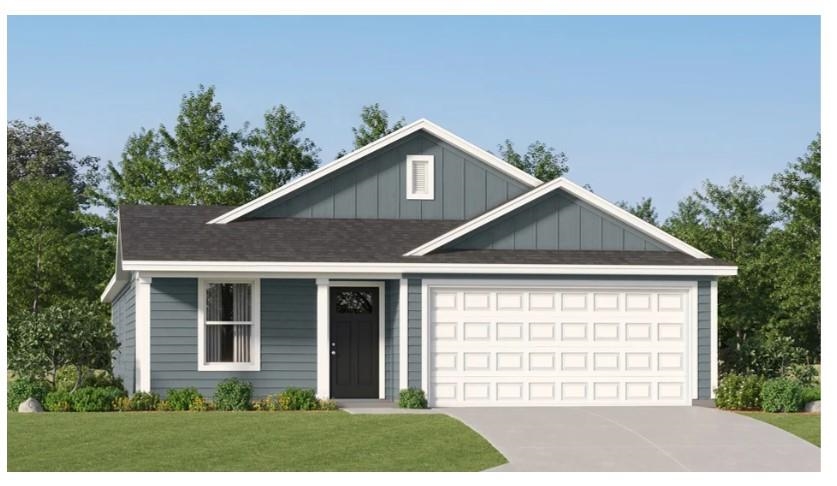
MLS #2526026 · Listed by S.H. June & Associates, LLC
Data source: Coastal Carolinas MLS. Information is deemed reliable but not guaranteed.