
Interior
Kitchen
- Range
- Dishwasher
- Refrigerator
- Microwave
Interior Features
- Window Treat Convey
- Wshr/Dryer Connection
- Split Bedroom Plan
Floor Cover
- Tile
- Luxury Vinyl Plank/Tile
Conway, SC 29527
Aquila Estates
In person or by video.
Adjust the down payment, interest rate, and loan term.
Estimate your payment
Estimated total monthly
$1,874/mo
$1,643 principal & interest · $230 taxes & insurance
Loan amount $260,000. Estimate only — taxes, insurance, and HOA are approximate. Not a lending quote.
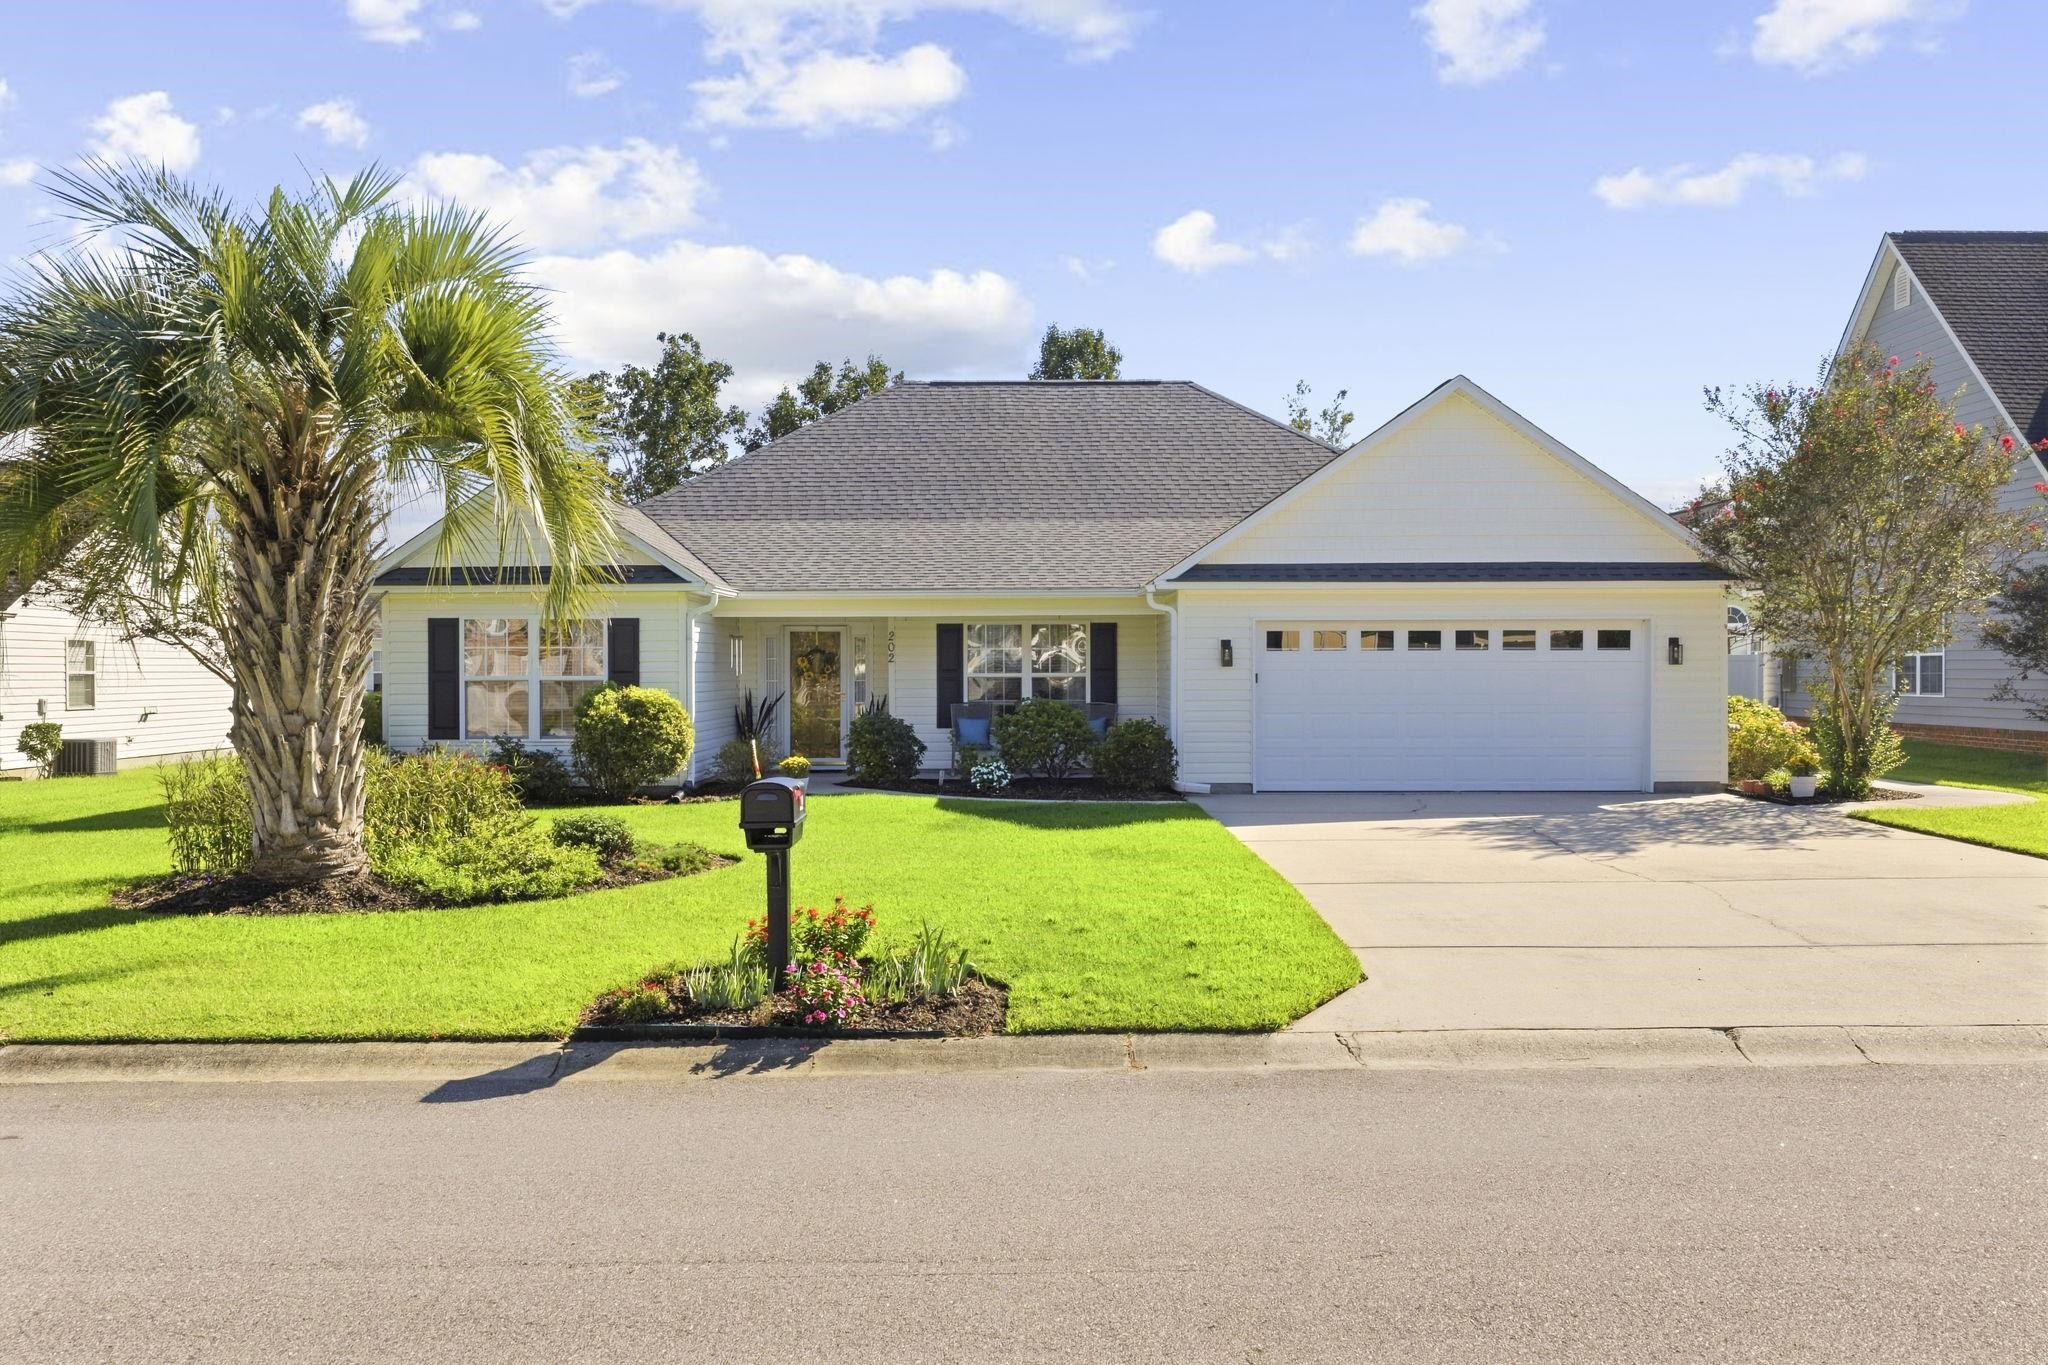
Welcome to this inviting single-level 4-bedroom, 2-bath home in Conway, offering a comfortable layout, great everyday functionality including plenty of storage, and abundant space to enjoy. A charming front porch welcomes you into a tiled foyer, where the home opens to a dining room featuring an attractive tray ceiling. LVP flooring flows throughout the home, creating a cohesive and easy-to-maintain feel. The spacious living room is designed for comfortable living and entertaining, with a vaulted ceiling that adds an open, airy feel.
The kitchen offers abundant cabinetry, granite countertops, and a convenient eat-in area, providing plenty of room for meal prep, casual dining, and gathering with family and friends. The primary suite features a tray ceiling and large his and hers walk in closets. You'll enjoy a private ensuite bath complete with dual vanities, a relaxing jetted tub, and a separate shower. Three additional bedrooms share a full bath, offering flexibility for family, guests, a home office, or hobbies. A laundry closet with washer and dryer hookups adds everyday convenience.
Major updates include a new water heater and a roof less than one year old! Step outside to the back patio, a great spot for relaxing or enjoying outdoors, while the detached storage shed provides valuable space for lawn equipment, tools, bikes, and seasonal items. An attached two-car garage adds even more convenience and storage. With its single-level design, spacious floor plan, desirable features, and convenient Conway location, this home offers an inviting opportunity to settle in and make it your own.
Key highlights
Listed with RE/MAX Southern Shores. MLS #2623587. Data source: Coastal Carolinas MLS. Information is deemed reliable but not guaranteed.