
Interior
Kitchen
- Range
- Dishwasher
- Garbage Disposal
- Microwave
- Range Hood
Interior Features
- Smoke Detector
- Wshr/Dryer Connection
Floor Cover
- Tile
- Carpeting
- Luxury Vinyl Plank/Tile
$599,975
Estimated monthly paymentMyrtle Beach, SC 29588
Crescent Cove
In person or by video.
Adjust the down payment, interest rate, and loan term.
Estimate your payment
Estimated total monthly
$3,564/mo
$3,034 principal & interest · $425 taxes & insurance · $105 HOA
Loan amount $479,980. Estimate only — taxes, insurance, and HOA are approximate. Not a lending quote.
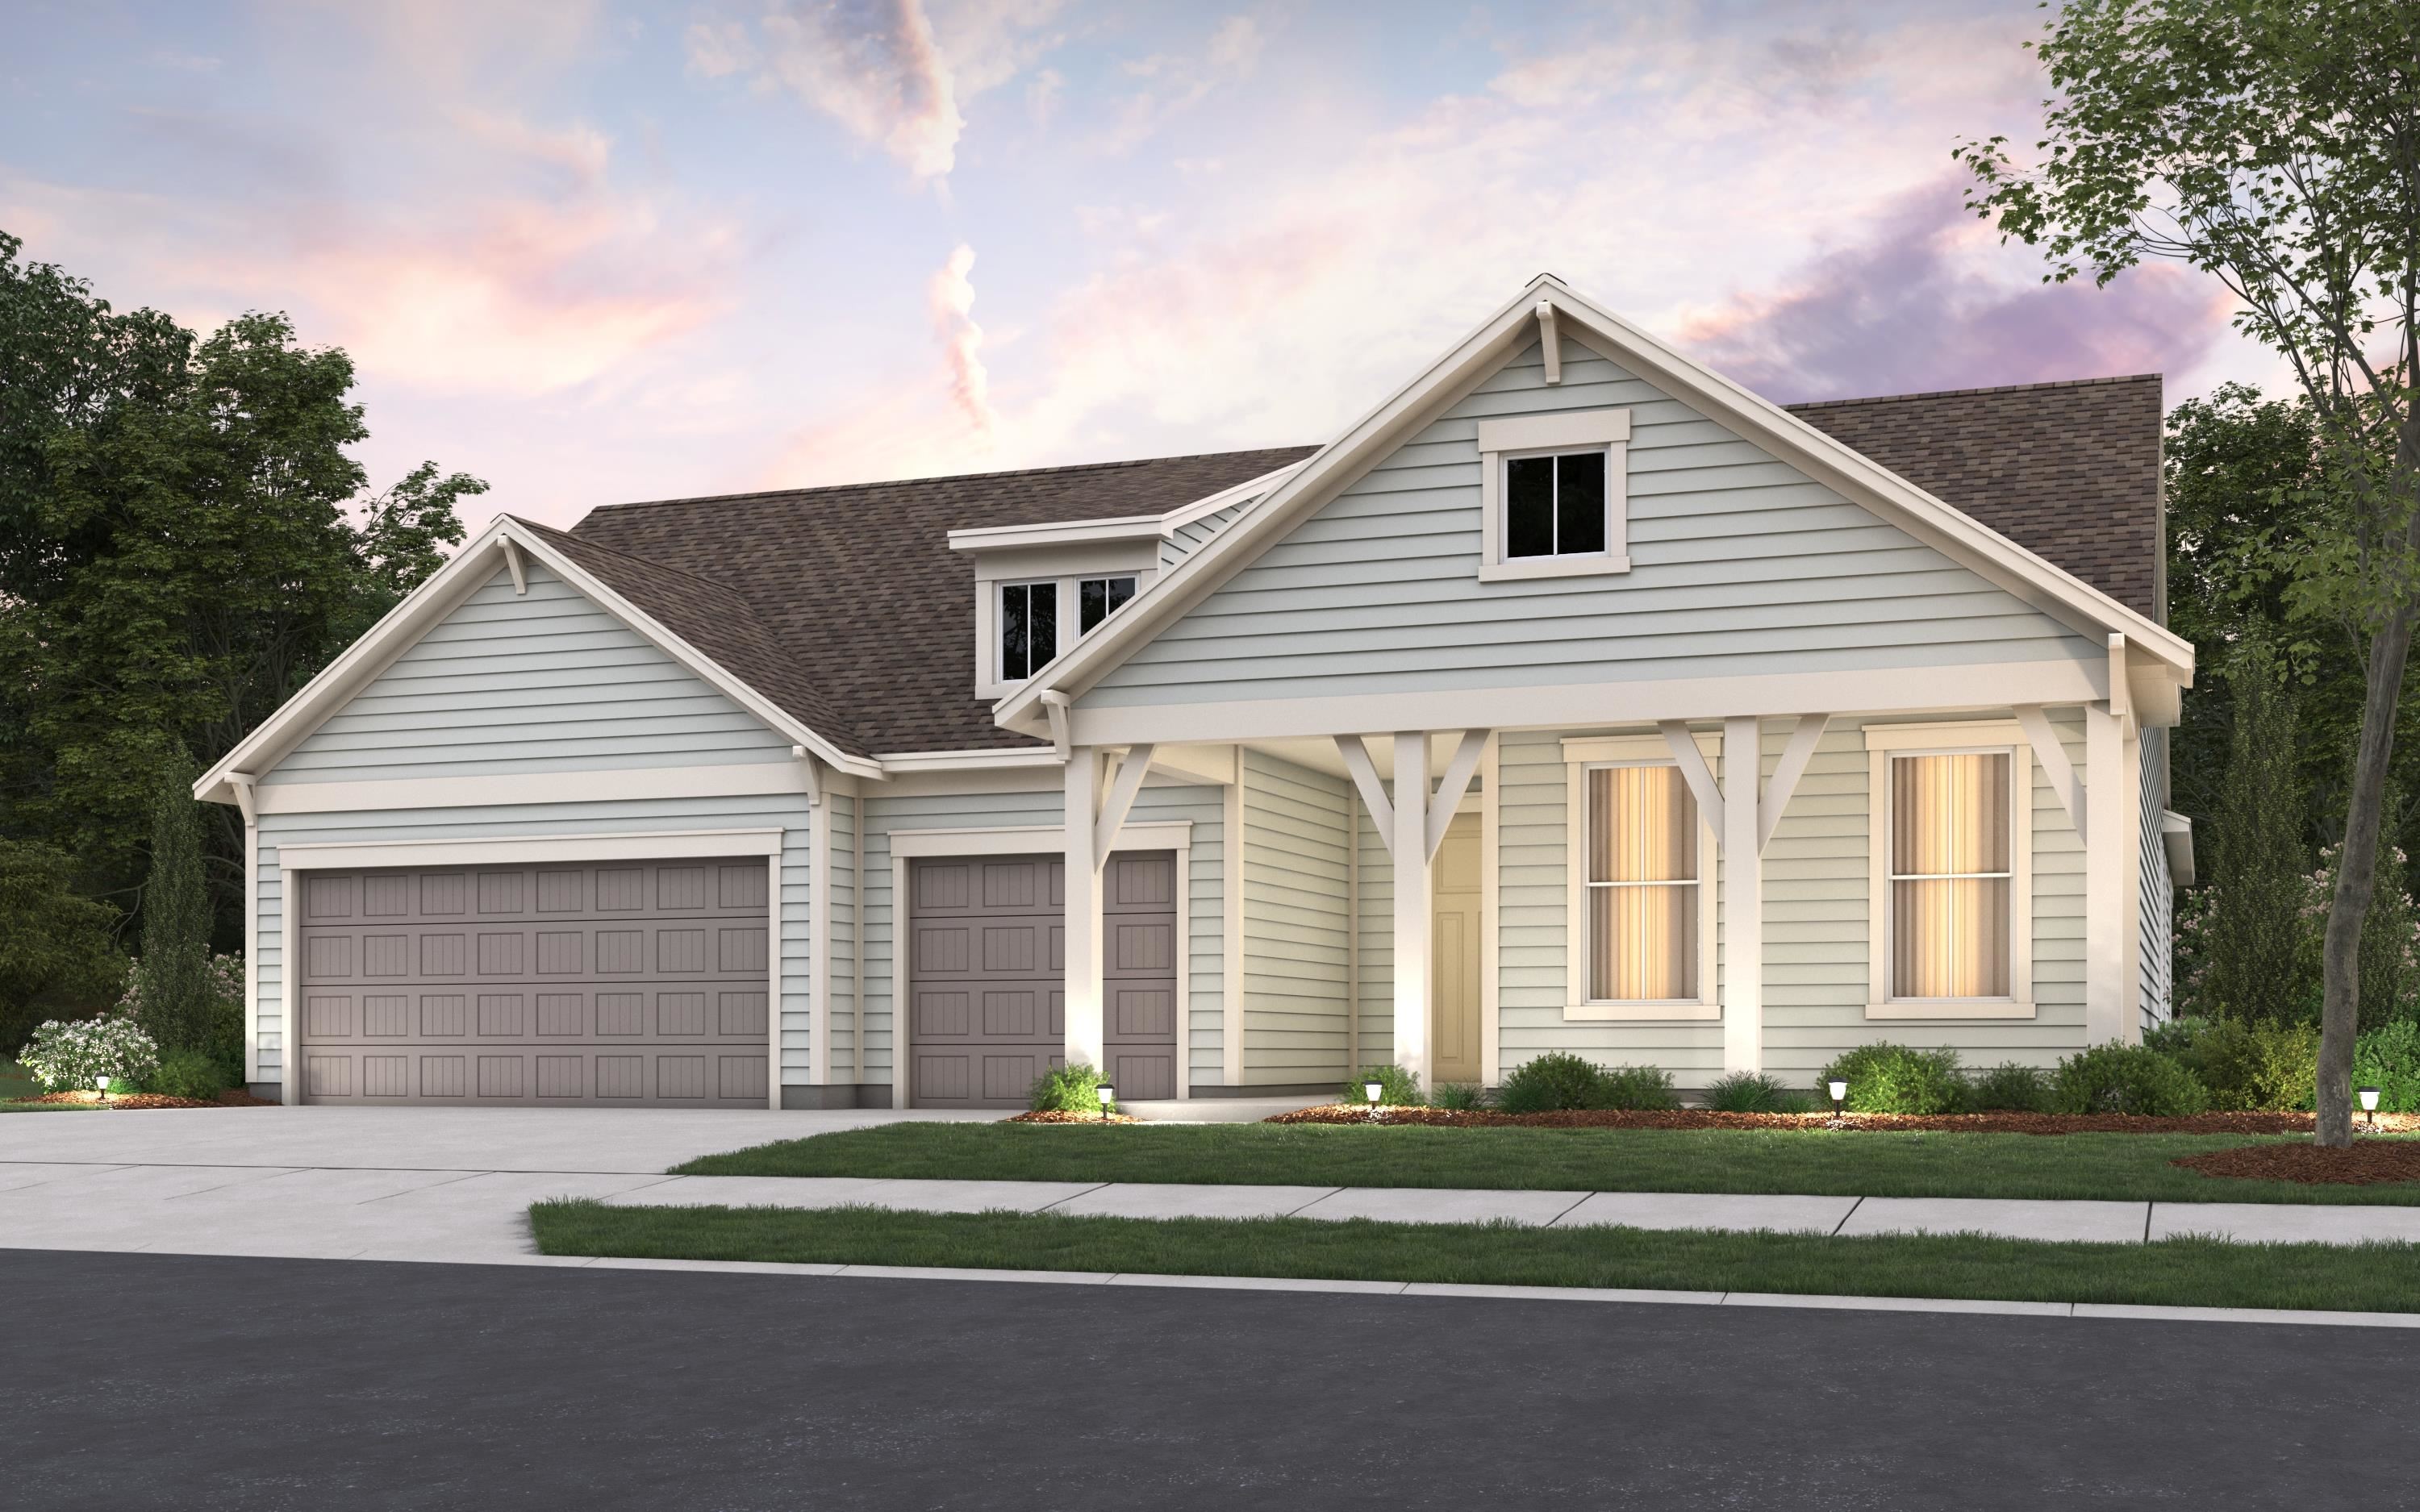
This 3-bedroom, 3-bath single-family home in Myrtle Beach, SC is listed at $599,975. The MLS record shows 2,712 square feet of living area and a 0.2-acre lot, and a 2026 build year. The MLS places it in the Crescent Cove subdivision, Horry County.
In Forturro's MLS data, Crescent Cove has 13 active listings. List prices there run from $399,998 to $769,900. Recorded living areas range from 1,702 to 3,711 square feet. Build years on those records span 2024 to 2026. Forturro refreshes this summary about every 15 minutes.
The MLS records a single-level floor plan, with flooring listed as vinyl plank or tile, tile, and carpet. Interior fields note washer and dryer connections. Kitchen appliances on the record include a range, dishwasher, microwave, range hood, and garbage disposal.
Outside, the MLS lists a rear porch, a front porch, and a patio. Parking is recorded as a 3-car garage and a garage door opener. Construction fields list vinyl siding and a slab foundation.
The HOA fee is recorded at $105 a month, listed as covering trash pickup, internet, recreation facilities, and common-area maintenance. Community amenities on the record include a community boat dock and an outdoor community pool. The MLS records long-term rentals and owner golf carts as allowed — confirm the current covenants before you rely on that.
Heating and cooling are listed as central air and forced-air heating. Available utilities are listed as natural gas, public water, underground utilities, and cable TV.
Forturro summary of published Coastal Carolinas MLS fields, assembled automatically. MLS record updated . The listing brokerage's own description follows below.
Estimated completion Dec 2026! The Renown floor plan with 3 car garage, featuring large open concept with a gourmet style kitchen, lighting and trim upgraded, LVP in main living areas and owner's bedroom, stainless steel built-in appliances, large walk-in shower at owner's suite, located close to amenities and ICW! Welcome to Crescent Cove by Pulte Homes!
We are located just minutes from the Market Common with easy access to highway 707, 17, 544 and 31. Quick commute to the places you need to be with roughly a 5–10-minute ride to the MYR airport, medical facilities, shopping, dining, beaches, and more! Future amenities will include direct access to Intracoastal Waterway with a day dock, private boat ramp for residents and guests only, pickleball courts, outdoor pool, pavilion area, playground and more! HOA fee includes garbage services, high-speed internet, and cable through Spectrum.
Our home features include a Rinnai tankless gas water heater, Carrier central gas heating and a/c with a programable smart home thermostat, a Ring doorbell, myQ compatible garage door opener, 2 portable garage door remotes, energy star partners, wire access point, smart home components and more! Stop by or give us a call today to learn more!
Key highlights
Listed with Pulte Home Company, LLC. MLS #2625455. Data source: Coastal Carolinas MLS. Information is deemed reliable but not guaranteed.