
Interior
Primary Bedroom
- Ceiling Fan
- Walk-in Closet
Kitchen
- Range
- Dishwasher
- Garbage Disposal
- Refrigerator
- Microwave
- Breakfast Bar
- Pantry
Interior Features
- Window Treat Convey
- Washer/Dryer
- Split Bedroom Plan
Floor Cover
- Luxury Vinyl Plank/Tile
Myrtle Beach, SC 29588
Cameron Village - Garden Homes
In person or by video.
Adjust the down payment, interest rate, and loan term.
Estimate your payment
Estimated total monthly
$2,248/mo
$1,542 principal & interest · $216 taxes & insurance · $490 HOA
Loan amount $243,920. Estimate only — taxes, insurance, and HOA are approximate. Not a lending quote.
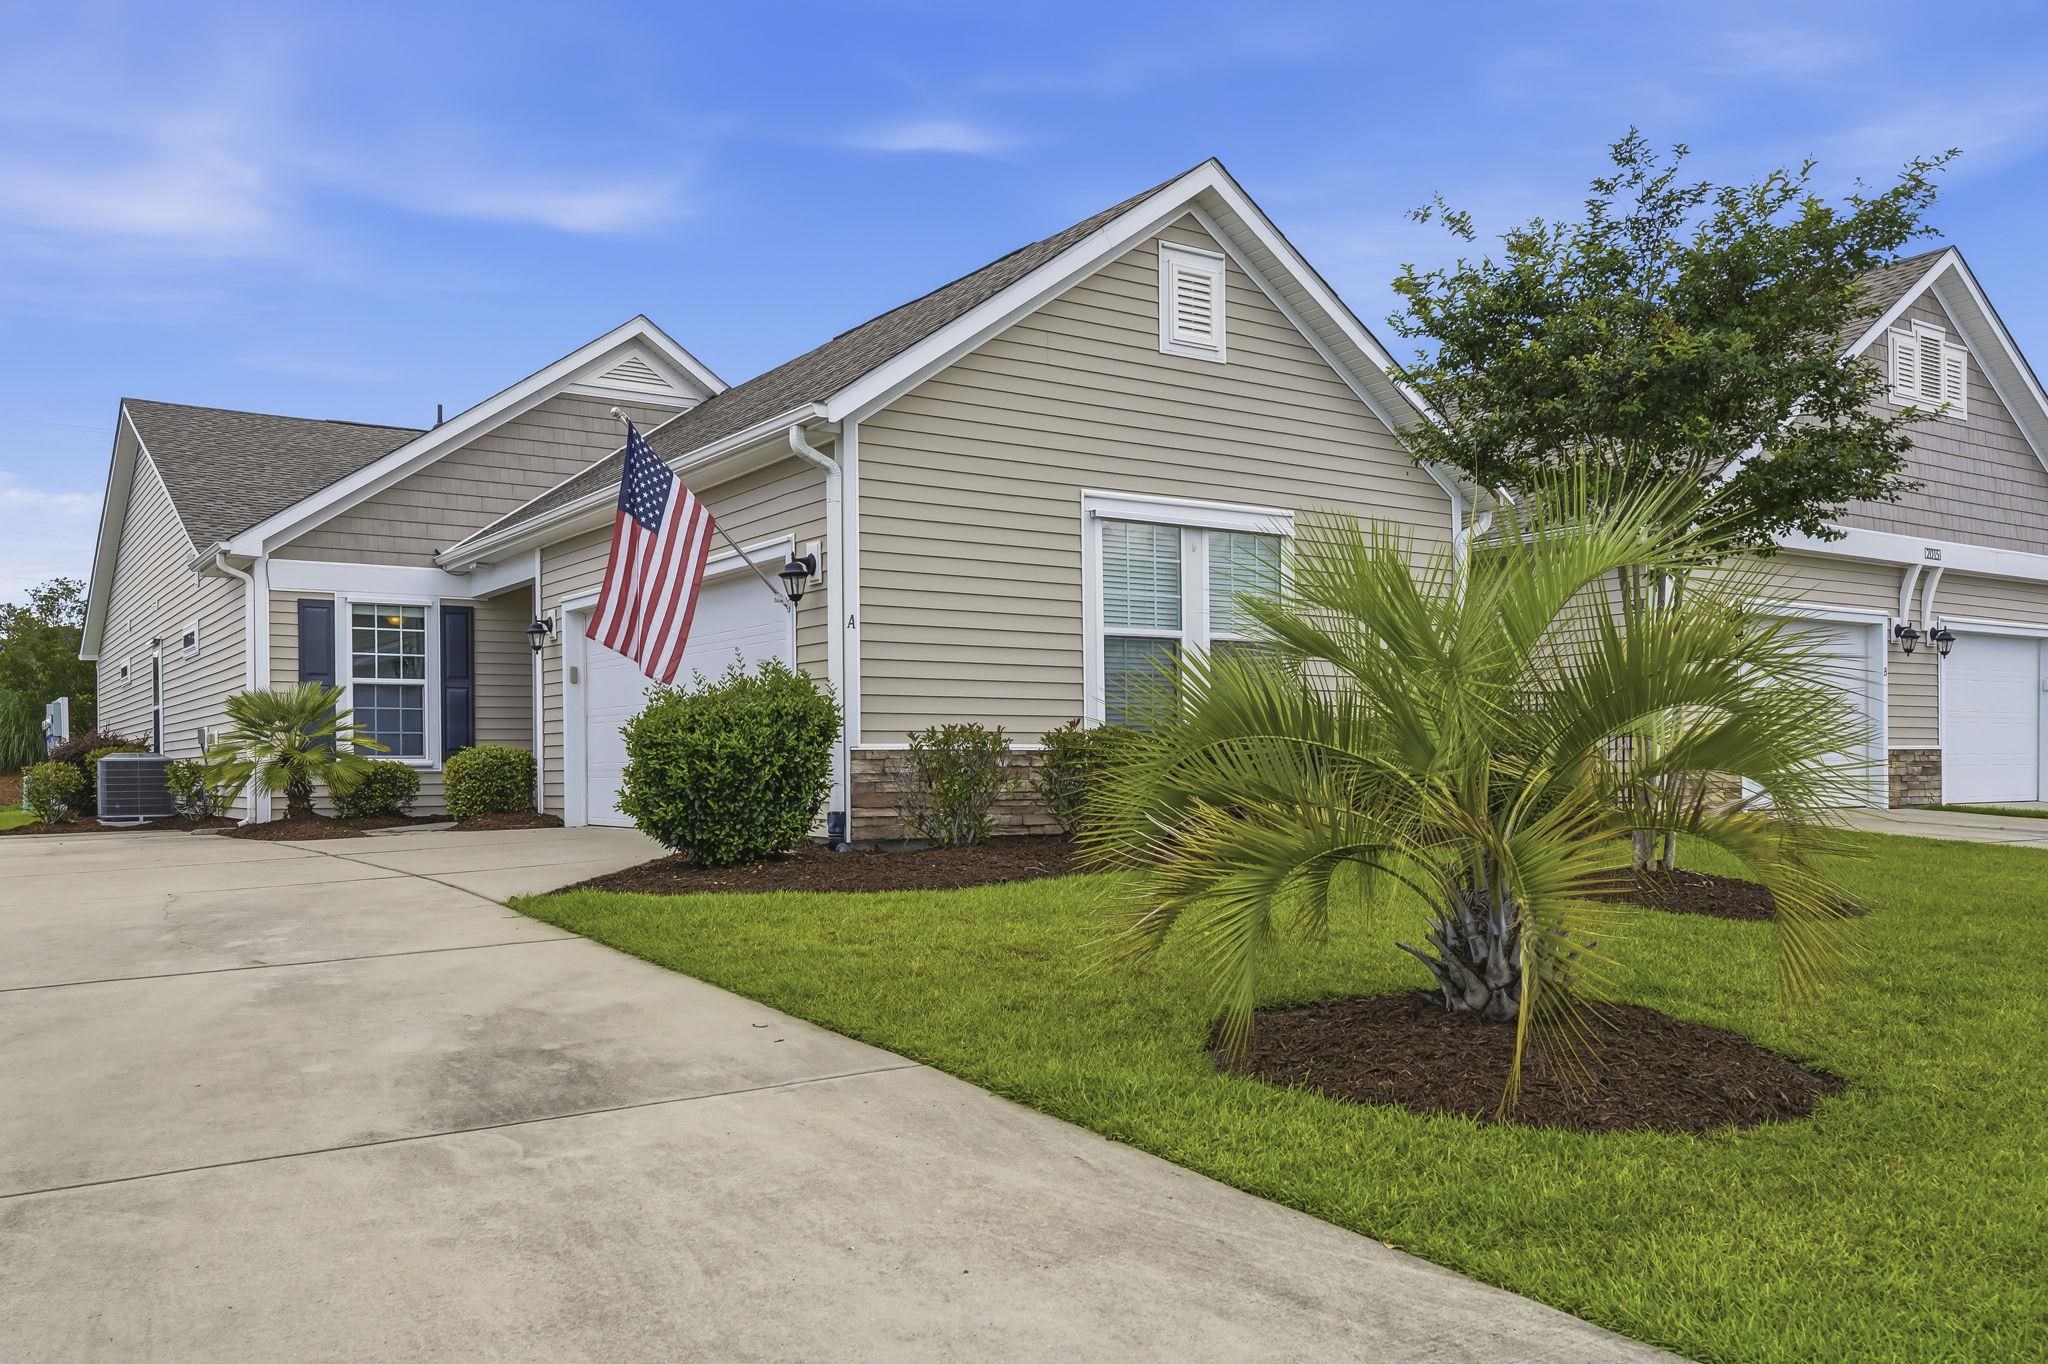
Listed at $304,900, this 3-bedroom, 2-bath condo is in Myrtle Beach, SC. It has 1,580 square feet of living area, and the MLS records a 2016 build year. The subdivision on the record is Cameron Village - Garden Homes.
This address is in the Myrtle Beach area, Horry County, which Forturro covers with its own area guide.
The MLS records a single-level floor plan, with flooring listed as vinyl plank or tile. Interior fields note a split-bedroom plan and a washer and dryer. Kitchen appliances on the record include a range, dishwasher, refrigerator, microwave, and garbage disposal.
The primary bedroom is recorded with a walk-in closet and a ceiling fan. The kitchen is recorded with a breakfast bar and a pantry.
Outside, the MLS lists a front porch and a patio. Parking is recorded as a 2-car garage and a garage door opener. Construction fields list vinyl siding and a slab foundation.
The HOA fee is recorded at $490 a month, listed as covering trash pickup, lawn care, pool service, insurance, and internet. Community amenities on the record include an outdoor community pool. The MLS records long-term rentals as allowed — confirm the current covenants before you rely on that.
Heating and cooling are listed as central air and central heat.
Forturro summary of published Coastal Carolinas MLS fields, assembled automatically. MLS record updated . The listing brokerage's own description follows below.
The one you have waited for in Cameron Village. This upgraded unit features an enclosed tiled porch with sunroom windows. Extended patio for seating or grilling. Great open split bedroom floorplan. Matching custom built Banquet in eat in kitchen area. Bay windows in primary for additional space. Lightweight Hurricane shutters. LVP floors throughout. Stainless steel appliances, granite countertops. Laundry room with appliances and cabinetry. Two car garage with expoxy floor, utility sink and floored attic storage. Walk to the community pool.
Convenient to Surfside for shopping, dining, and the beach.
Key highlights
Listed with RE/MAX Southern Shores GC. MLS #2616023. Data source: Coastal Carolinas MLS. Information is deemed reliable but not guaranteed.