
Interior
Kitchen
- Range
- Dishwasher
- Refrigerator
Interior Features
- Window Treat Convey
- Wshr/Dryer Connection
Floor Cover
- Tile
- Carpeting
$590,000
Estimated monthly paymentPawleys Island, SC 29585
In person or by video.
Adjust the down payment, interest rate, and loan term.
Estimate your payment
Estimated total monthly
$3,401/mo
$2,983 principal & interest · $418 taxes & insurance
Loan amount $472,000. Estimate only — taxes, insurance, and HOA are approximate. Not a lending quote.
This 3-bedroom, 2.5-bath single-family home in Pawleys Island, SC is listed at $590,000. It has 1,979 square feet of living area and a 0.21-acre lot, and the MLS records a 1981 build year. The MLS places it in Georgetown County.
The MLS records a two-story floor plan, with flooring listed as tile and carpet. Interior fields note washer and dryer connections. Kitchen appliances on the record include a range, dishwasher, and refrigerator.
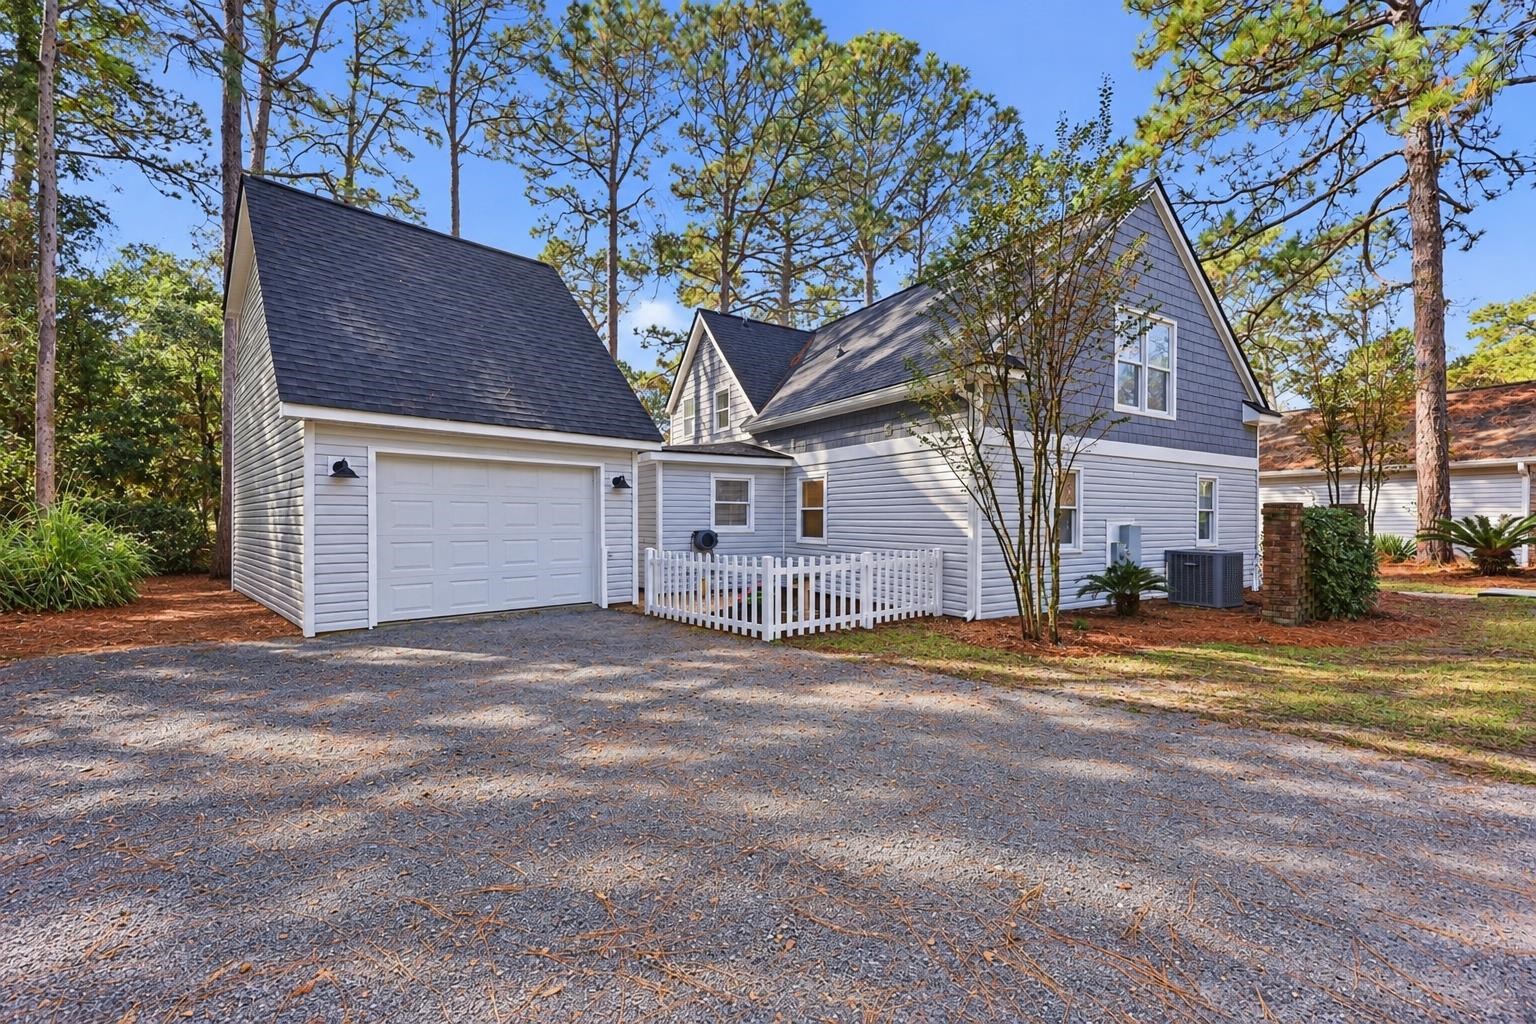
Outside, the MLS lists fencing. Parking is recorded as a 1-car garage. Construction fields list vinyl siding and a slab foundation.
The MLS records short-term rentals, long-term rentals, and owner golf carts as allowed — confirm the current covenants before you rely on that.
Heating and cooling are listed as central air and central heat. Available utilities are listed as public water and cable TV.
Forturro summary of published Coastal Carolinas MLS fields, assembled automatically. MLS record updated . The listing brokerage's own description follows below.
Charming Golf Course Cottage on the 9th Fairway – 198 Moss Dale Lane Enjoy the charm of cottage-style living with beautiful views of the 9th fairway! Located on a quiet cul-de-sac near a pond and Founders Club clubhouse, this inviting home offers a peaceful setting while remaining conveniently close to shopping, dining, Hagley Landing, and the beaches. The quaint backyard offers a cozy outdoor space for small gatherings, birthday celebrations, playdates, or simply relaxing outdoors.
Inside, the home features a distinctive cottage feel with 6x6 log cabin wood block interior walls and a spacious great room perfect for everyday living and entertaining. The ground-level primary suite features an attached bathroom with Travertine finishes and a walk-in closet. Upstairs there are two additional bedrooms with a large bathroom featuring Travertine flooring, along with a garden tub for added comfort. One generously sized upstairs bedroom offers the flexibility to serve as a shared children's bedroom.
An attached screened porch provides a comfortable spot to enjoy the beautiful surroundings. Recent Updates & Features: • New roof • Updated finishes and fixtures in all bathrooms • New interior paint • New flooring • HVAC coils replaced under warranty • Hot water heater approximately 1.5 years old • Termite bond Conveniently located within walking distance of Coastal Montessori and just a short drive to Hagley Landing and the beaches, this charming home offers a wonderful combination of character, comfort, golf course views, and location!
Key highlights
Listed with The Litchfield Company Real Estate. MLS #2627027. Data source: Coastal Carolinas MLS. Information is deemed reliable but not guaranteed.