
Interior
Kitchen
- Range
- Dishwasher
- Garbage Disposal
- Microwave
Interior Features
- Smoke Detector
- Wshr/Dryer Connection
Floor Cover
- Tile
- Wood
- Carpeting
$294,999
Estimated monthly paymentMyrtle Beach, SC 29588
Berwick at Windsor Plantation
In person or by video.
Adjust the down payment, interest rate, and loan term.
Estimate your payment
Estimated total monthly
$1,984/mo
$1,492 principal & interest · $209 taxes & insurance · $283 HOA
Loan amount $235,999. Estimate only — taxes, insurance, and HOA are approximate. Not a lending quote.
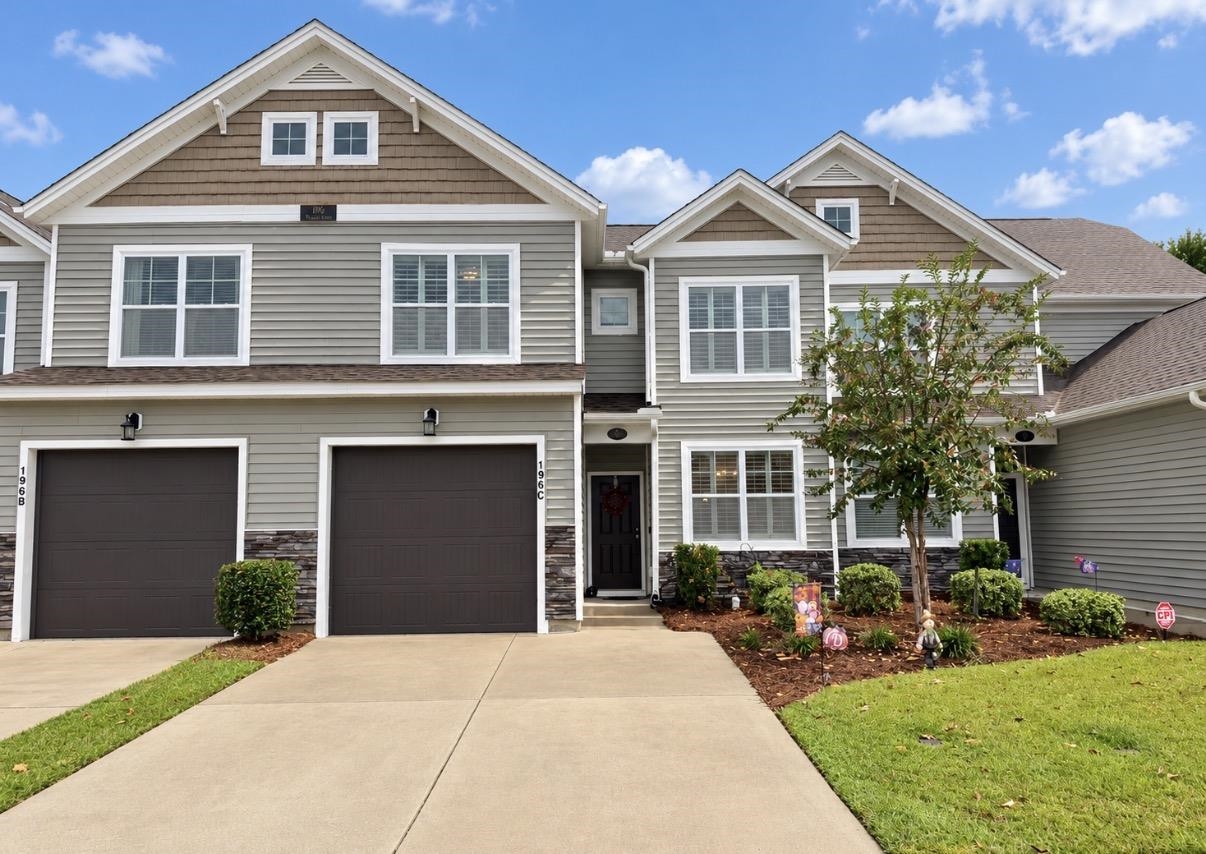
This 3-bedroom, 2.5-bath townhouse in Myrtle Beach, SC is listed at $294,999. It has 1,940 square feet of living area, and the MLS records a 2019 build year. It sits in the Berwick at Windsor Plantation subdivision in Horry County.
The MLS records a two-story floor plan, with flooring listed as wood, tile, and carpet. Inside, the record notes washer and dryer connections. Kitchen appliances on the record include a range, dishwasher, microwave, and garbage disposal.
Outside, the MLS lists a rear porch and a patio. Parking is recorded as a 1-car garage and a garage door opener. Construction fields list vinyl siding and a slab foundation.
The HOA fee is recorded at $283 a month, listed as covering trash pickup, lawn care, pool service, insurance, and internet. The community fields list an outdoor community pool. The MLS records long-term rentals and owner golf carts as allowed — confirm the current covenants before you rely on that.
Heating and cooling are listed as central air and central heat. Available utilities are listed as public water, underground utilities, and cable TV.
Forturro summary of published Coastal Carolinas MLS fields, assembled automatically. MLS record updated . The listing brokerage's own description follows below.
Discover low-maintenance living at Berwick at Windsor Plantation, Realstar Homes’ garden home community designed for comfort and convenience. Whether you’re purchasing your first home, relocating to the Grand Strand, or looking for a second home near the beach, Berwick offers thoughtfully designed floor plans to fit your lifestyle. Choose from two home designs offering up to 1,884 heated square feet, with 3 bedrooms, 2.5 bathrooms, a loft, and a 1- or 2-car garage. Each home features a first-floor primary suite, full bathroom, and utility room for added convenience.
Enjoy more time doing what you love while the community takes care of exterior maintenance, and take advantage of the community pool just steps from your front door. Ideally located with convenient access to Highways 544, 17, 31, and 501, Berwick puts you close to shopping, dining, medical facilities, golf courses, and entertainment. You’re also just a short drive from Broadway at the Beach, Tanger Outlets, Myrtle Beach International Airport, Barefoot Landing, Murrells Inlet, and the Grand Strand’s beautiful beaches.
Enjoy the coastal lifestyle you’ve been looking for with the convenience of low-maintenance living at Berwick at Windsor Plantation. photos, videos and mattaport 360 virtual tour will be added next week.
Key highlights
Listed with Greyfeather Group EXP Realty. MLS #2625483. Data source: Coastal Carolinas MLS. Information is deemed reliable but not guaranteed.