
Interior
Kitchen
- Range
- Dishwasher
- Garbage Disposal
- Refrigerator
- Microwave
Interior Features
- Window Treat Convey
- Security system equipment
- Smoke Detector
- Wshr/Dryer Connection
- Washer/Dryer
Floor Cover
- Tile
- Wood
- Carpeting
$649,900
Estimated monthly paymentMyrtle Beach, SC 29577
Park Place at Market Common
In person or by video.
Adjust the down payment, interest rate, and loan term.
Estimate your payment
Estimated total monthly
$3,829/mo
$3,286 principal & interest · $460 taxes & insurance · $82 HOA
Loan amount $519,920. Estimate only — taxes, insurance, and HOA are approximate. Not a lending quote.
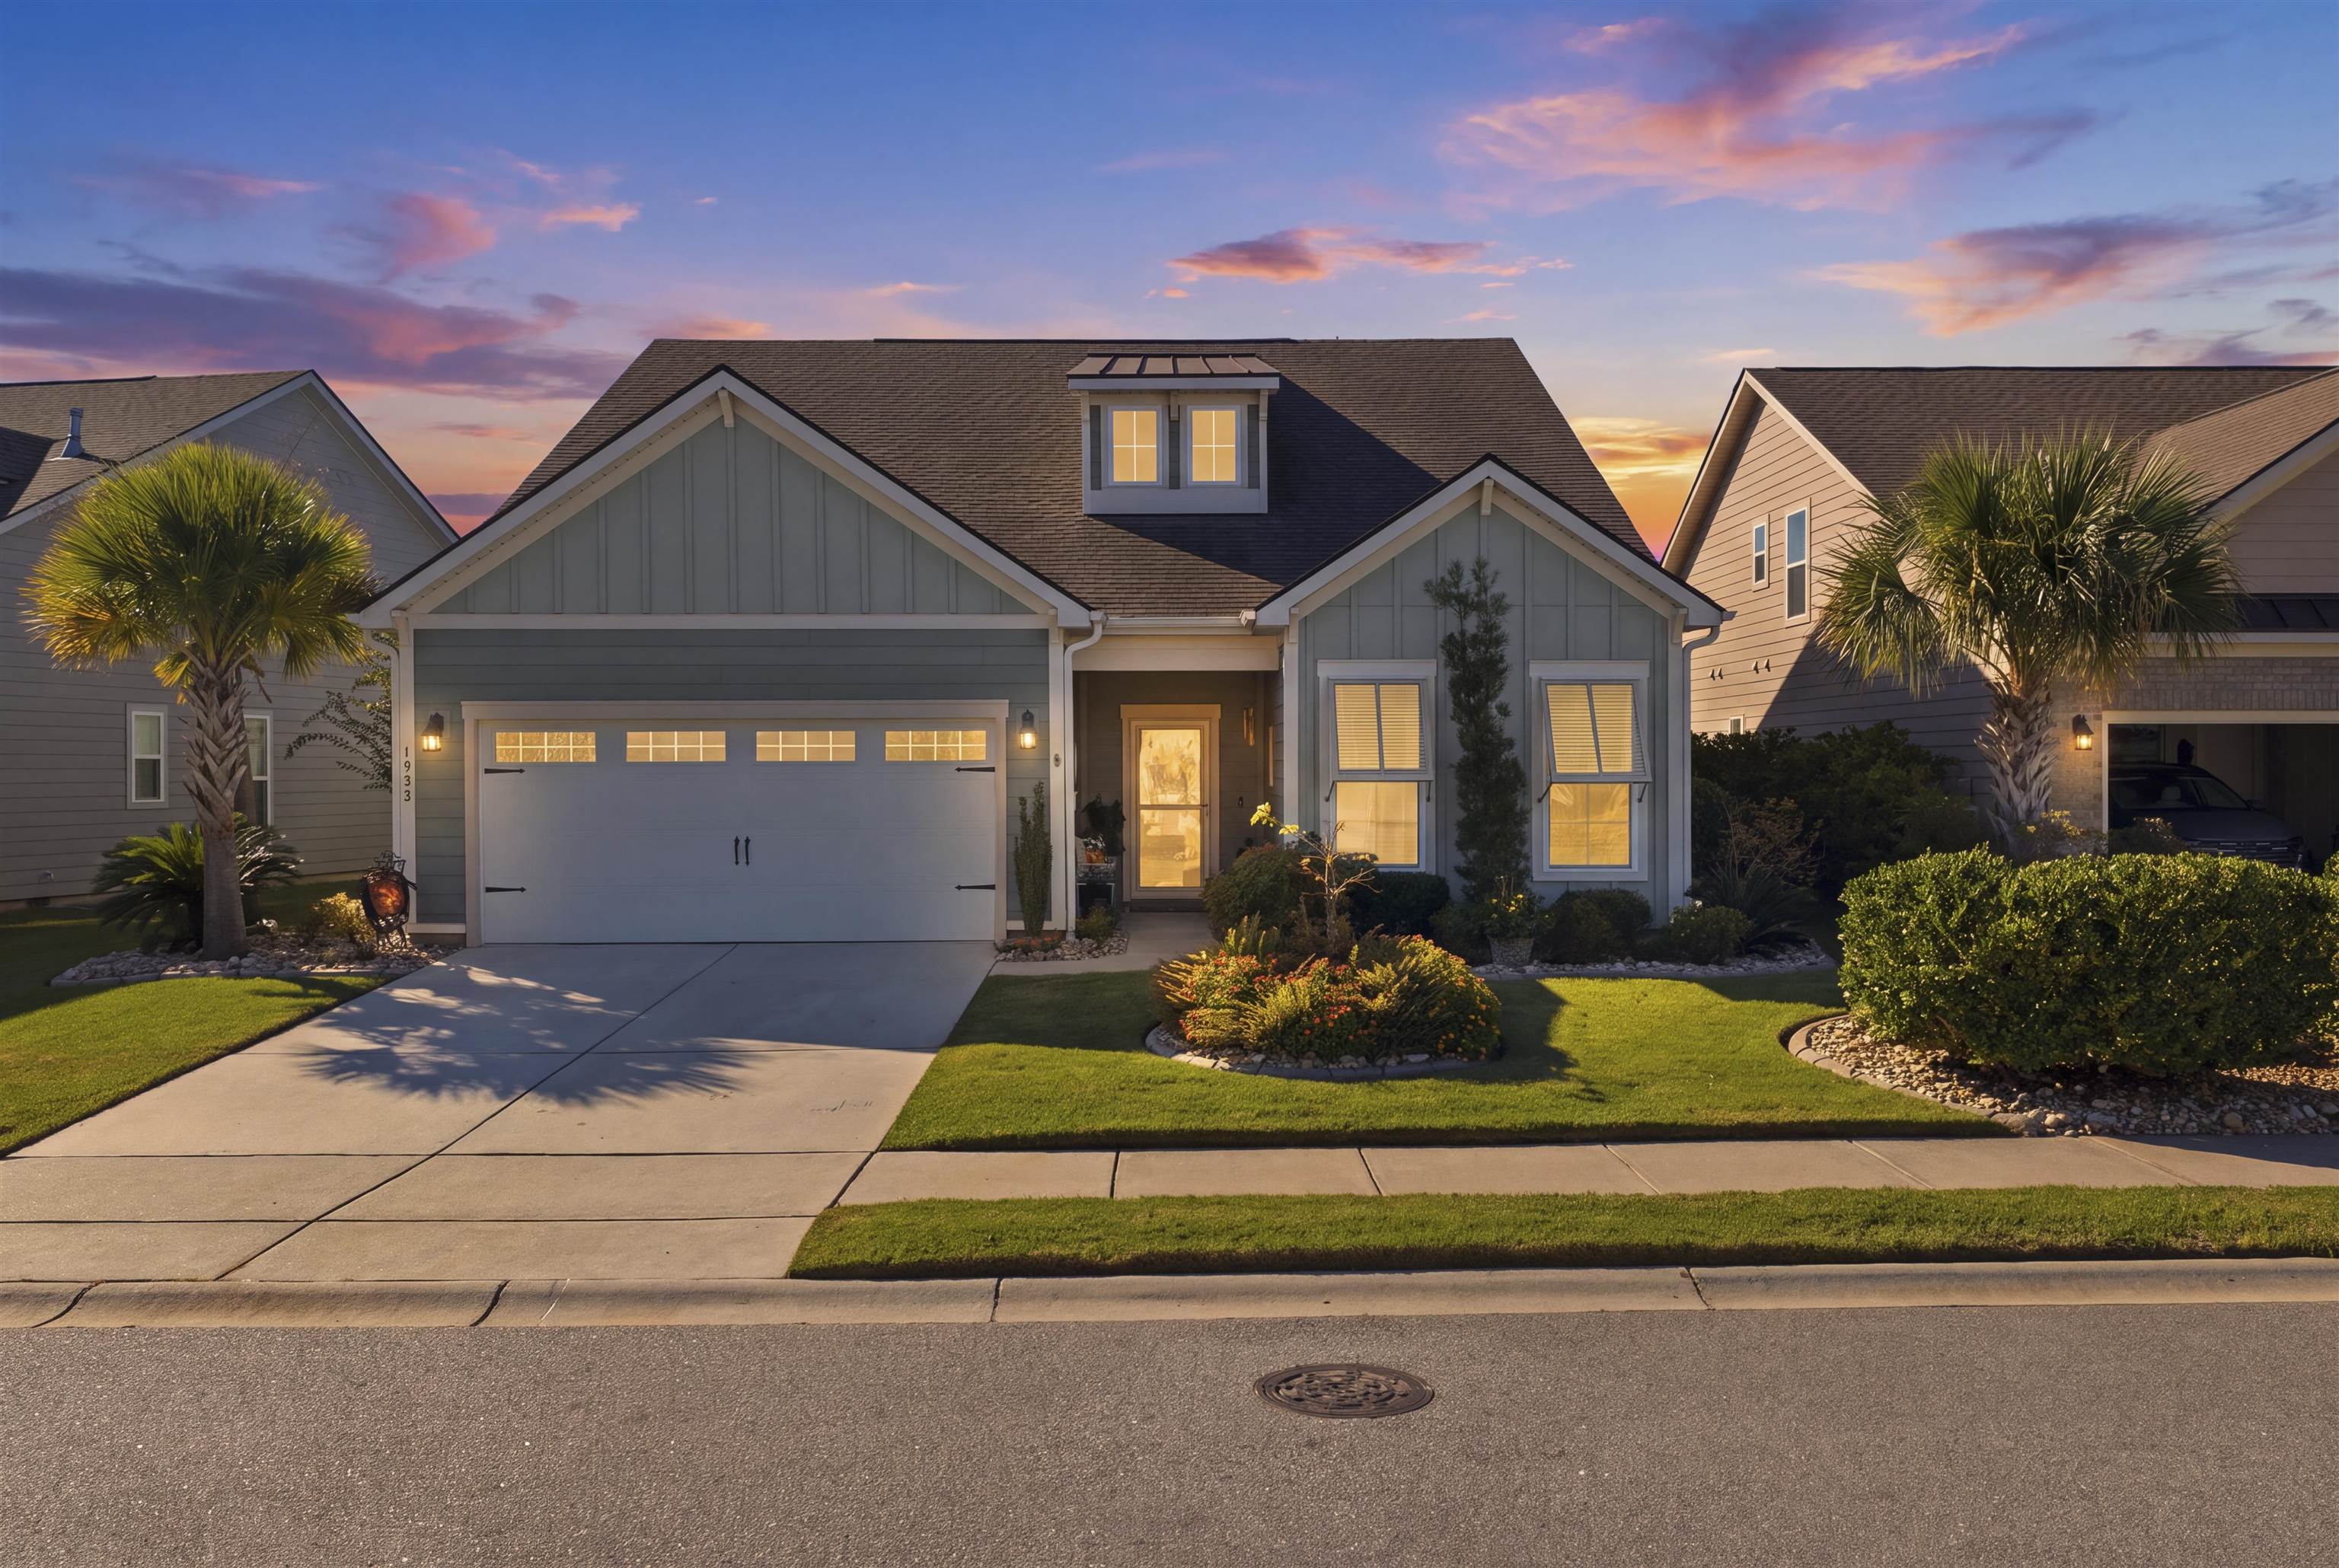
Listed at $649,900, this 4-bedroom, 3.5-bath single-family home is in Myrtle Beach, SC. It has 2,772 square feet of living area and a 0.15-acre lot, and the MLS records a 2020 build year. It sits in the Park Place at Market Common subdivision in Horry County.
The MLS records a two-story floor plan, with flooring listed as wood, tile, and carpet. Interior fields note security system equipment and a washer and dryer. Kitchen appliances on the record include a range, dishwasher, refrigerator, microwave, and garbage disposal.
Outside, the MLS lists a built-in grill and a patio. Parking is recorded as a 2-car garage and a garage door opener. Construction fields list a wood frame, a slab foundation, and storm doors.
The HOA fee is recorded at $82 a month, listed as covering pool service and common-area maintenance. Community amenities on the record include a clubhouse and recreation facilities and an outdoor community pool. The MLS records long-term rentals as allowed — confirm the current covenants before you rely on that.
Heating and cooling are listed as central air and central heat. Available utilities are listed as natural gas and underground utilities.
Forturro summary of published Coastal Carolinas MLS fields, assembled automatically. MLS record updated . The listing brokerage's own description follows below.
Welcome to this stunning former model home in the highly desirable community of Park Place. As a premier showcase property, this residence is packed with upscale finishes, premium builder details, and an exceptional layout designed for both luxury living and effortless entertaining. On the main level there is a large chef-ready kitchen that flows effortlessly into an expansive great room. A beautiful dining room with crown, chair rail and wainscoting moldings adds a touch of classic elegance for special occasions and holiday meals.
The kitchen leads directly out to a pristine screened in porch with windows - step outside onto a lovely patio featuring a built in barbecue grill. The downstairs feature a master bedroom with a bay window with a large walkin closet and private bath. There are 2 additional bedrooms and a full bath downstairs. Upstairs features a 4th bedroom with its own bathroom. spacious loft and a massive bonus room. There is a community pool located nearby.
Key highlights
Listed with Palmetto Coastal Homes. MLS #2625888. Data source: Coastal Carolinas MLS. Information is deemed reliable but not guaranteed.