
Interior
Kitchen
- Dishwasher
- Garbage Disposal
- Refrigerator
- Microwave
Interior Features
- Smoke Detector
- Wshr/Dryer Connection
- Fireplace
Floor Cover
- Carpeting
- Laminate
- Luxury Vinyl Plank/Tile
$350,000
Estimated monthly paymentLongs, SC 29568
In person or by video.
Adjust the down payment, interest rate, and loan term.
Estimate your payment
Estimated total monthly
$2,018/mo
$1,770 principal & interest · $248 taxes & insurance
Loan amount $280,000. Estimate only — taxes, insurance, and HOA are approximate. Not a lending quote.
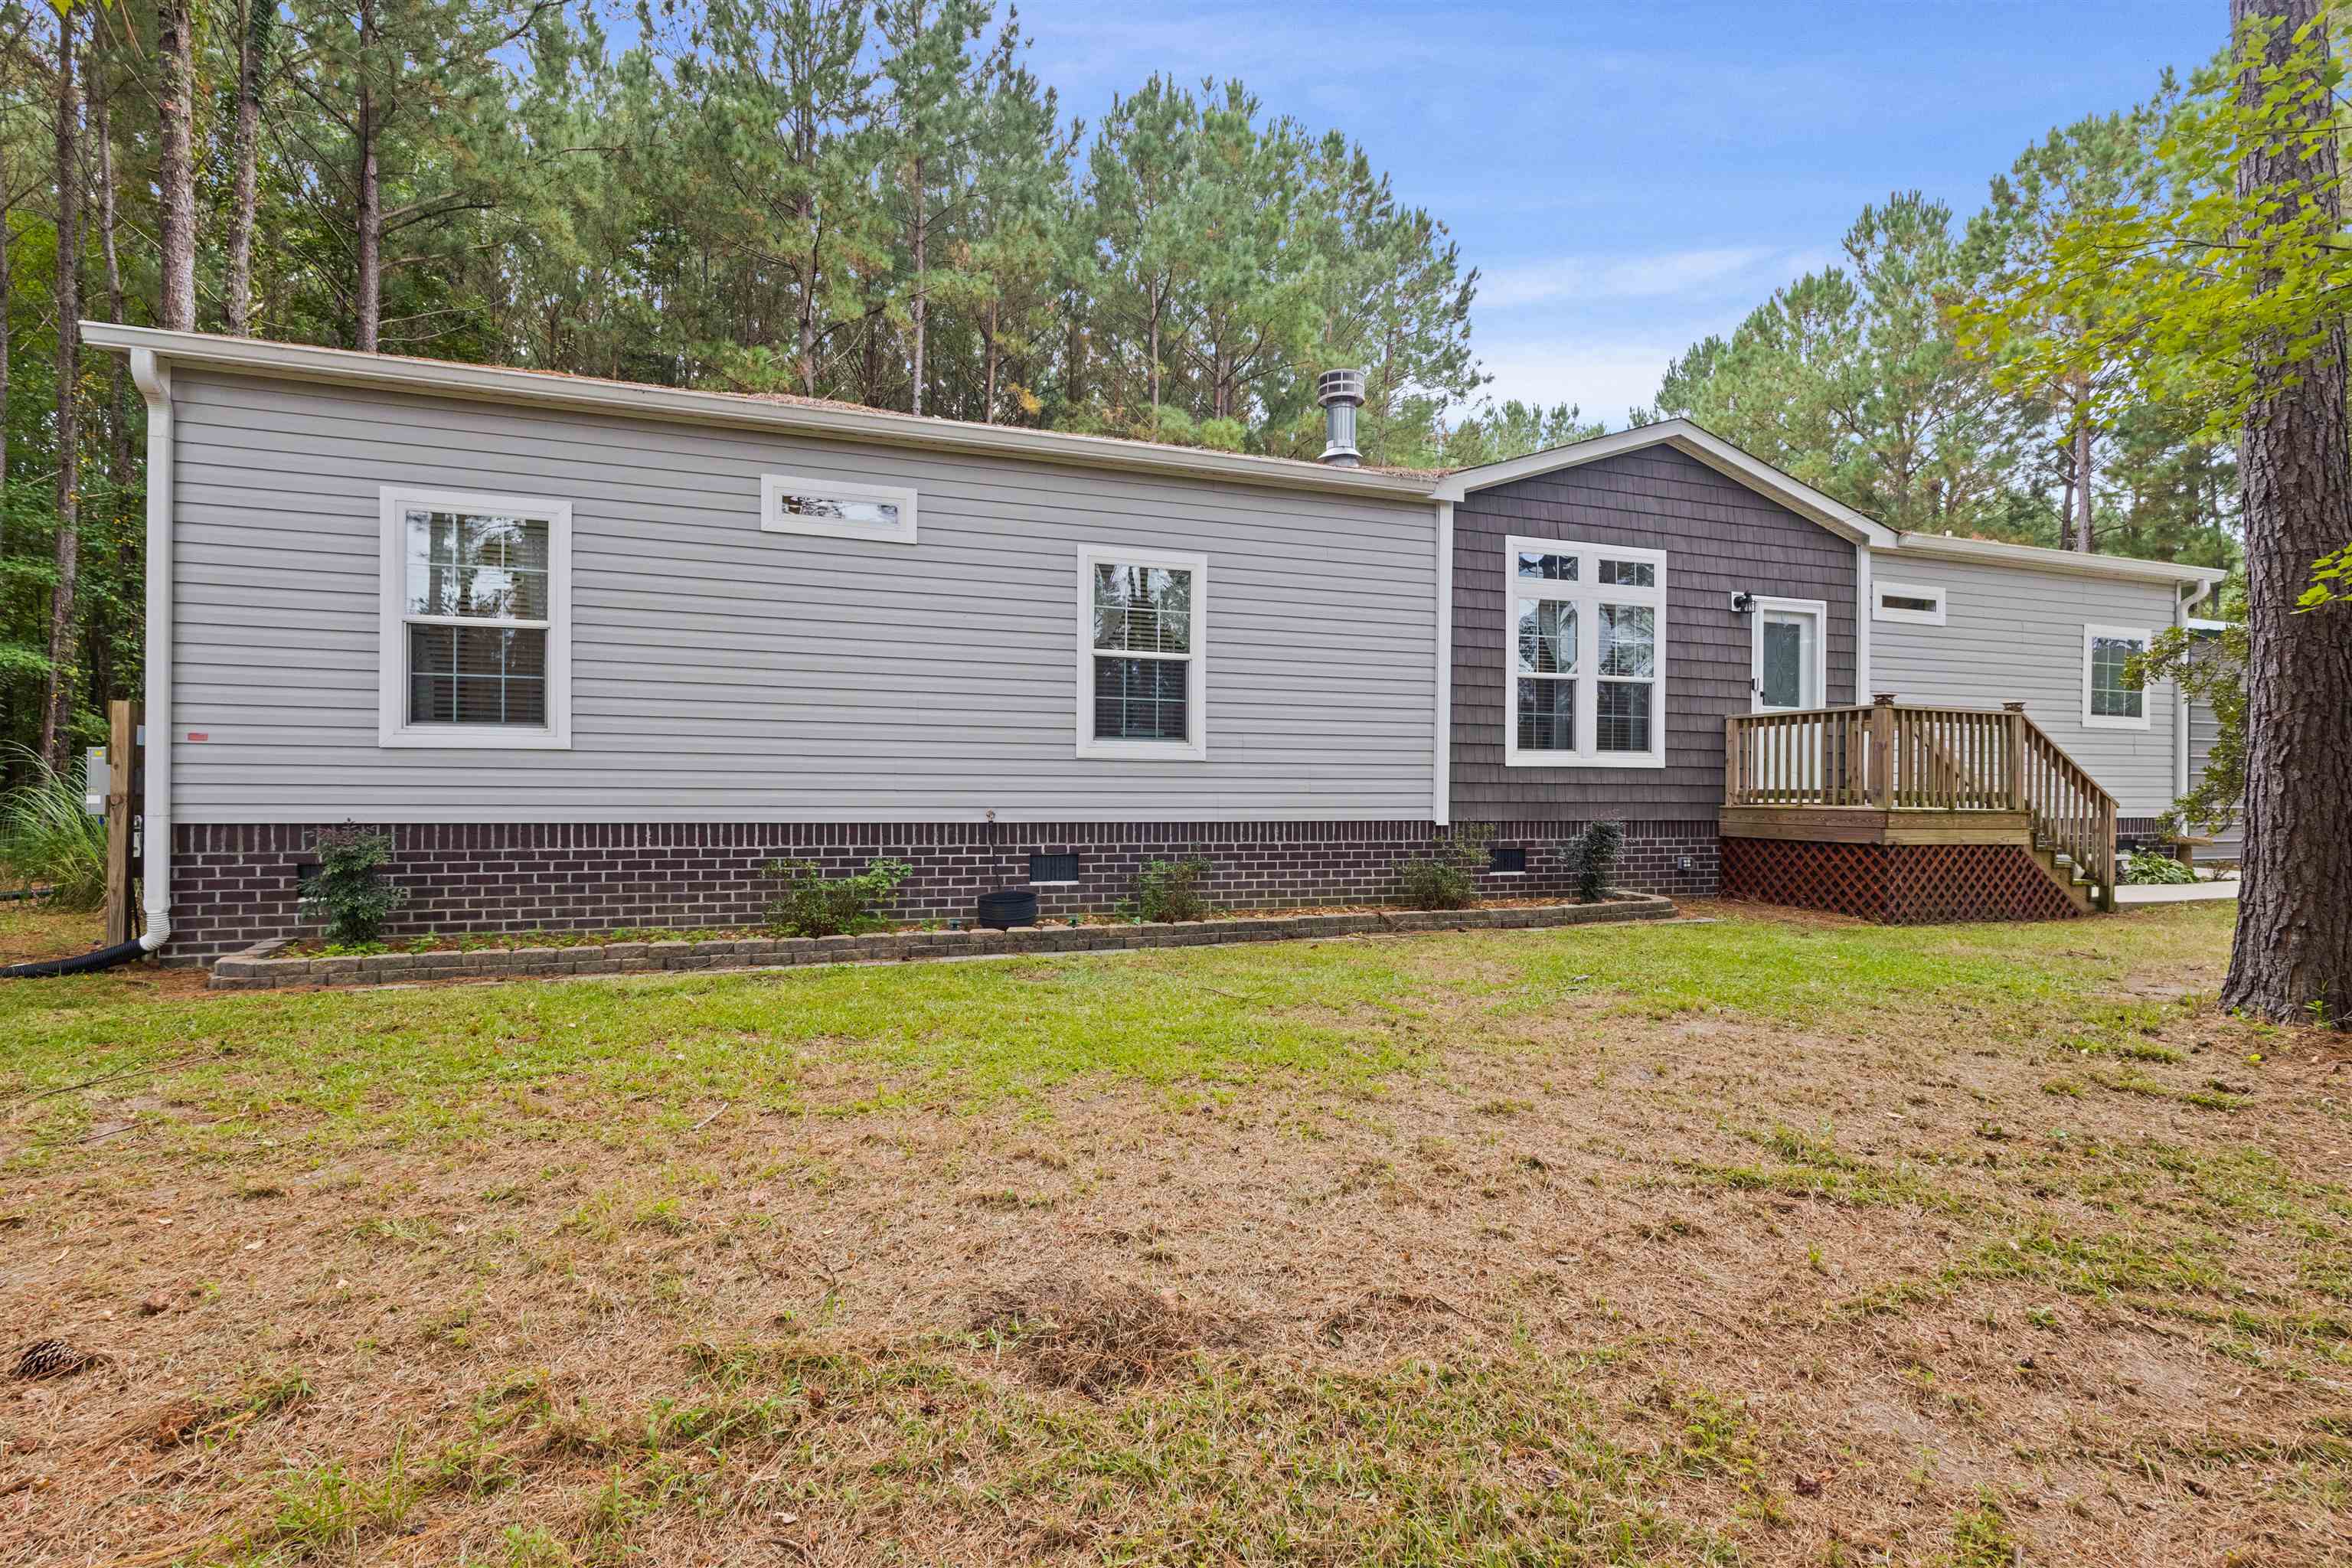
Listed at $350,000, this 3-bedroom, 2-bath manufactured home on owned land is in Longs, SC. The MLS record shows 1,839 square feet of living area and a 1.18-acre lot, and a 2021 build year. The MLS places it in Horry County.
The MLS records a single-level floor plan, with flooring listed as vinyl plank or tile, laminate, and carpet. Inside, the record notes a fireplace and washer and dryer connections. Kitchen appliances on the record include a dishwasher, refrigerator, microwave, and garbage disposal.
Outdoor features on the record include a rear porch, a deck, a patio, and fencing. Parking is recorded as a 4-car garage and a garage door opener. Construction fields list vinyl siding, double-wide manufactured construction, and a crawl space.
Heating and cooling are listed as central air.
Forturro summary of published Coastal Carolinas MLS fields, assembled automatically. MLS record updated . The listing brokerage's own description follows below.
A Little Piece of Paradise with Room for Everything You Love! Welcome to 192 Harvest Moon Drive in Longs, SC, where a peaceful, nearly 1.2-acre property has been transformed into something truly special! Five years ago, the owners purchased this quiet, private setting with a vision, and what they have created is so much more than a home. With a spacious, nearly 2,000-square-foot home, a four-car garage, an additional two-car garage, a custom shed, and incredible landscaping, this property offers a rare combination of space, functionality, and the feeling of HOME!
Step inside, and one of the first things you'll notice is the beautiful custom luxury vinyl plank flooring that flows throughout the main living areas, kitchen, and laundry room. The five-year-old home welcomes you with a spacious Great Room featuring elegant tray ceilings and a cozy wood-burning fireplace, creating the perfect gathering spot for relaxing evenings or entertaining family and friends. Just beyond, the separate dining area flows seamlessly into the fully loaded chef's kitchen, where thoughtful upgrades make everyday living a pleasure.
Enjoy a new stove, refrigerator, and dishwasher, a farmhouse sink perfectly positioned beneath a window, convenient pull-out cabinet storage, a stunning granite island, and a charming barn-door pantry. A tray ceiling with a new light fixture adds another special touch to this inviting space. Just off the kitchen, the mudroom and laundry room offer even more functionality, complete with new cabinetry, a new sink, and a tankless water heater for endless hot water and those long, relaxing showers!
The Primary Suite is a true retreat, filled with natural light and featuring its own private entrance to the porch. The spa-inspired Primary Bath is designed for comfort and convenience, with his-and-hers vanities, abundant cabinetry, a large soaking tub, and an oversized walk-in shower that feels like a personal escape. The custom closet is a dream come true, offering generous space for your wardrobe and room to create your own dressing area. Two additional spacious guest bedrooms provide plenty of room for family, guests, or a home office.
All three bedrooms, the Great Room, and the back porch feature brand-new ceiling fans with remote controls for added comfort. The completely remodeled guest bathroom brings a little fun to the everyday routine with new cabinetry and a Safe Step jetted shower featuring lights and a remote. Who says getting ready for the day can't be a party? And then there's the OUTSIDE! The owners have truly brought their vision to life, transforming this property into an incredible private retreat.
A long concrete driveway leads to not one, but TWO garages, offering space for up to six vehicles, along with room for hobbies, storage, projects, and all your favorite toys. Both garages feature lighting and ceiling fans, making these spaces as functional as they are impressive. Whether you're a car enthusiast, hobbyist, or simply someone who appreciates having room to spread out, this setup is a rare find! Need a little space of your own?
The custom shed, affectionately dubbed the “She-Shed” (although there's certainly room for him, too!), features flooring, electricity, and its own inviting porch. Imagine a creative studio, hobby room, garden retreat, or simply a quiet place to escape with a good book. Out back, the spacious porch offers another wonderful place to unwind, complete with a ceiling fan to keep you comfortable while dining al fresco on warm summer evenings. The fully fenced yard and thoughtfully designed landscaping create a peaceful outdoor setting that feels worlds away from the everyday hustle and bustle.
Mature trees, lush greenery, and inviting outdoor spaces make this property a place where you can slow down, spread out, entertain, and truly enjoy your surroundings. 192 Harvest Moon Drive isn't just a place to live—it's a lifestyle!
Key highlights
Listed with AgentOwned Realty Preferred Gr. MLS #2625443. Data source: Coastal Carolinas MLS. Information is deemed reliable but not guaranteed.