191 Stillbrook Dr., Longs
Photo 1 of 33

$330,635

Reduced from $340,264

Price reduced

191 Stillbrook Dr.

Longs, SC 29568

The Tides of Little Creek

Home type
Single family
Beds
3
Baths
2
Sq ft
1,812
Acreage
0.20 acres
Year built
2025
Garage
2-car
HOA
$75

In person or by video.

Compare
Shop together

Nearby homes

Nearest active homes by reported MLS coordinates · within about 4 mi

About this home

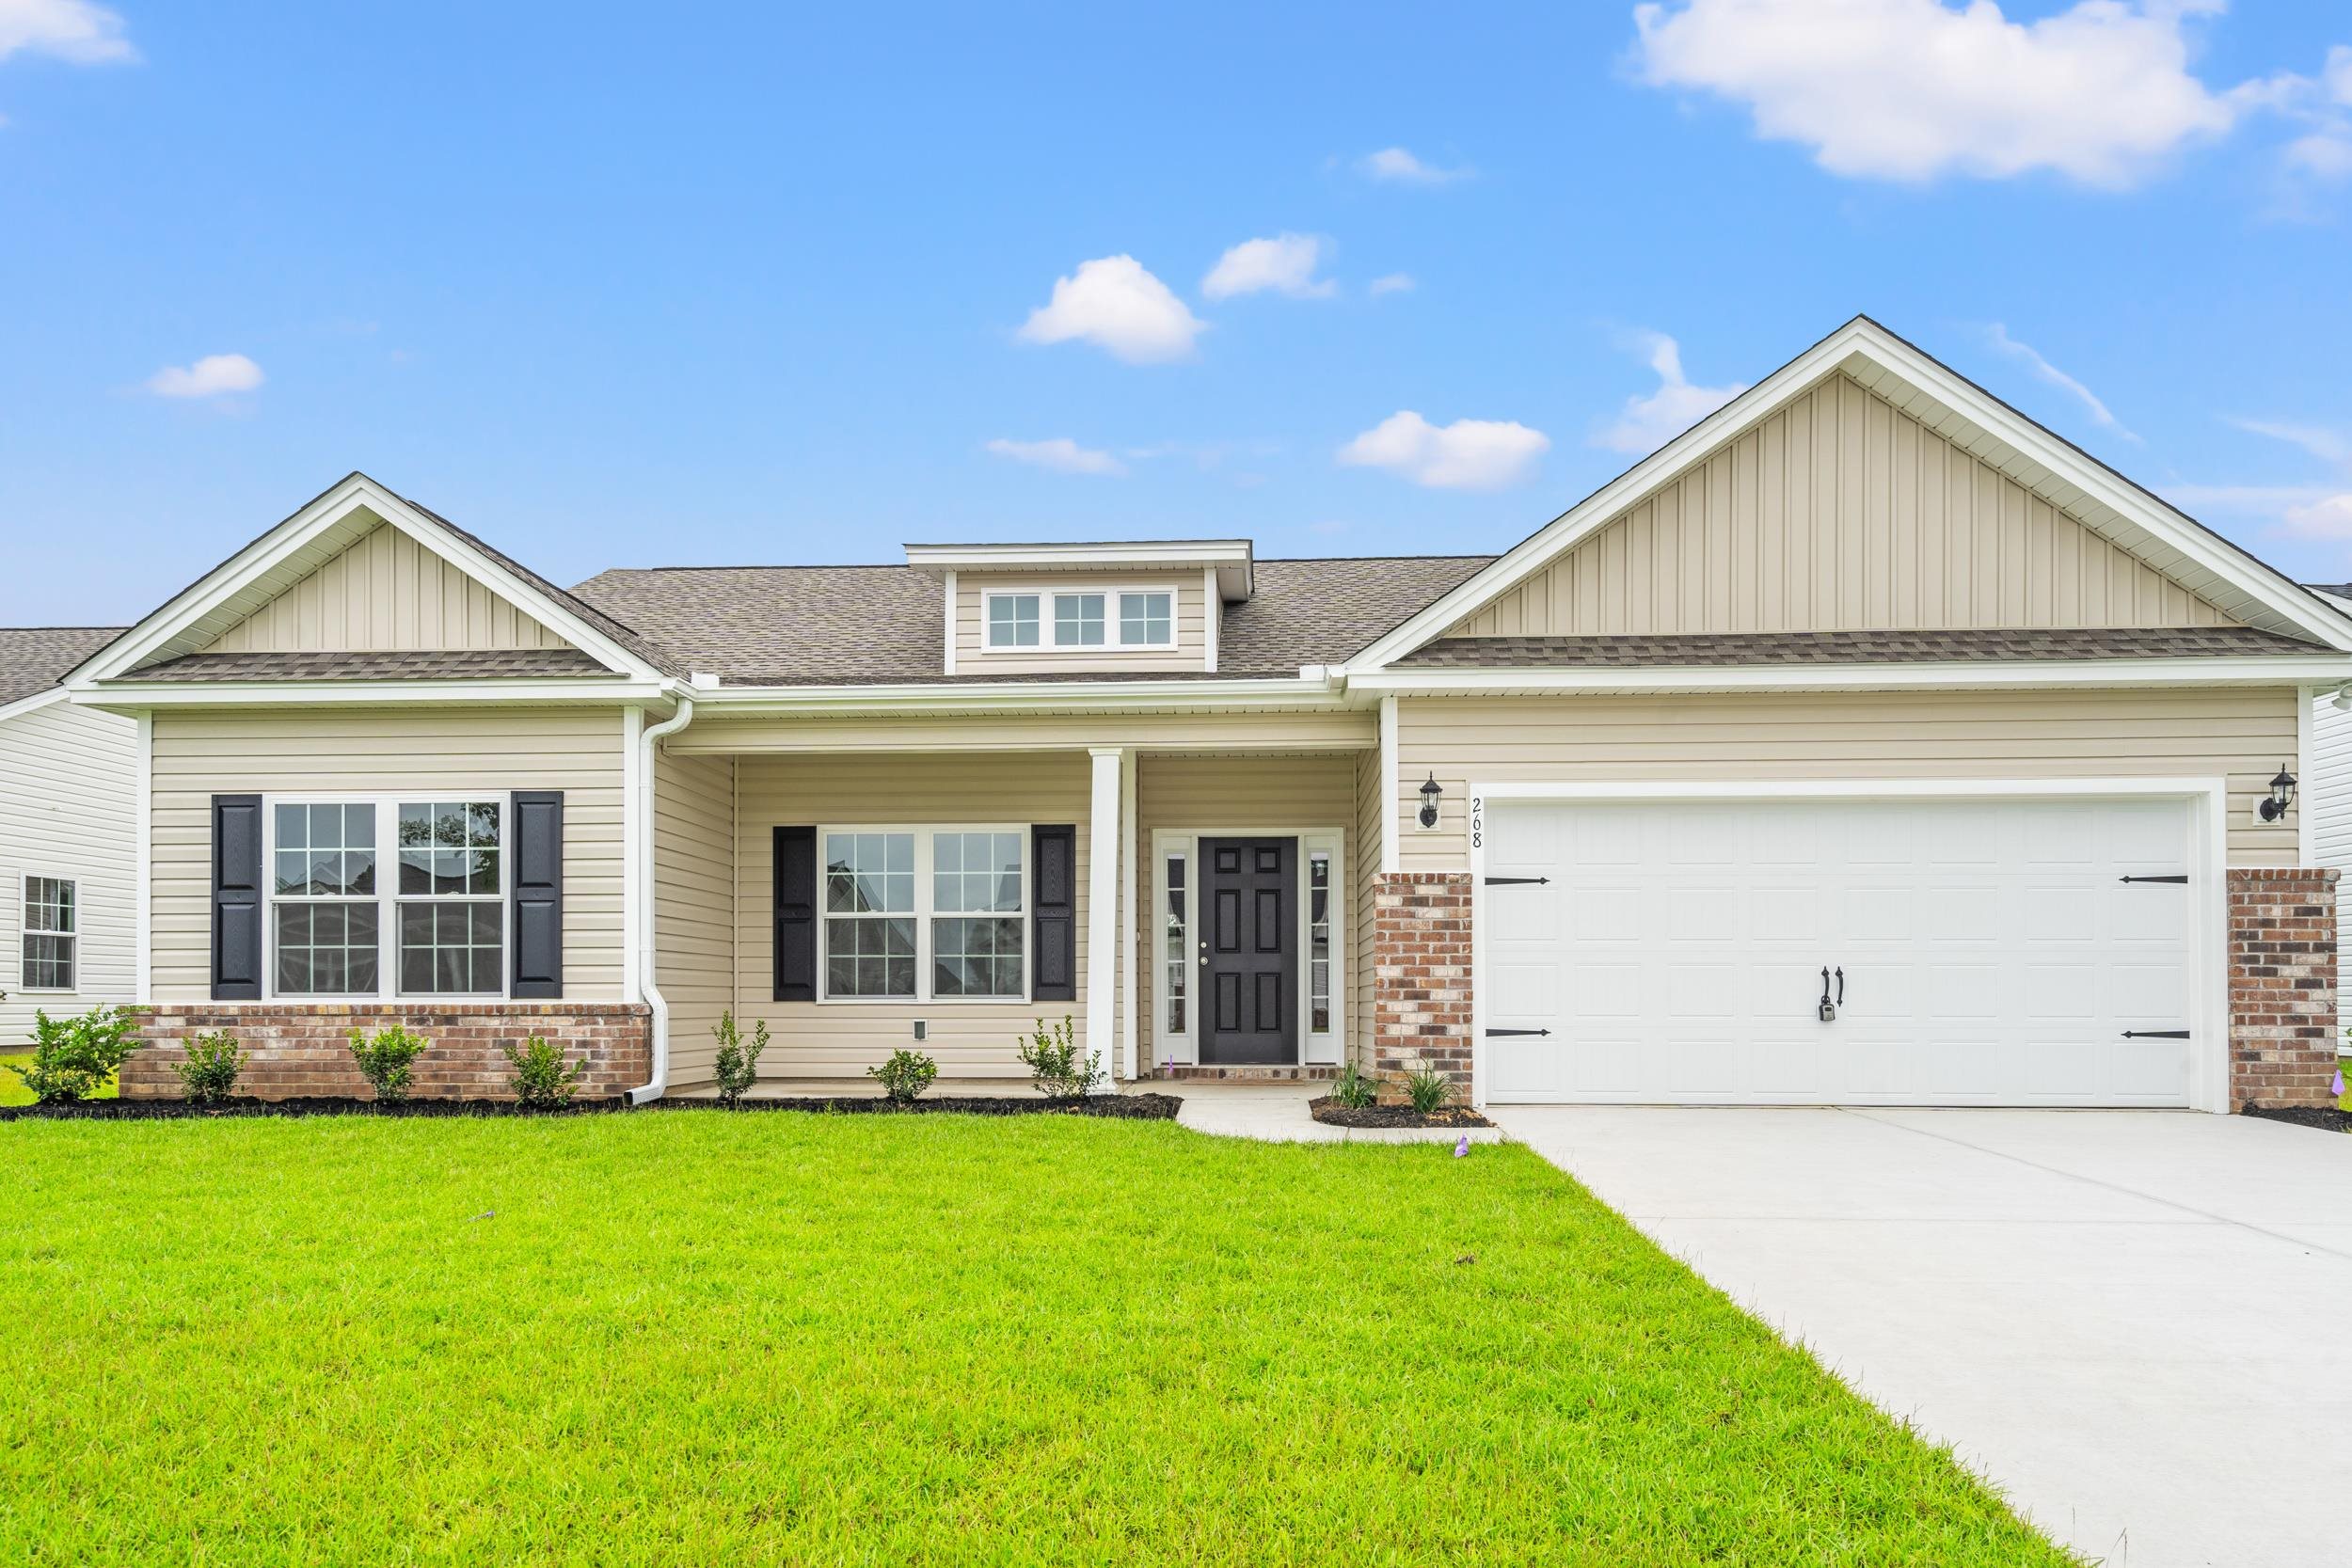
Under Construction The top selling Sullivan floor plan with over 1800 square feet 3 bed 2 bath home on a wooded lot .The home comes ready with an open floor plan with Vaulted ceiling in the living room , tray ceiling in the master , stainless steel appliances including the Range, Microwave and Dishwasher As well as many other standard features other builders do not offer. You can Take comfort in one of our newly constructed homes in one of our newest communities The Tides at Little Creek .For 2021,2022,2023 we have received the WMBF News and Sun News Awards for the Best New Home Builder in the Grand Strand . We have a reputation for quality and value, whether you are a first time home buyer or looking for your next new home. We are sure to have a home that suits your needs and lifestyle. In the Villages at Longs all of the homes will come standard but not limited to Central Air Conditioning, Low "E" Energy Efficient Windows with Screens,Profiled Kitchen Cabinets with Crown Molding, Stainless Steel Appliances,Trimmed and Painted Garages with Drop Down Stairs fo Attic Storage, Garage Door Openers, Maintenance Free Exteriors with Vinyl Siding, Brick Accents per plan. Covered Porches per floor plan,Separate rear Patios for Seating and Grilling , Landscaped and Sodded yards . Customization may be possible , Square footages are approximate. Pictures Photos , Colors anf Layouts are for illustration purposes only and can vary from home to home. CALL OR VISIT TODAY FOR UPDATED INFORMATION AND INFORMATION ON ALL AVAILABLE HOMES.

Key highlights

  • We have a reputation for quality and value, whether you are a first time home buyer or looking for your next new home.
  • We are sure to have a home that suits your needs and lifestyle.
  • Covered Porches per floor plan,Separate rear Patios for Seating and Grilling , Landscaped and Sodded yards .

More property details

Interior

Kitchen

  • Range
  • Dishwasher
  • Garbage Disposal
  • Microwave

Interior Features

  • Security system equipment
  • Smoke Detector
  • Wshr/Dryer Connection
  • Split Bedroom Plan

Floor Cover

  • Carpeting
  • Luxury Vinyl Plank/Tile

Exterior & construction

Architectural style
Traditional
Zoning
RES

Exterior Finish

  • Wood Frame
  • Vinyl Siding

Levels

  • Single Level

Foundation

  • Slab

Exterior Features

  • Patio
  • Front Porch
  • Rear Porch

Lot Description

  • Rectangular
  • Irregular

Parking

Garage spaces
2

Parking features

  • Garage Door Opener

Utilities

Heating and Cooling

  • Central Heat
  • Central Air
  • Electric

Utilities Available

  • Electricity
  • Water Public
  • Cable TV
  • Underground Utilities
  • Telephone

HOA & community

Amenities Available

  • Home Owners Assoc. Fees
  • Pool - Outdoor Community
  • Long Term Rental Allowed
  • Owner Allowed Motorcycle
  • Tenant Allowed Motorcycle
  • Owner Allowed Golf Cart
  • Tenant Allowed Golf Cart

HOA Fee Includes

  • Trash Pickup
  • Pool Service
  • Manager
  • Common Maint/Repair

Schools

Elementary
Daisy Elementary School
Middle
Loris Middle School
High
Loris High School

Price history

Current asking price
$330,635
Original list price
$340,264
Listed
May 27, 2026
Last price change
Sep 2, 2026

Location and local market

Map, nearby homes, and current market facts.

Nearby active homes — this home + 12 nearby for sale

Loading the mapYour matching homes will appear here.
See more nearby homes in Longs

Estimated monthly payment

Adjust the down payment, interest rate, and loan term.

Down payment
20% · $66,127

Estimate your payment

Estimated total monthly

$1,981/mo

$1,672 principal & interest · $234 taxes & insurance · $75 HOA

20% · $66,127

Loan amount $264,508. Estimate only — taxes, insurance, and HOA are approximate. Not a lending quote.

Listing information

Listed with The Beverly Group. MLS #2613554. Data source: Coastal Carolinas MLS. Information is deemed reliable but not guaranteed.