
Interior
Kitchen
- Range
- Dishwasher
- Refrigerator
- Microwave
Interior Features
- Spa/Hot Tub
- Window Treat Convey
- Smoke Detector
- Wshr/Dryer Connection
$324,900
Estimated monthly paymentConway, SC 29526
Jessica Lakes
In person or by video.
Adjust the down payment, interest rate, and loan term.
Estimate your payment
Estimated total monthly
$1,921/mo
$1,643 principal & interest · $230 taxes & insurance · $48 HOA
Loan amount $259,920. Estimate only — taxes, insurance, and HOA are approximate. Not a lending quote.
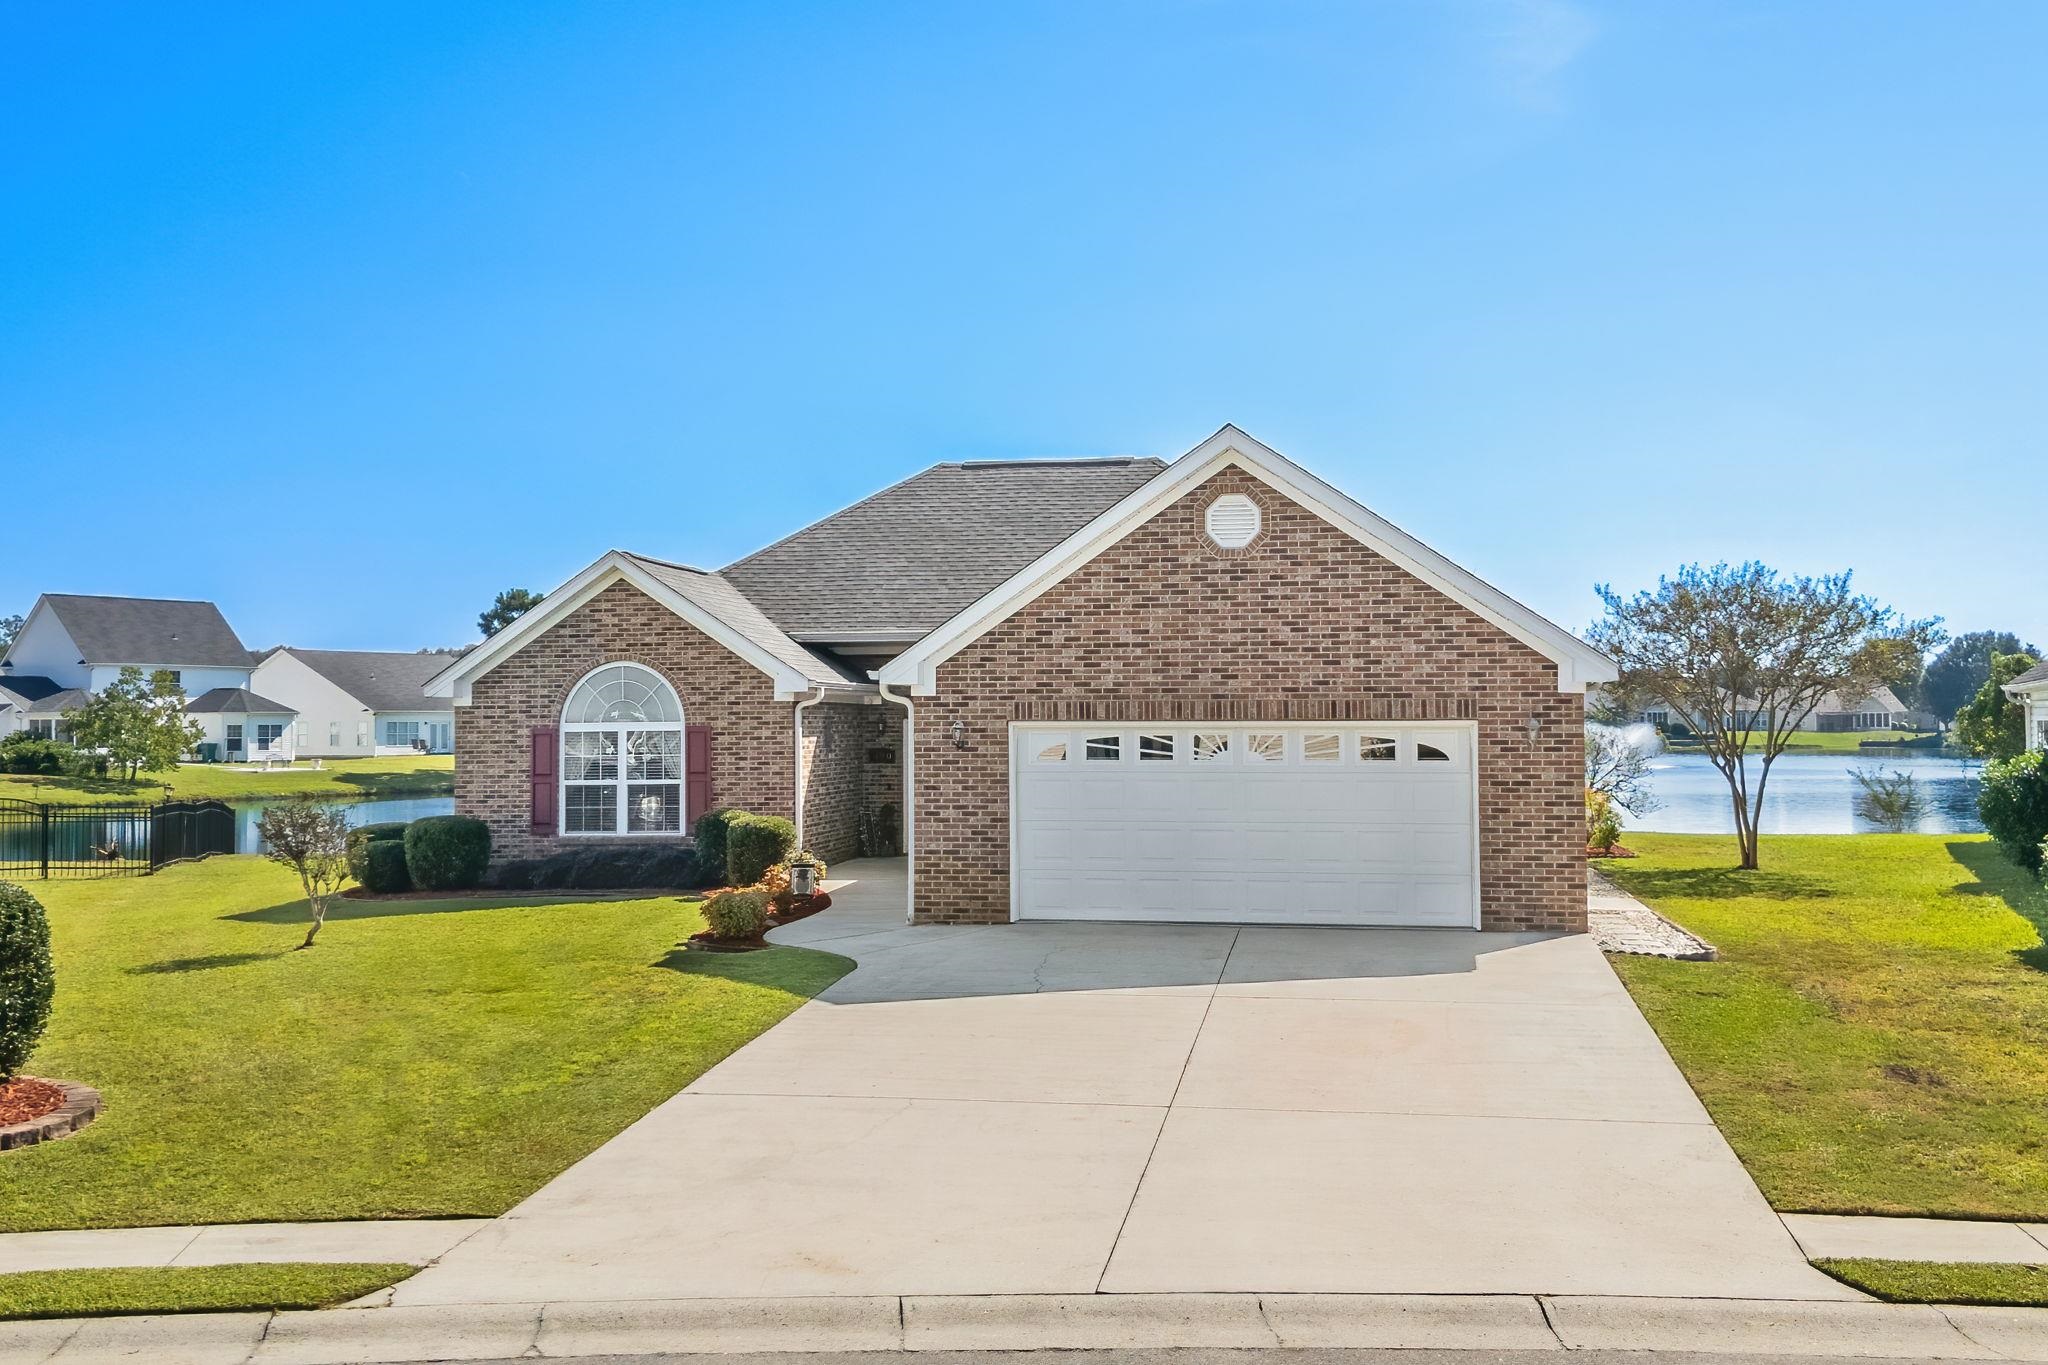
Listed at $324,900, this 3-bedroom, 2.5-bath single-family home is in Conway, SC. The MLS record shows 1,770 square feet of living area and a 0.25-acre lot, and a 2002 build year. It sits in the Jessica Lakes subdivision in Horry County.
The MLS records a single-level floor plan. Inside, the record notes a spa or hot tub and washer and dryer connections. Kitchen appliances on the record include a range, dishwasher, refrigerator, and microwave.
Outdoor features on the record include a front porch, a patio, and fencing. Parking is recorded as a 2-car garage. Construction fields list brick veneer and a slab foundation.
The HOA fee is recorded at $48 a month.
Heating and cooling are listed as central air and central heat.
Forturro summary of published Coastal Carolinas MLS fields, assembled automatically. MLS record updated . The listing brokerage's own description follows below.
Welcome to this charming 3-bedroom, 2.5-bathroom home located in the established Jessica Lakes community of Conway. Featuring a beautiful brick-accented exterior, an attached two-car garage, and a picturesque lakefront setting, this single-story home offers a wonderful combination of comfortable living spaces and inviting outdoor surroundings. Inside, the home offers a spacious floor plan with a welcoming foyer, dedicated dining area, and a generously sized living room featuring a fireplace.
The kitchen provides ample cabinetry and counter space, a breakfast bar, pantry storage, and a breakfast area where you can enjoy your morning coffee. Just beyond the main living spaces, the Carolina room offers an additional place to relax while taking in views of the lake. The primary suite features a tray ceiling, walk-in closet, and private bathroom with double sinks, a separate shower, and a jetted soaking tub. Two additional bedrooms and a full bathroom provide comfortable accommodations, while a conveniently located half bathroom adds functionality for guests.
A separate laundry room and attached two-car garage provide additional everyday convenience. One of the standout features of this property is its lakefront backyard with a spa offering a beautiful setting for outdoor relaxation and entertaining. Imagine spending your evenings enjoying the peaceful water views and watching the fountain across the lake. The rear patio creates an inviting space for grilling, outdoor dining, or simply unwinding after a long day.
Located in Jessica Lakes, this home offers the opportunity to enjoy a quiet residential setting while remaining convenient to Conway's shopping, dining, and everyday necessities. With its single-level layout, spacious living areas, Carolina room, two-car garage, and scenic waterfront location, this home has plenty to offer! Buyer is responsible for verification.
Key highlights
Listed with INNOVATE Real Estate. MLS #2625446. Data source: Coastal Carolinas MLS. Information is deemed reliable but not guaranteed.