
Interior
Kitchen
- Range
- Dishwasher
- Garbage Disposal
- Refrigerator
- Microwave
Interior Features
- Smoke Detector
- Wshr/Dryer Connection
- Split Bedroom Plan
Floor Cover
- Tile
- Wood
- Carpeting
- Laminate
$359,900
Estimated monthly paymentAynor, SC 29511
Keighley Estates
In person or by video.
Adjust the down payment, interest rate, and loan term.
Estimate your payment
Estimated total monthly
$2,081/mo
$1,820 principal & interest · $255 taxes & insurance · $6 HOA
Loan amount $287,920. Estimate only — taxes, insurance, and HOA are approximate. Not a lending quote.
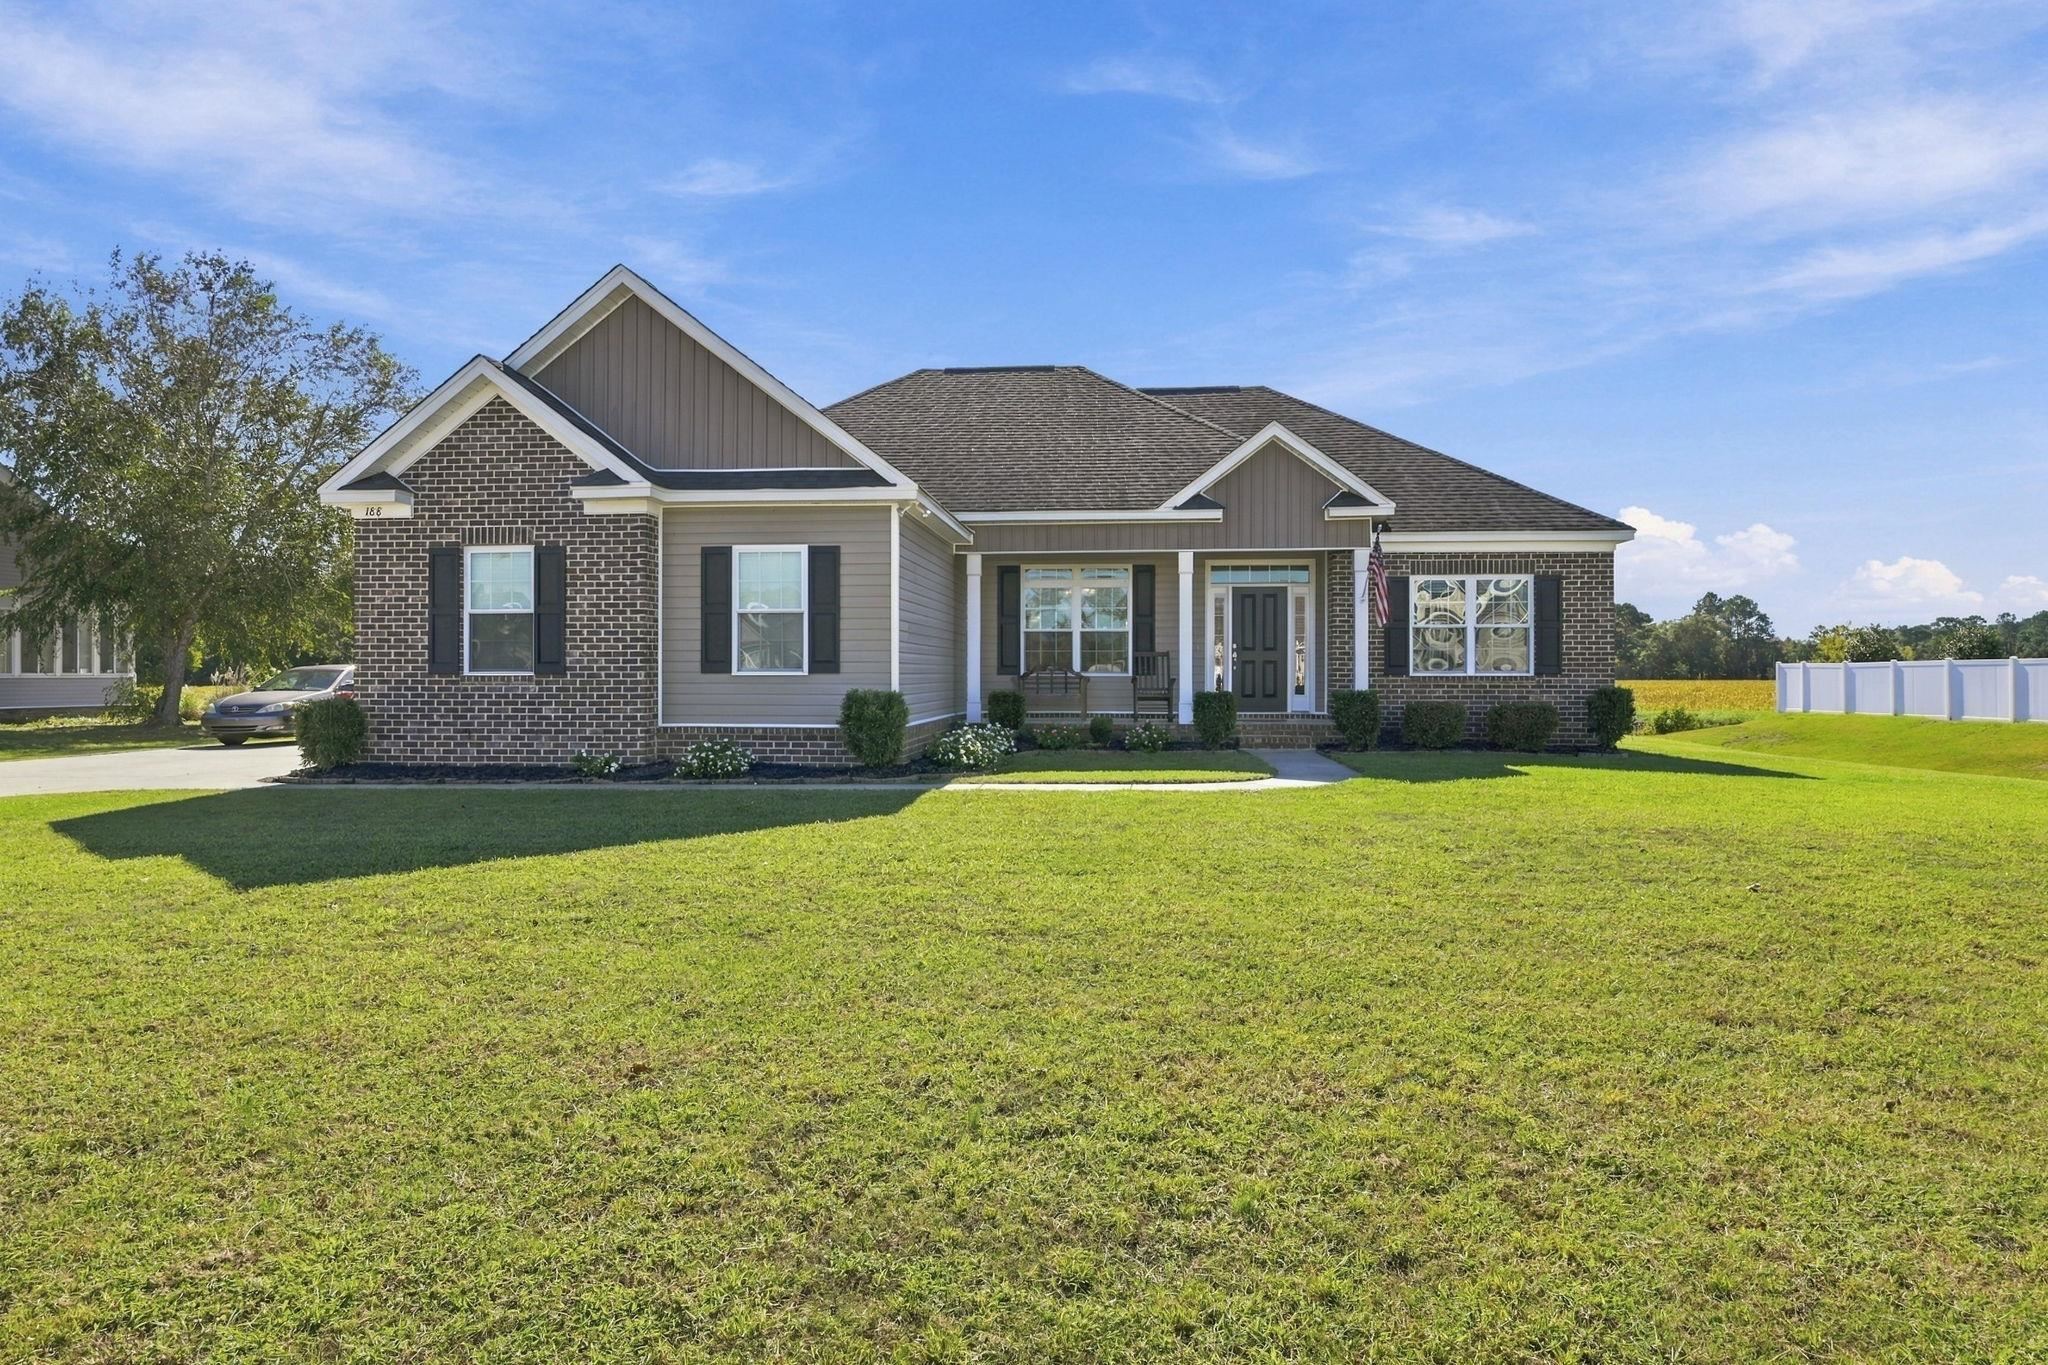
Listed at $359,900, this 3-bedroom, 2-bath single-family home is in Aynor, SC. It has 1,808 square feet of living area and a 0.52-acre lot, and the MLS records a 2019 build year. The MLS places it in the Keighley Estates subdivision, Horry County.
The MLS records a single-level floor plan, with flooring listed as wood, tile, laminate, and carpet. Inside, the record notes a split-bedroom plan and washer and dryer connections. Kitchen appliances on the record include a range, dishwasher, refrigerator, microwave, and garbage disposal.
Outside, the MLS lists a front porch. Parking is recorded as a 2-car garage and a garage door opener. Construction fields list brick veneer, vinyl siding, and a slab foundation.
The HOA fee is recorded at $6 a month.
Heating and cooling are listed as central air and central heat. Available utilities are listed as public water, septic, and underground utilities.
Forturro summary of published Coastal Carolinas MLS fields, assembled automatically. MLS record updated . The listing brokerage's own description follows below.
Welcome to 188 Highmeadow Ln in desirable Keighley Estates in Aynor! This 3-bedroom, 2-bath home offers a functional open floor plan with a comfortable layout ideal for everyday living and entertaining. The kitchen features granite countertops and stainless steel appliances, while tray ceilings in the dining room and primary bedroom add an elegant touch. The split-bedroom floor plan provides added privacy, and the primary suite includes a private bath with dual sinks and an oversized walk-in closet. Ceiling fans throughout add to the home's comfort and appeal.
Conveniently located in the Aynor area, this home is a wonderful opportunity for buyers seeking comfort, style, and value. Schedule your showing today! Square footage is approximate and not guaranteed. Buyer is responsible for verification.
Key highlights
Listed with CB Sea Coast Advantage CF. MLS #2625724. Data source: Coastal Carolinas MLS. Information is deemed reliable but not guaranteed.