
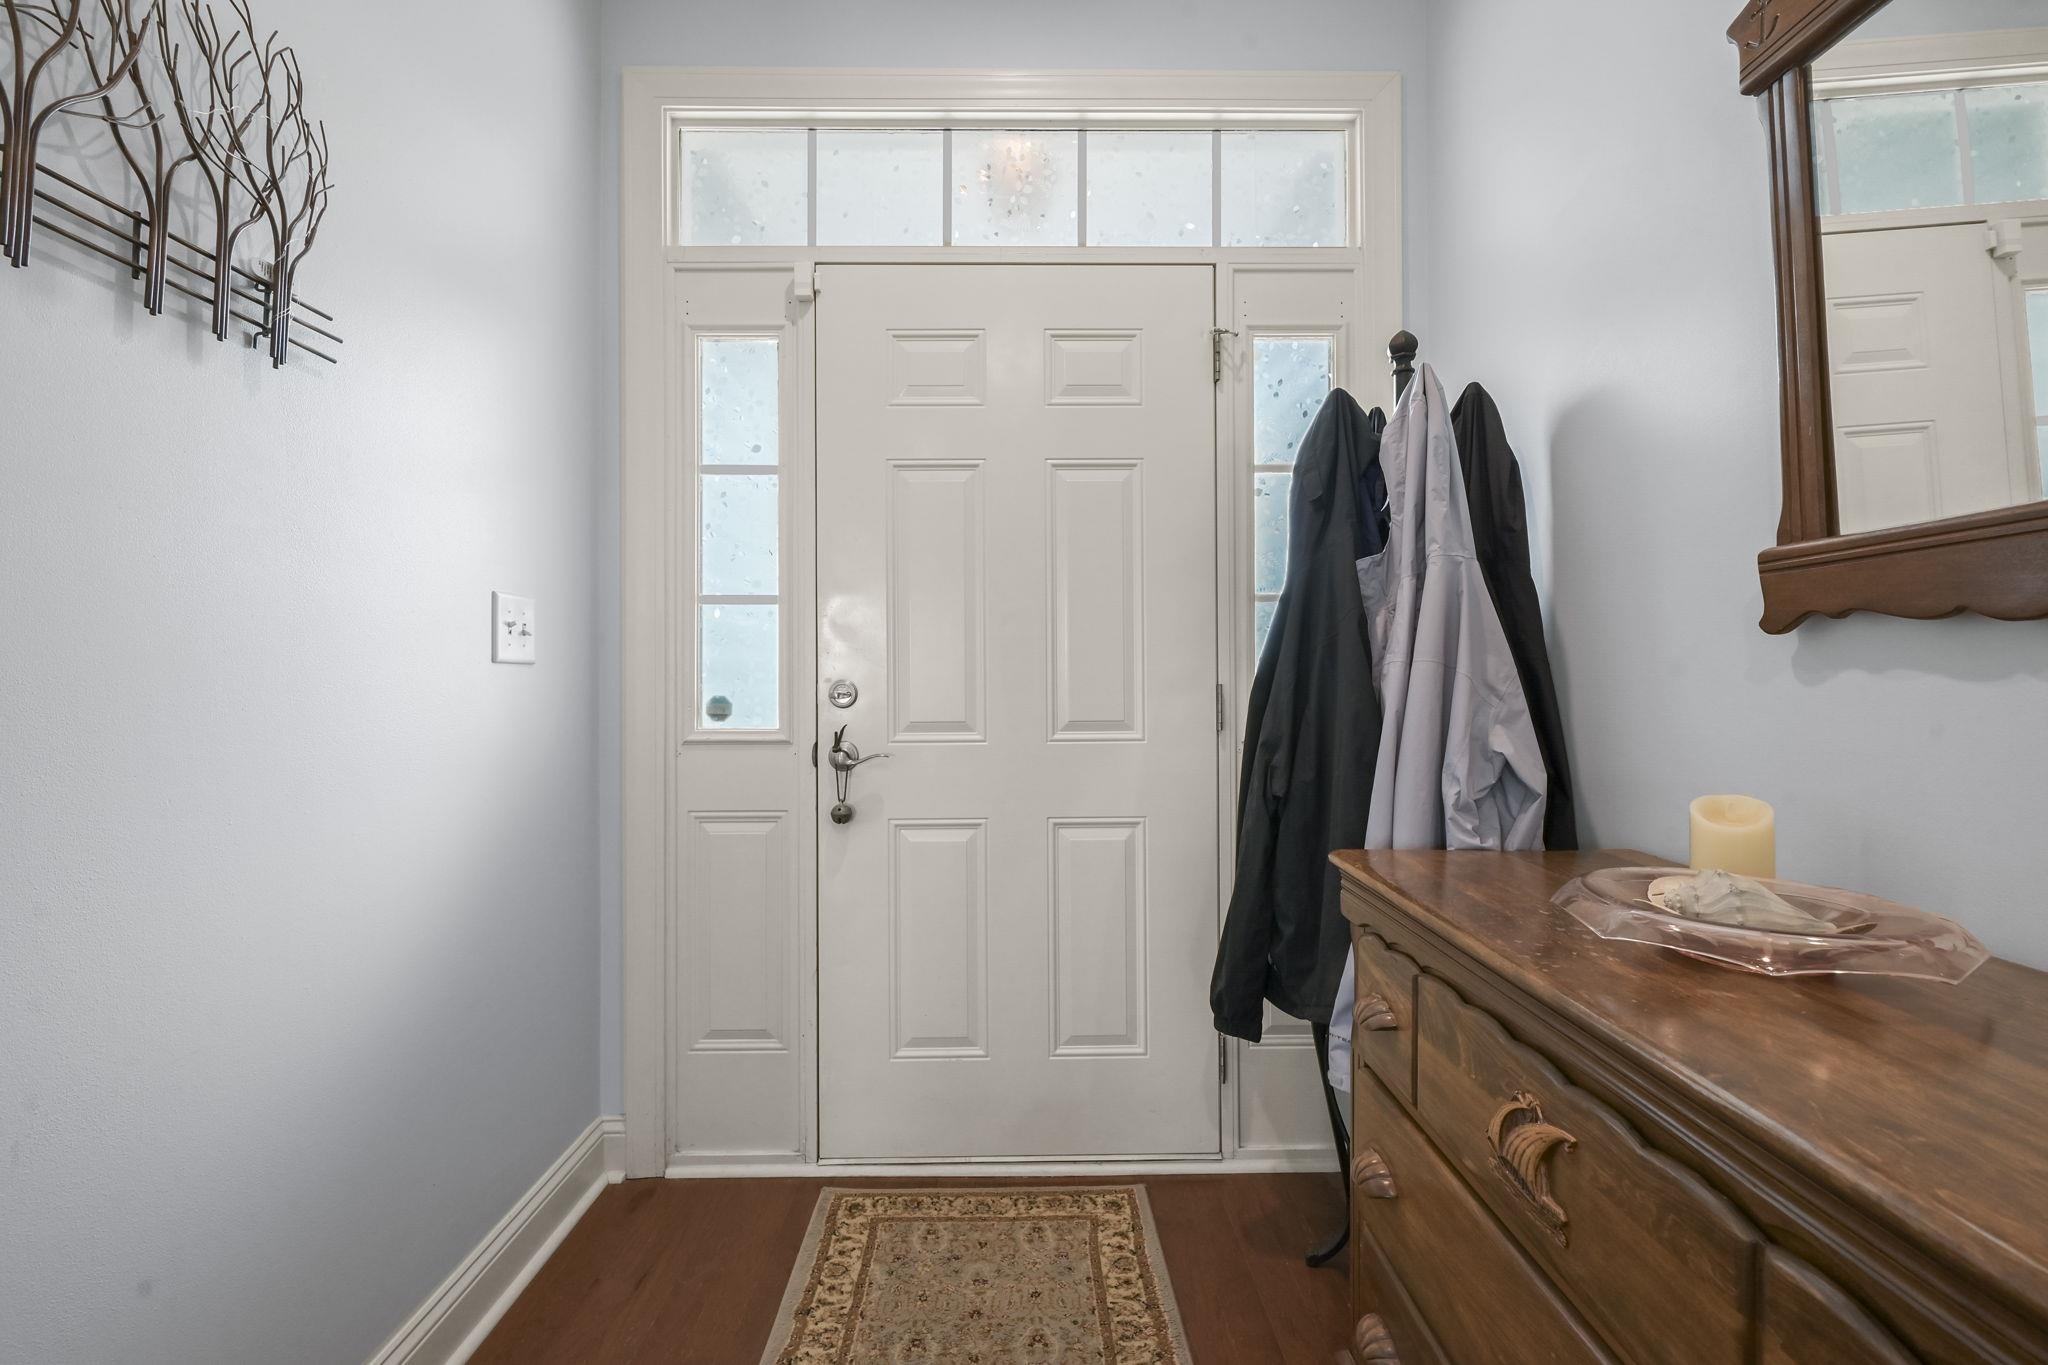
188 Dowenbury Dr.
Myrtle Beach, 29588 · The Gates - Sommerset Cove
$354,000
Your take
About this property
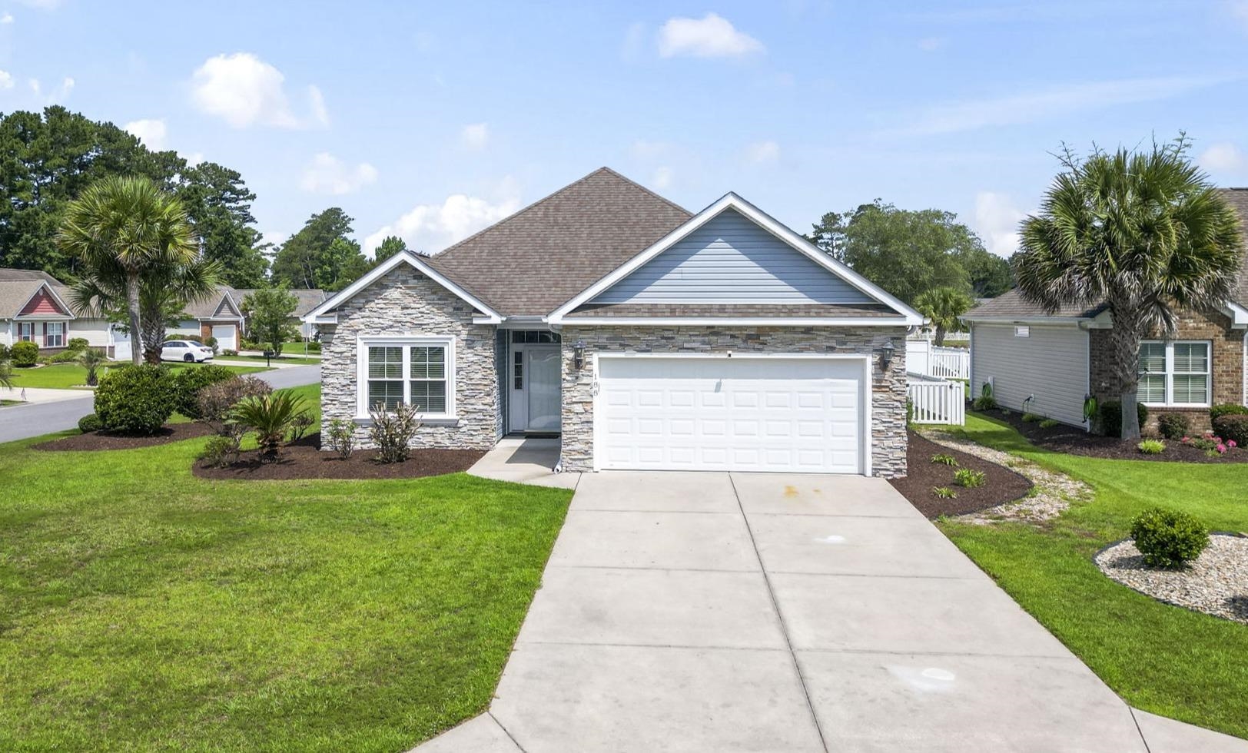
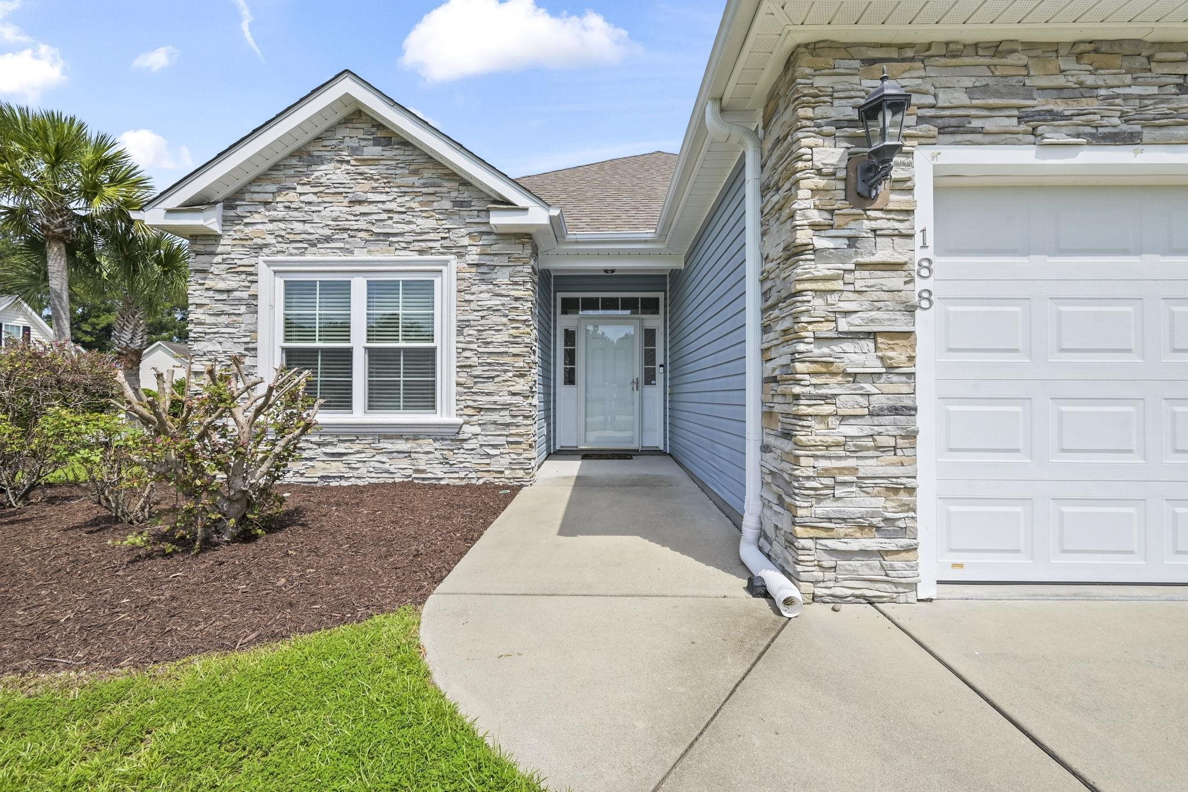
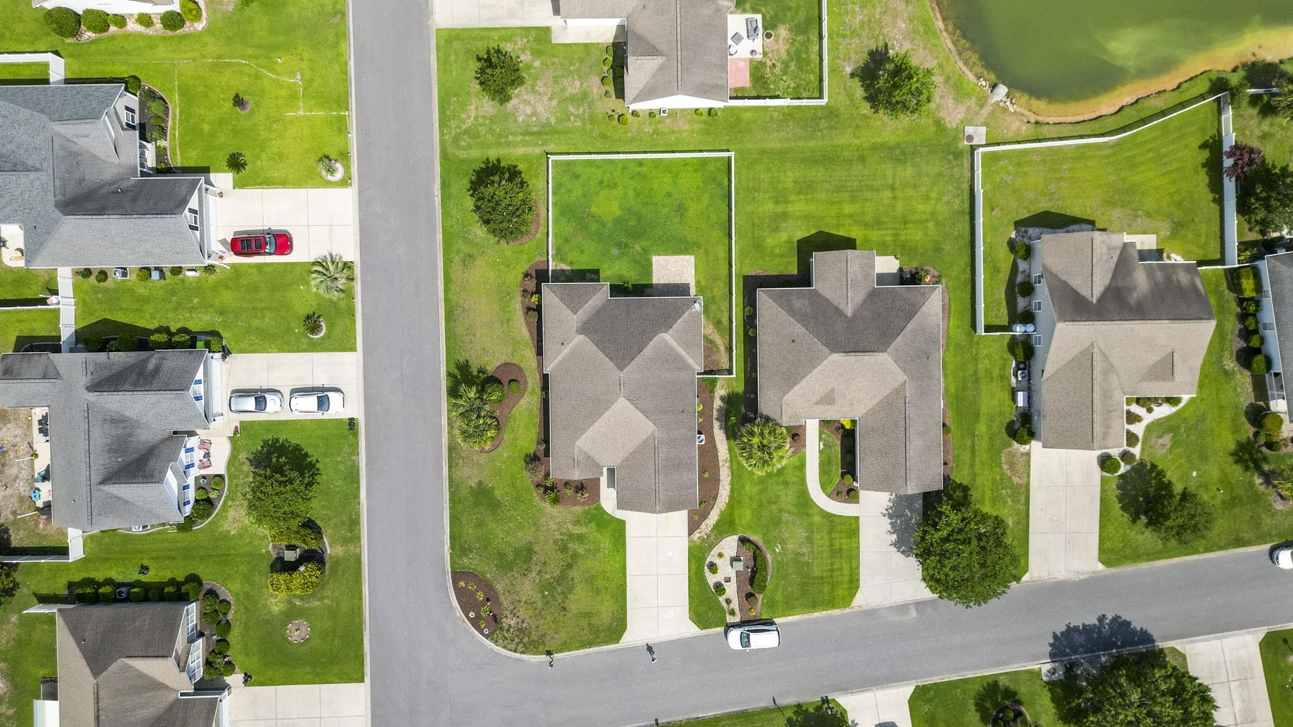
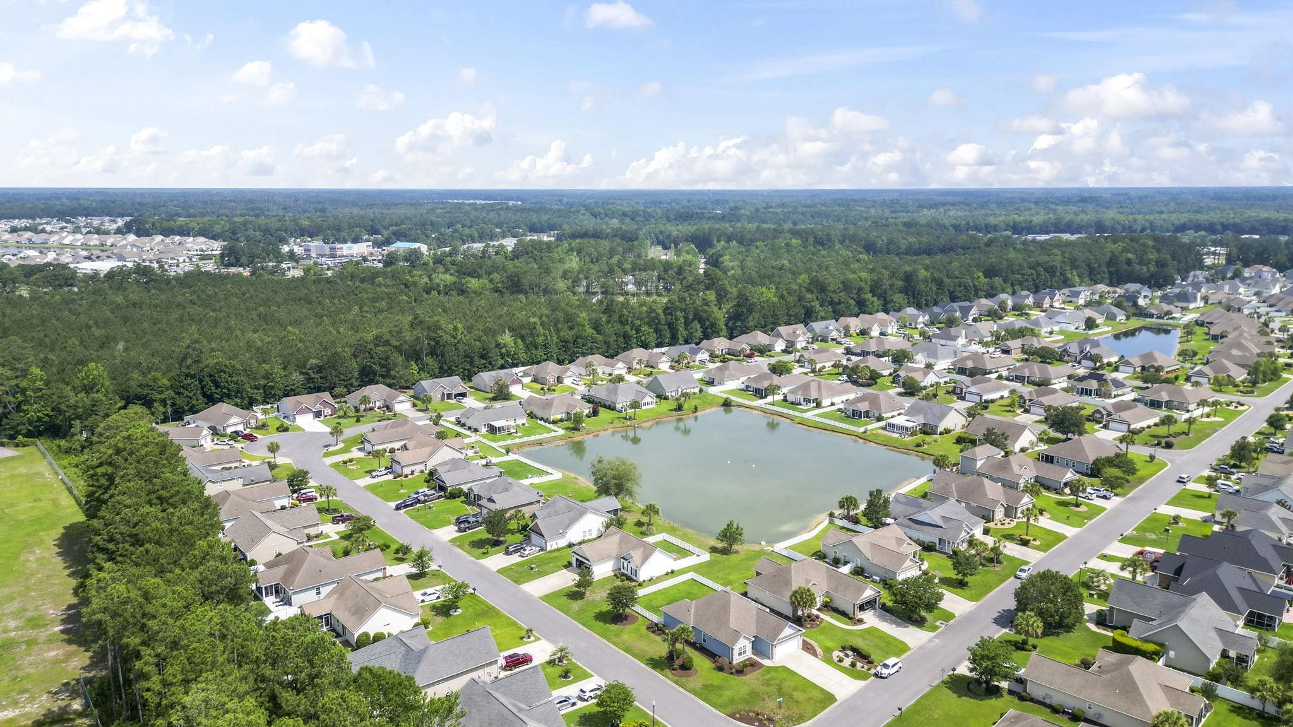
Welcome to this beautifully maintained single-level home in the highly desirable Somerset Cove at The Gates community. Situated on a spacious corner lot, this 3-bedroom, 2-bathroom residence offers exceptional curb appeal with its stunning stone façade, two-car garage, and oversized driveway. Inside, you'll find a light-filled, open-concept floor plan featuring elegant multi-tiered tray ceilings in both the great room and primary bedroom, accented by recessed LED lighting. The great room centers around a cozy gas fireplace, creating the perfect space for gatherings. The kitchen is both stylish and functional, showcasing granite countertops, stainless steel appliances, cream-colored cabinetry, and a sunny eat-in breakfast nook. The spacious primary suite features a large walk-in closet and an en-suite bath with dual vanities. Two additional bedrooms and a second full bath provide ample space for family, guests, or a home office. Step outside to enjoy the fenced backyard with a covered porch overlooking a large pond—an ideal setting for relaxing, entertaining, or enjoying peaceful water views. Residents of Somerset Cove at The Gates appreciate the neighborhood's friendly atmosphere, excellent schools, convenient location, and optional access to the community pool. This move-in-ready home combines comfort, style, and a sought-after location—don't miss your opportunity to make it yours!
Property details
- Status
- Active
- Property type
- Detached
- Bedrooms
- 3
- Bathrooms
- 2
- Living area
- 1,577 sqft
- Year built
- 2013
- Lot size
- 0.20 acres
- Subdivision
- The Gates - Sommerset Cove
- County
- Horry
- Days on market
- 7
- HOA
- $56 / month
- MLS #
- 2615193
Property Pulse
See the Property Pulse
Market tempo and recent activity around this home — then verify what matters with a local expert.
Property & area research
Researching this property and its surroundings? Ask Forturro and we'll help.
Need property, flood, wetlands, zoning, permit, or nearby-development research?
Property, flood, wetlands, zoning, permit, and development information should be independently verified. Forturro makes no legal, flood, wetlands, zoning, permit, deed, ownership, or development-status determination.
On the map
Explore Myrtle Beach →Nearby active homes — this home + 12 nearby for sale
More in Myrtle Beach
View all


MLS #2615193 · Listed by The Litchfield Company Real Estate-PrinceCrk
Data source: Coastal Carolinas MLS. Information is deemed reliable but not guaranteed.