


Interior
Kitchen
- Range
- Dishwasher
- Garbage Disposal
- Microwave
Interior Features
- Security system equipment
- Smoke Detector
- Wshr/Dryer Connection
Floor Cover
- Carpeting
- Luxury Vinyl Plank/Tile
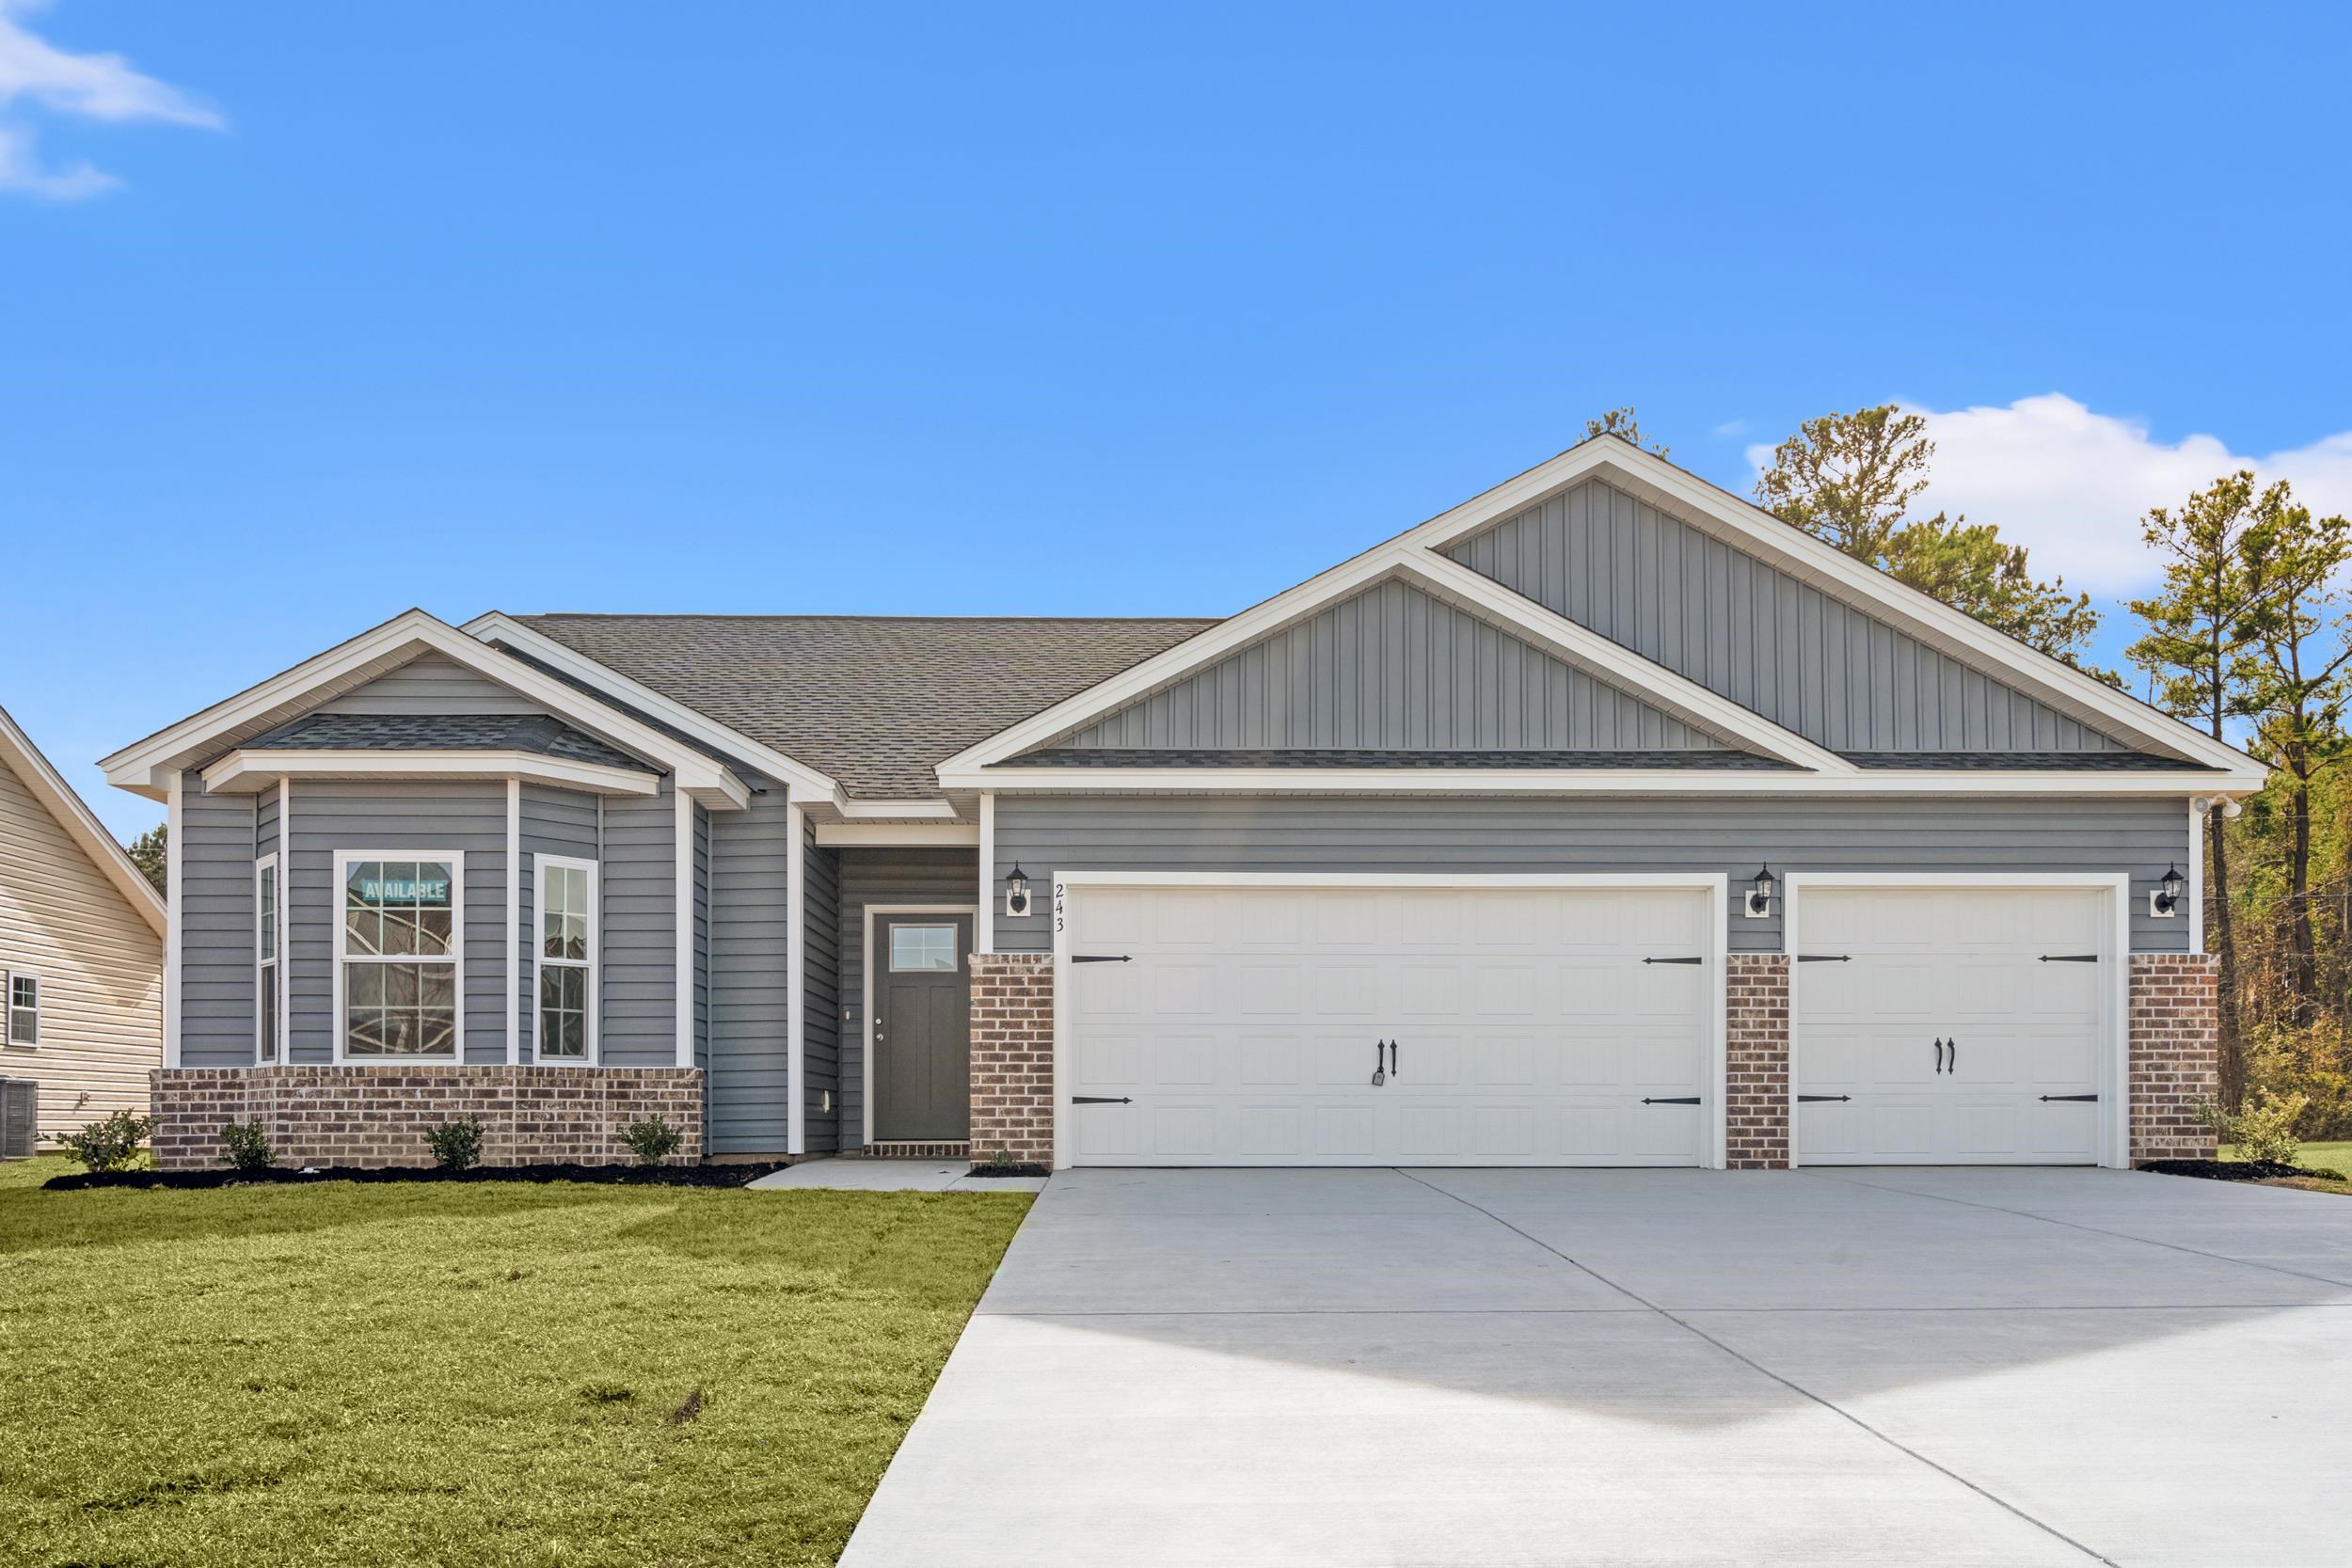
$313,990
Longs, SC 29568
The Tides of Little Creek
In person or by video.
Swipe, scroll, or use the arrow controls to compare nearby homes.
Listed at $313,990, this 3-bedroom, 2-bath single-family home is in Longs, SC. The MLS record shows 1,382 square feet of living area and a 0.2-acre lot, and a 2026 build year. It sits in the The Tides of Little Creek subdivision in Horry County.
In Forturro's MLS data, The Tides of Little Creek has 12 active listings. List prices there run from $285,351 to $382,522. Recorded living areas range from 1,382 to 2,029 square feet. Build years on those records span 2025 to 2026. Forturro refreshes this summary about every 15 minutes.
The MLS records a single-level floor plan, with flooring listed as vinyl plank or tile and carpet. Inside, the record notes security system equipment and washer and dryer connections. Kitchen appliances on the record include a range, dishwasher, microwave, and garbage disposal.
Outdoor features on the record include a rear porch, a front porch, and a patio. Parking is recorded as a 3-car garage and a garage door opener. Construction fields list vinyl siding, a wood frame, and a slab foundation.
The HOA fee is recorded at $75 a month, listed as covering trash pickup, pool service, and common-area maintenance. The community fields list an outdoor community pool. The MLS records long-term rentals and owner golf carts as allowed — confirm the current covenants before you rely on that.
Heating and cooling are listed as central air, central heat, and forced-air heating. Available utilities are listed as public water, underground utilities, and cable TV.
Forturro summary of published Coastal Carolinas MLS fields, assembled automatically. MLS record updated . The listing brokerage's own description follows below.
Under Construction The Sewee model with a 3 Car Garage gives additional parking or storage space , 3 beds 2 baths with open kitchen and living area.vaulted ceiling in the main living room , tray ceiling in the master bedroom with. Covered rear porch and attached grilling patio. We have a reputation for quality and value, whether you are a first time home buyer or looking for your next new home. We are sure to have a home that suits your needs and lifestyle. All of the homes will come standard but not limited to Electric Range , Microwave, Dishwasher, Central Air Conditioning, Low "E" Energy Efficient Windows with Screens,Profiled Kitchen Cabinets with Crown Molding, Stainless Steel Appliances,Trimmed and Painted Garages with Drop Down Stairs fo Attic Storage, Garage Door Openers, Maintenance Free Exteriors with Vinyl Siding, Brick Accents per plan. Covered Porches per floor plan,Separate rear Patios for Seating and Grilling , Landscaped and Sodded yards .Building lifestyles for over 40 years, we remain the premier home builder along the Grand Strand. We’re proud to be the 2021, 2022, 2023, and 2024 winners of both WMBF News' and The Sun News Best Home Builder award, 2023 and 2024 winners of the Myrtle Beach Herald's Best Residential Real Estate Developer award, and 2024 winners of The Horry Independent’s Best Residential Real Estate Developer and Best New Home Builder award. Customization may be possible , Square footages are approximate. CALL OR VISIT TODAY FOR UPDATED INFORMATION AND INFORMATION ON ALL AVAILABLE HOMES.
Key highlights
Map, nearby homes, and current market facts.
Nearby active homes — this home + 12 nearby for sale
Adjust the down payment, interest rate, and loan term.
Estimate your payment
Estimated total monthly
$1,885/mo
$1,588 principal & interest · $222 taxes & insurance · $75 HOA
Loan amount $251,192. Estimate only — taxes, insurance, and HOA are approximate. Not a lending quote.
Listed with The Beverly Group. MLS #2624264. Data source: Coastal Carolinas MLS. Information is deemed reliable but not guaranteed.