
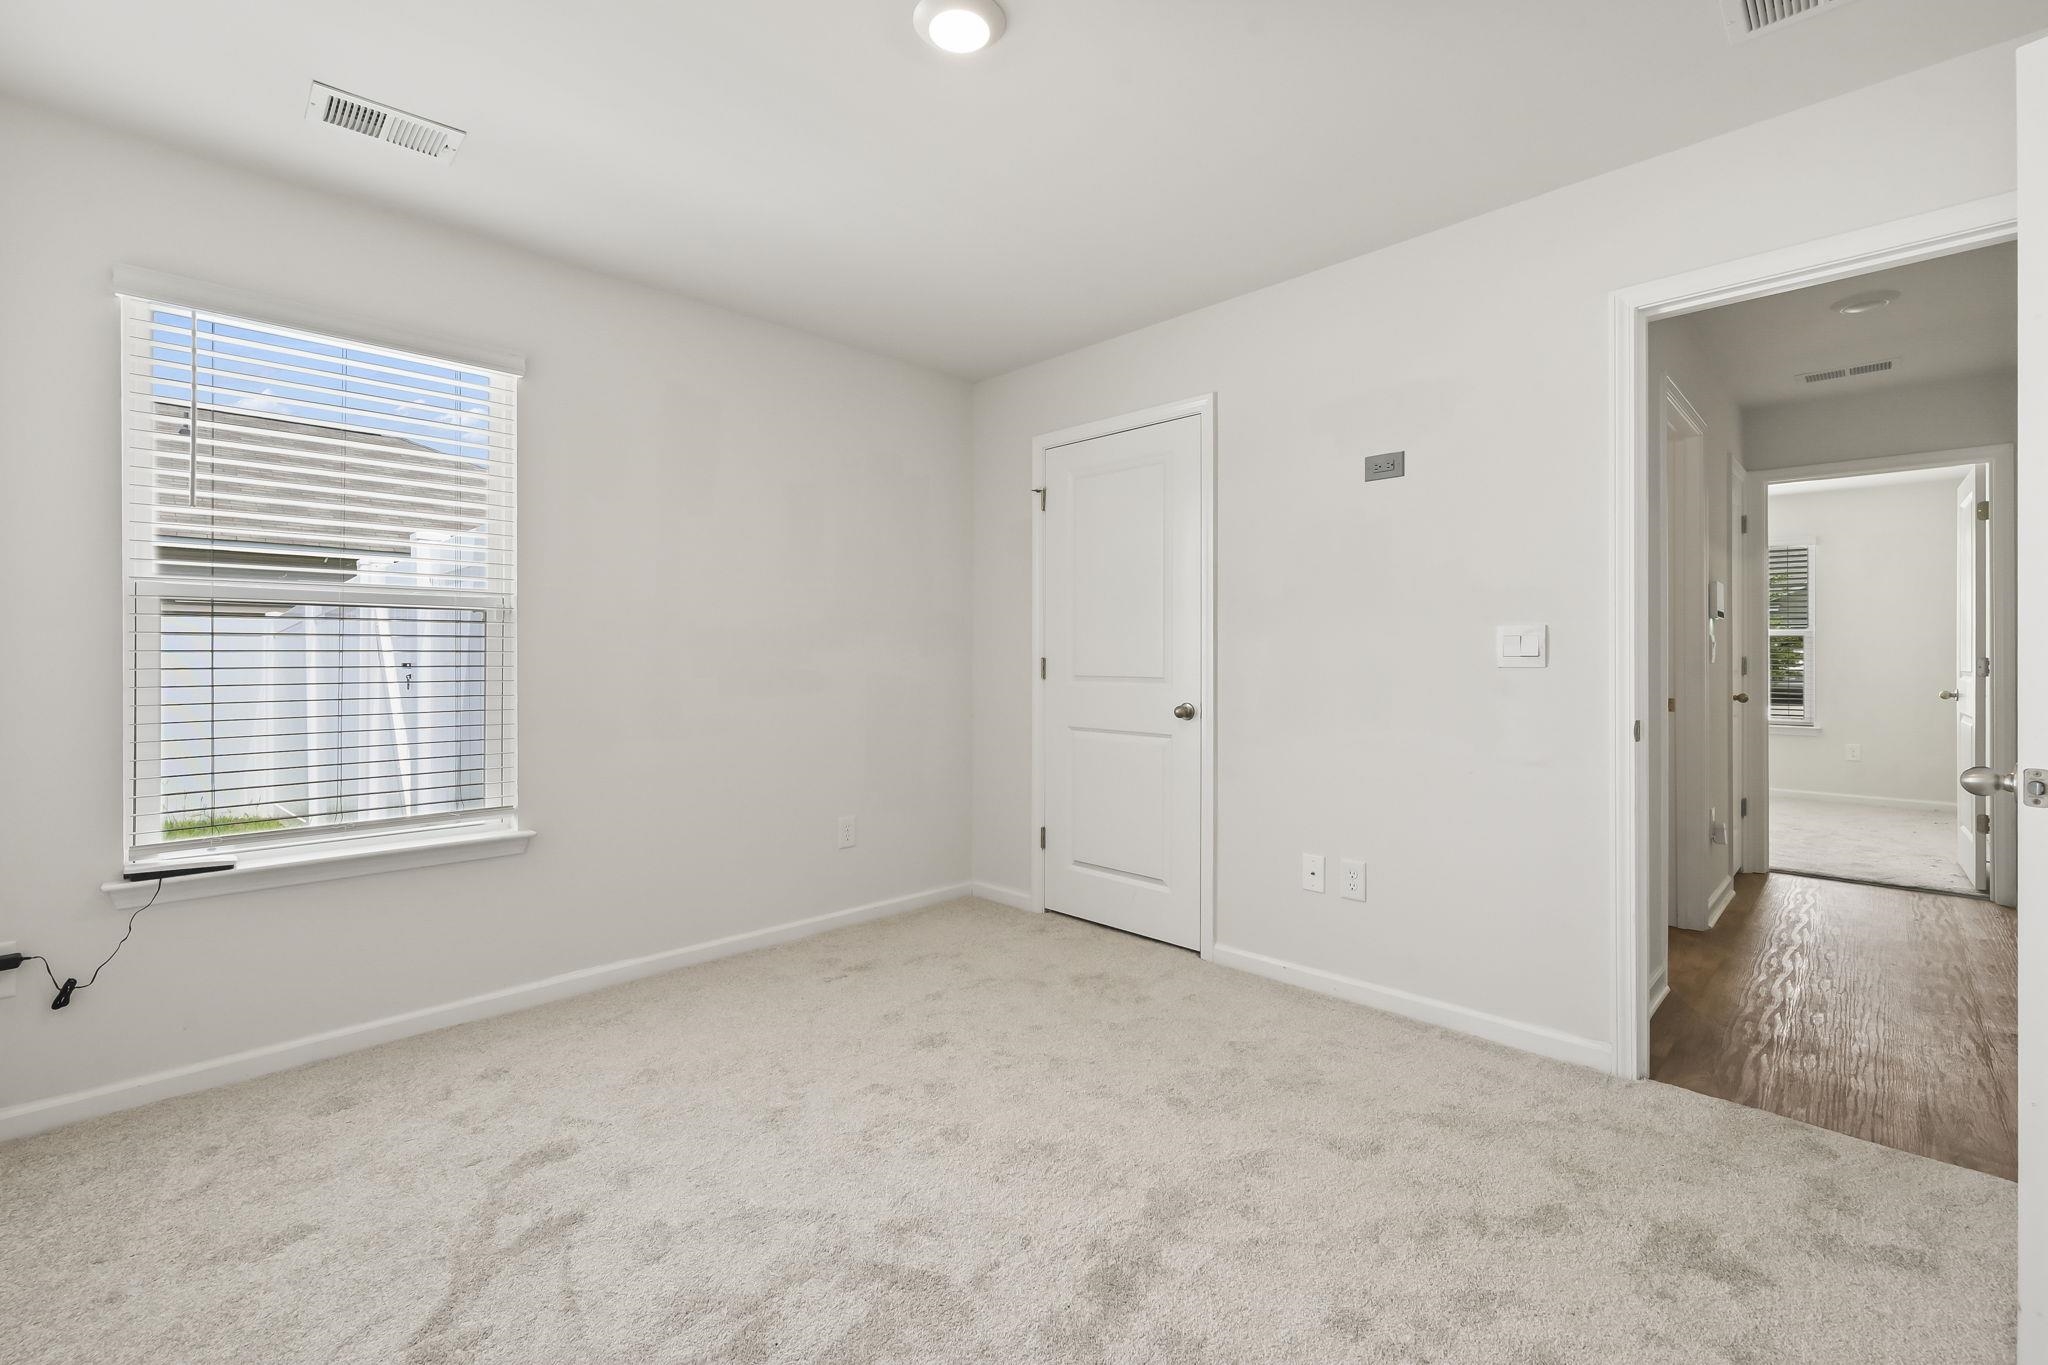
187 Seasons Trace Loop
Longs, 29568 · Woodcrest
$299,900
Your take
About this property

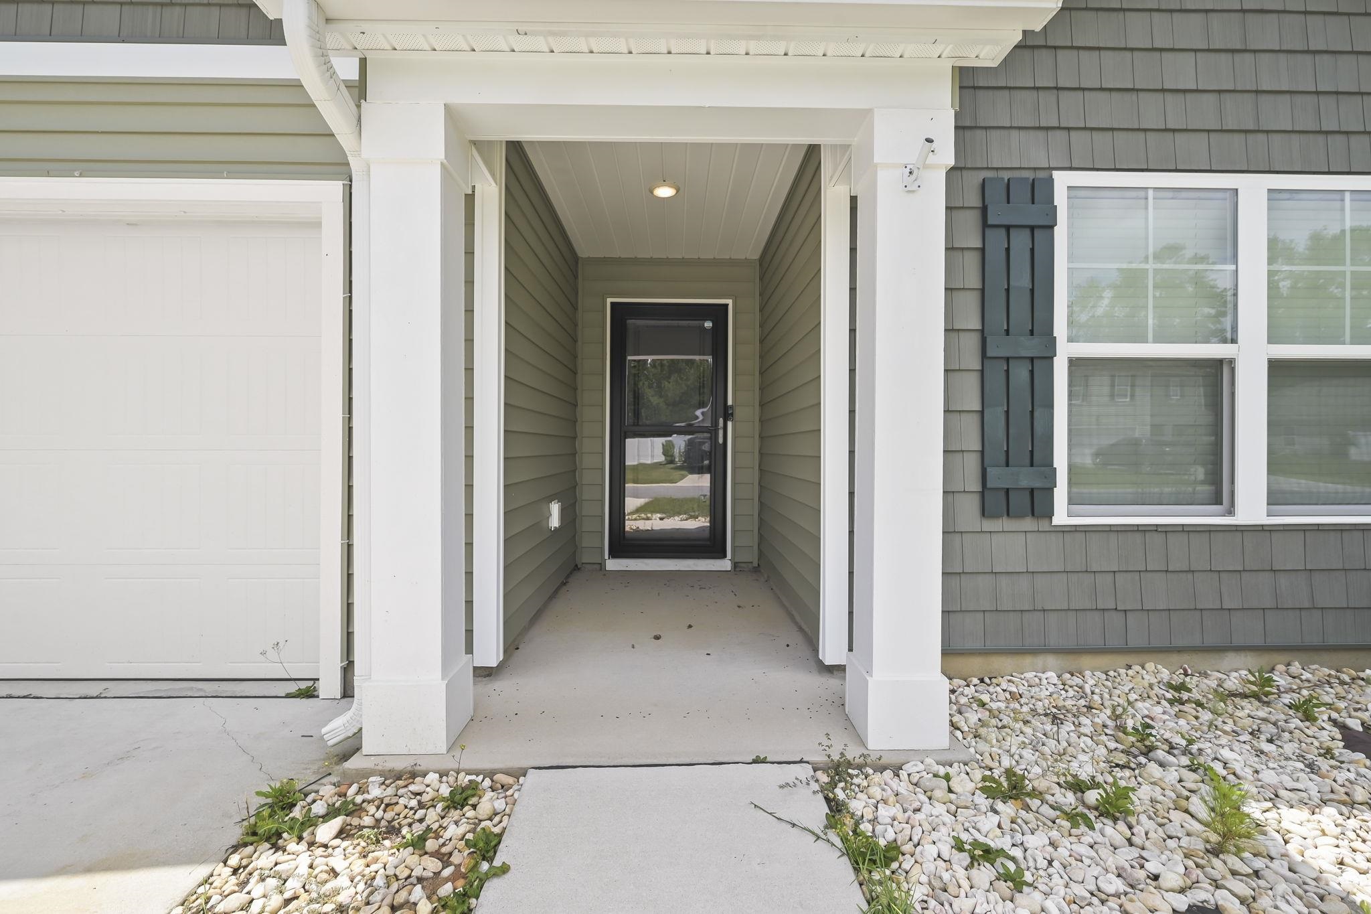
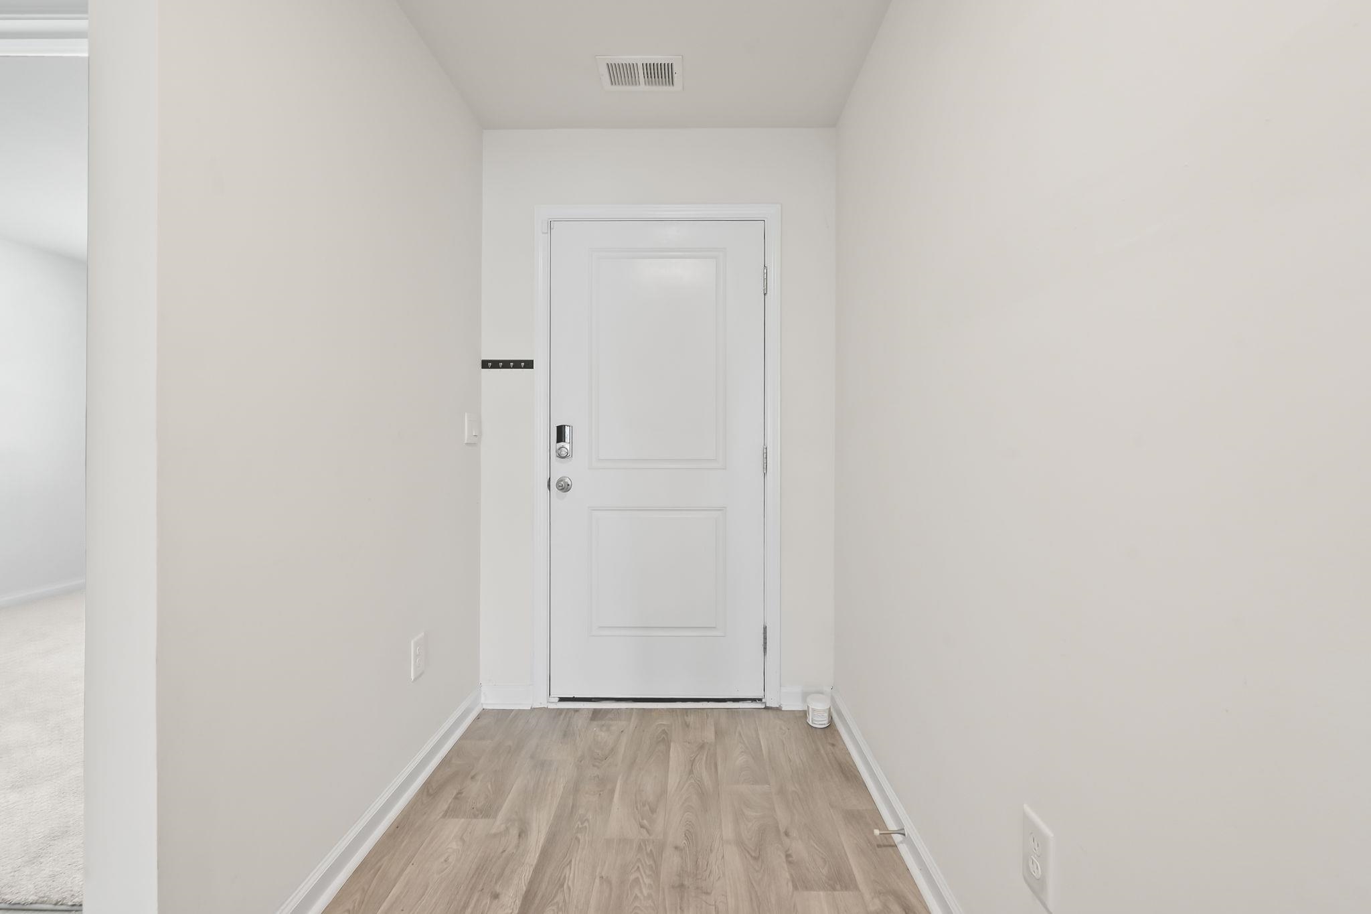
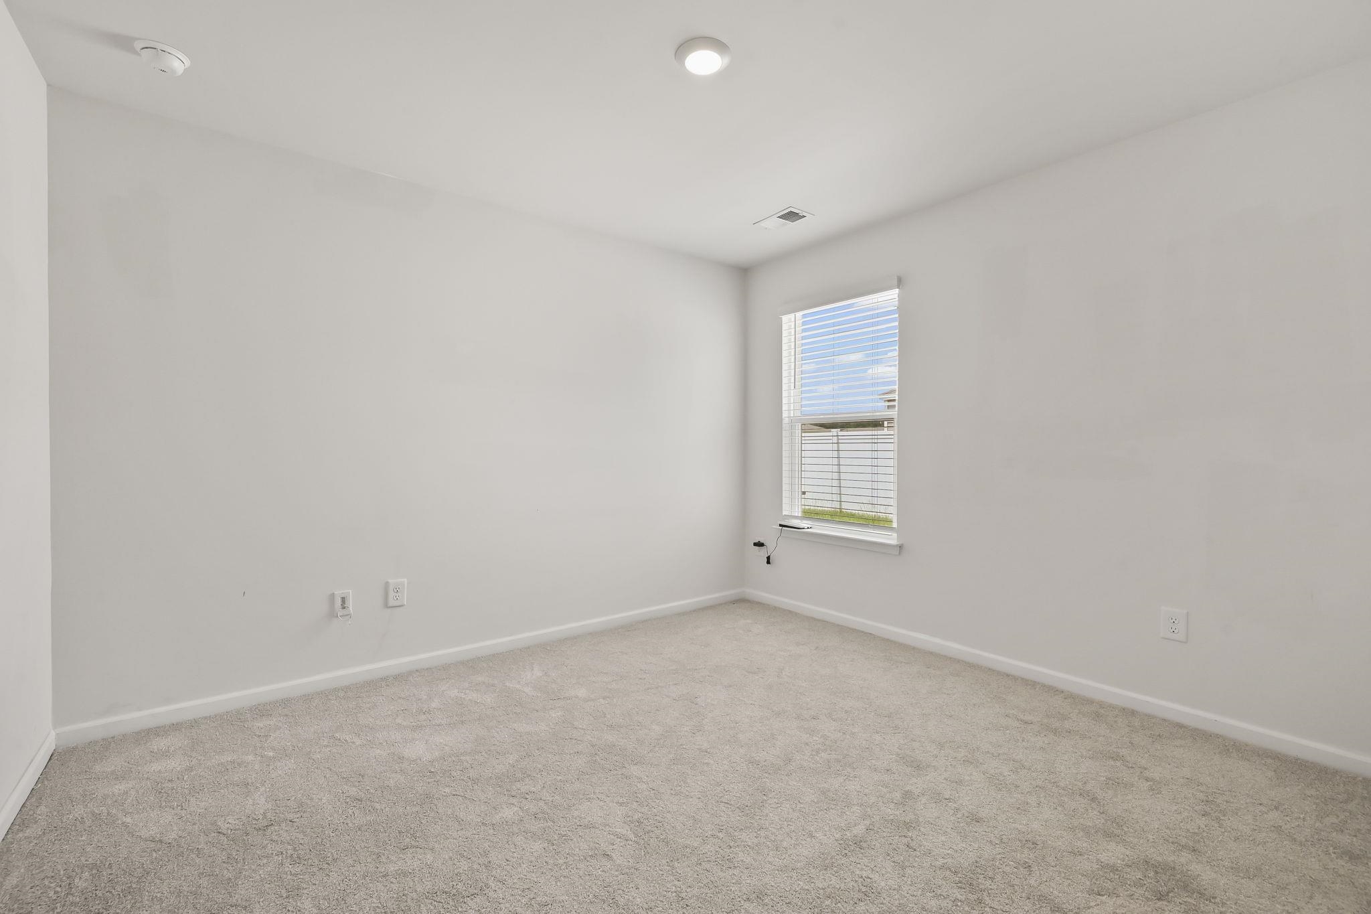
Welcome to 187 Seasons Trace Loop, a charming home located in the desirable Woodcrest neighborhood. Built in 2023, this inviting residence offers a bright, open living space filled with natural light, creating a warm and airy atmosphere from the moment you enter. The open layout is ideal for both everyday living and entertaining, with luxury vinyl flooring flowing throughout for both style and durability. The kitchen is designed with function and appeal in mind, featuring granite countertops, stainless steel appliances, and a large center island perfect for meal prep, casual dining, or gathering with guests, along with ample cabinet and counter space. The generously sized bedrooms provide comfortable accommodations with flexibility for family, guests, or a home office. Step outside to enjoy the fenced-in backyard, offering privacy and plenty of space for pets, play, or outdoor entertaining, while a two-car garage adds convenience and additional storage. Located just minutes from shopping, dining, golf courses, and the beaches of the Grand Strand, this home offers the perfect blend of comfort, style, and location. Schedule your private showing today to experience all that 187 Seasons Trace Loop has to offer.
Property details
- Status
- Active
- Property type
- Detached
- Bedrooms
- 3
- Bathrooms
- 2
- Living area
- 1,615 sqft
- Year built
- 2023
- Lot size
- 0.24 acres
- Subdivision
- Woodcrest
- County
- Horry
- Days on market
- 2
- HOA
- $96 / month
- MLS #
- 2617749
Property Pulse
See the Property Pulse
Market tempo and recent activity around this home — then verify what matters with a local expert.
Property & area research
Researching this property and its surroundings? Ask Forturro and we'll help.
Need property, flood, wetlands, zoning, permit, or nearby-development research?
Property, flood, wetlands, zoning, permit, and development information should be independently verified. Forturro makes no legal, flood, wetlands, zoning, permit, deed, ownership, or development-status determination.
On the map
Nearby active homes — this home + 12 nearby for sale
MLS #2617749 · Listed by Century 21 The Harrelson Group
Data source: Coastal Carolinas MLS. Information is deemed reliable but not guaranteed.