
Interior
Kitchen
- Range
- Dishwasher
- Garbage Disposal
- Microwave
- Range Hood
Interior Features
- Smoke Detector
- Wshr/Dryer Connection
Floor Cover
- Vinyl
- Carpeting
$240,000
Estimated monthly paymentLongs, SC 29568
Birchwood
In person or by video.
Adjust the down payment, interest rate, and loan term.
Estimate your payment
Estimated total monthly
$1,504/mo
$1,214 principal & interest · $170 taxes & insurance · $120 HOA
Loan amount $192,000. Estimate only — taxes, insurance, and HOA are approximate. Not a lending quote.
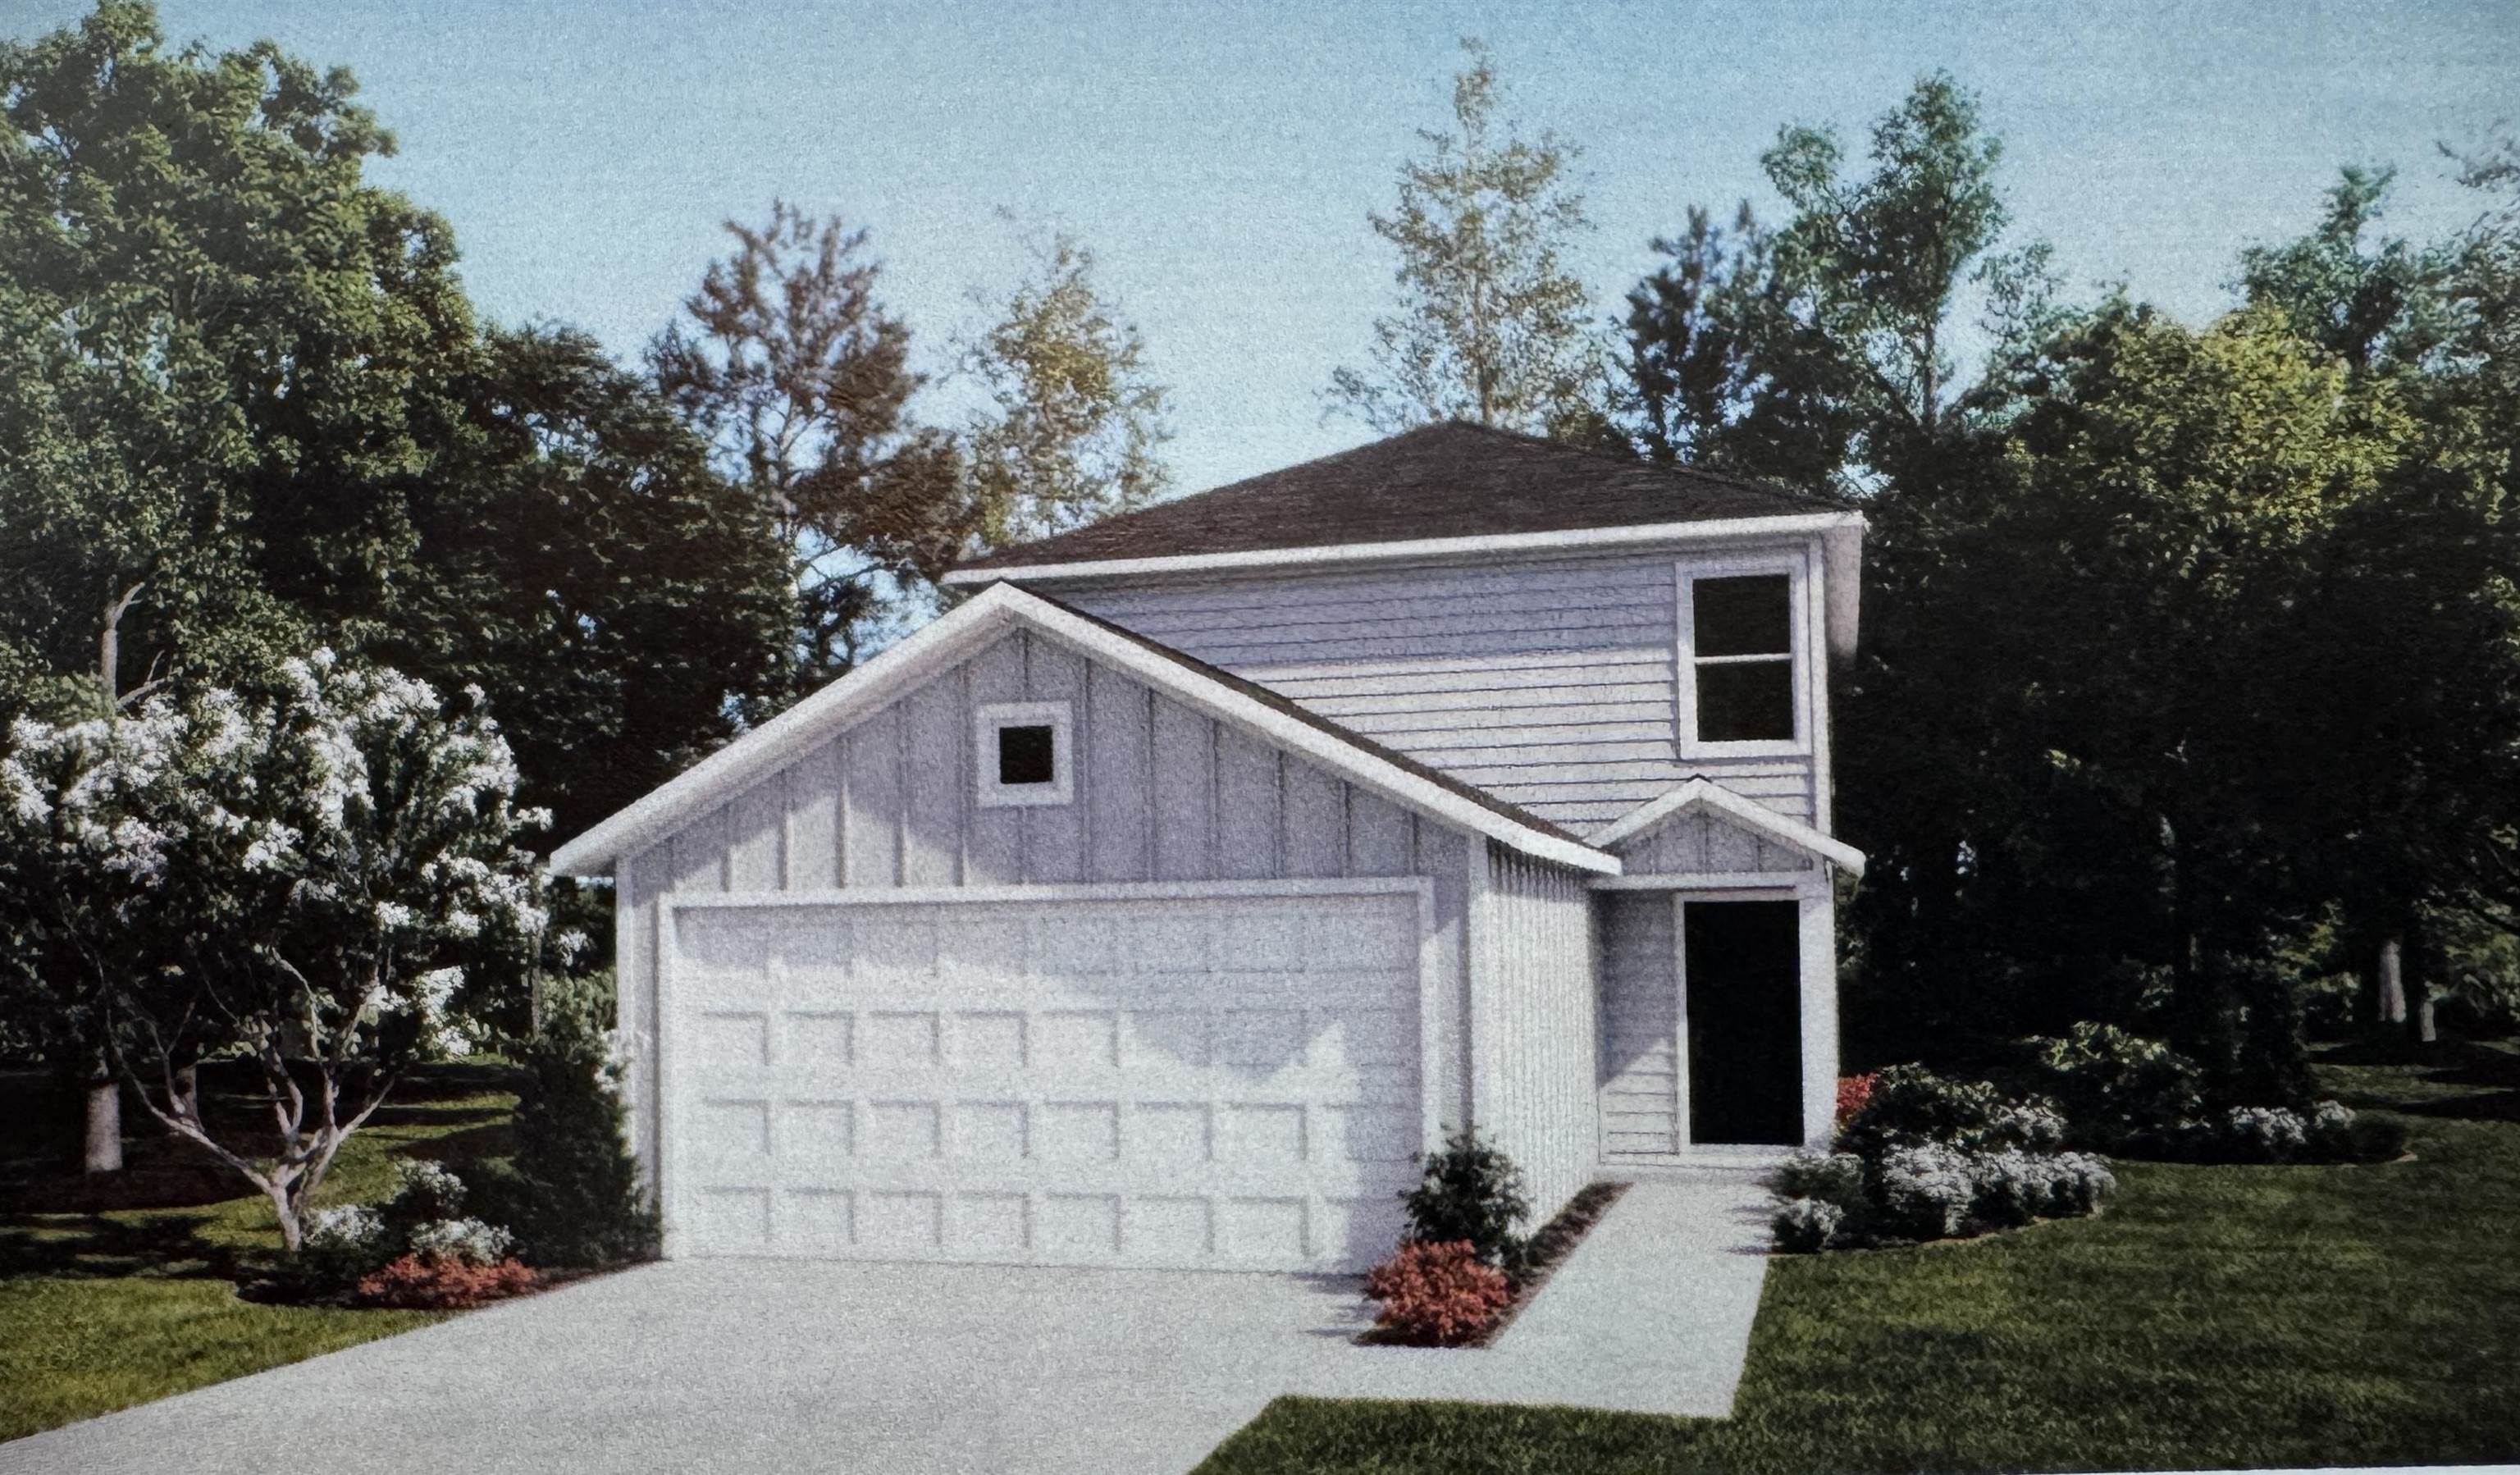
Move-In Ready! Welcome to the Mayer at Birchwood—a thoughtfully designed 4-bedroom, 2.5-bath home that blends comfort, space, and modern convenience. First floor owner's suite! The open-concept layout features a well-appointed kitchen with plenty of counter space, quality cabinetry, and stainless steel appliances, all flowing into a generous dining area and great room—perfect for everyday living or entertaining. A versatile upstairs loft offers additional flex space ideal for a media room, home office, or play area.
The owner’s suite includes a walk-in closet and private en-suite bath with a step-in shower. Located in the growing Birchwood community in Longs—just minutes from Hwy 9 and a short drive to North Myrtle Beach—residents benefit from included high-speed internet, trash pickup, and common area maintenance through the HOA. A great opportunity for low-maintenance living with room to grow!
Key highlights
Listed with Lennar Carolinas LLC. MLS #2612378. Data source: Coastal Carolinas MLS. Information is deemed reliable but not guaranteed.