
Interior
Kitchen
- Range
- Dishwasher
- Refrigerator
- Microwave
Interior Features
- Window Treat Convey
- Wshr/Dryer Connection
- Washer/Dryer
- Split Bedroom Plan
Floor Cover
- Tile
- Wood
- Carpeting
$267,000
Estimated monthly paymentLongs, SC 29568
Island Club - Sun Colony
In person or by video.
Adjust the down payment, interest rate, and loan term.
Estimate your payment
Estimated total monthly
$1,633/mo
$1,350 principal & interest · $189 taxes & insurance · $94 HOA
Loan amount $213,600. Estimate only — taxes, insurance, and HOA are approximate. Not a lending quote.
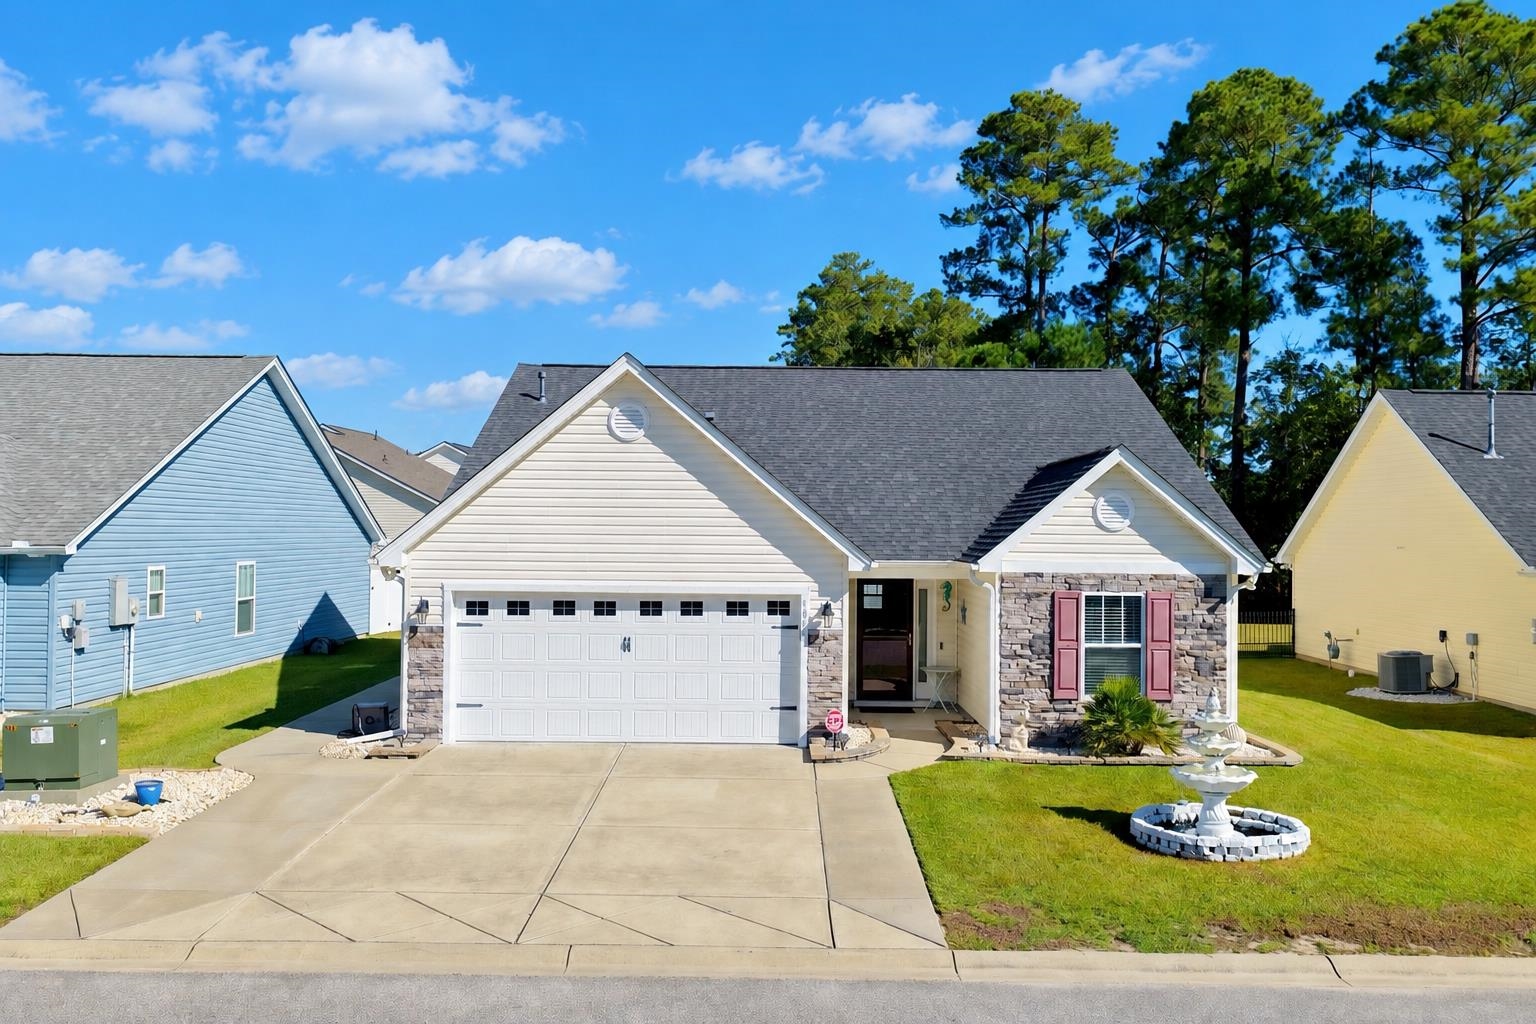
This 3-bedroom, 2-bath single-family home in Longs, SC is listed at $267,000. The MLS record shows 1,489 square feet of living area and a 0.16-acre lot, and a 2020 build year. It sits in the Island Club - Sun Colony subdivision in Horry County.
The MLS records a single-level floor plan, with flooring listed as wood, tile, and carpet. Inside, the record notes a split-bedroom plan and a washer and dryer. Kitchen appliances on the record include a range, dishwasher, refrigerator, and microwave.
Outside, the MLS lists a rear porch and a front porch. Parking is recorded as a 2-car garage. Construction fields list vinyl siding, a wood frame, and a slab foundation.
The HOA fee is recorded at $94 a month, listed as covering pool service and common-area maintenance. Community amenities on the record include a clubhouse and recreation facilities and an outdoor community pool. The MLS records long-term rentals and owner golf carts as allowed — confirm the current covenants before you rely on that.
Heating and cooling are listed as central air and central heat. Available utilities are listed as natural gas and public water.
Forturro summary of published Coastal Carolinas MLS fields, assembled automatically. MLS record updated . The listing brokerage's own description follows below.
Looking for a home approximately 15 minutes from the beach? This could be it! Situated on approximately 0.16 acres, this three bedroom, two full bathroom home offers inviting indoor spaces and a backyard made for entertaining. Vaulted ceilings create an open, airy feel in the living room, while the kitchen features granite countertops and stainless steel appliances. The spacious primary suite includes additional space perfect for a nice size sitting area or reading nook, a walk in closet, and a private bathroom with a large shower.
A separate exterior door provides direct access to the backyard. The fenced backyard features an expansive concrete patio with plenty of room for gatherings, screened in porch, a beautifully designed wood-burning fireplace for those cool fall and winter evenings, and a covered cabana area. The outdoor table under the cabana is made of granite and chairs under the cabana are included! Every bedroom has vaulted ceilings! Enjoy neighborhood amenities, including a clubhouse and outdoor pool. Buyer is responsible for verifying all measurements.
Key highlights
Listed with CENTURY 21 Thomas. MLS #2625686. Data source: Coastal Carolinas MLS. Information is deemed reliable but not guaranteed.