
Interior
Primary Bedroom
- Walk-in Closet
Primary Bath
- Shower
Kitchen
- Dishwasher
- Refrigerator
Interior Features
- Washer/Dryer
- Furnished
Floor Cover
- Carpeting
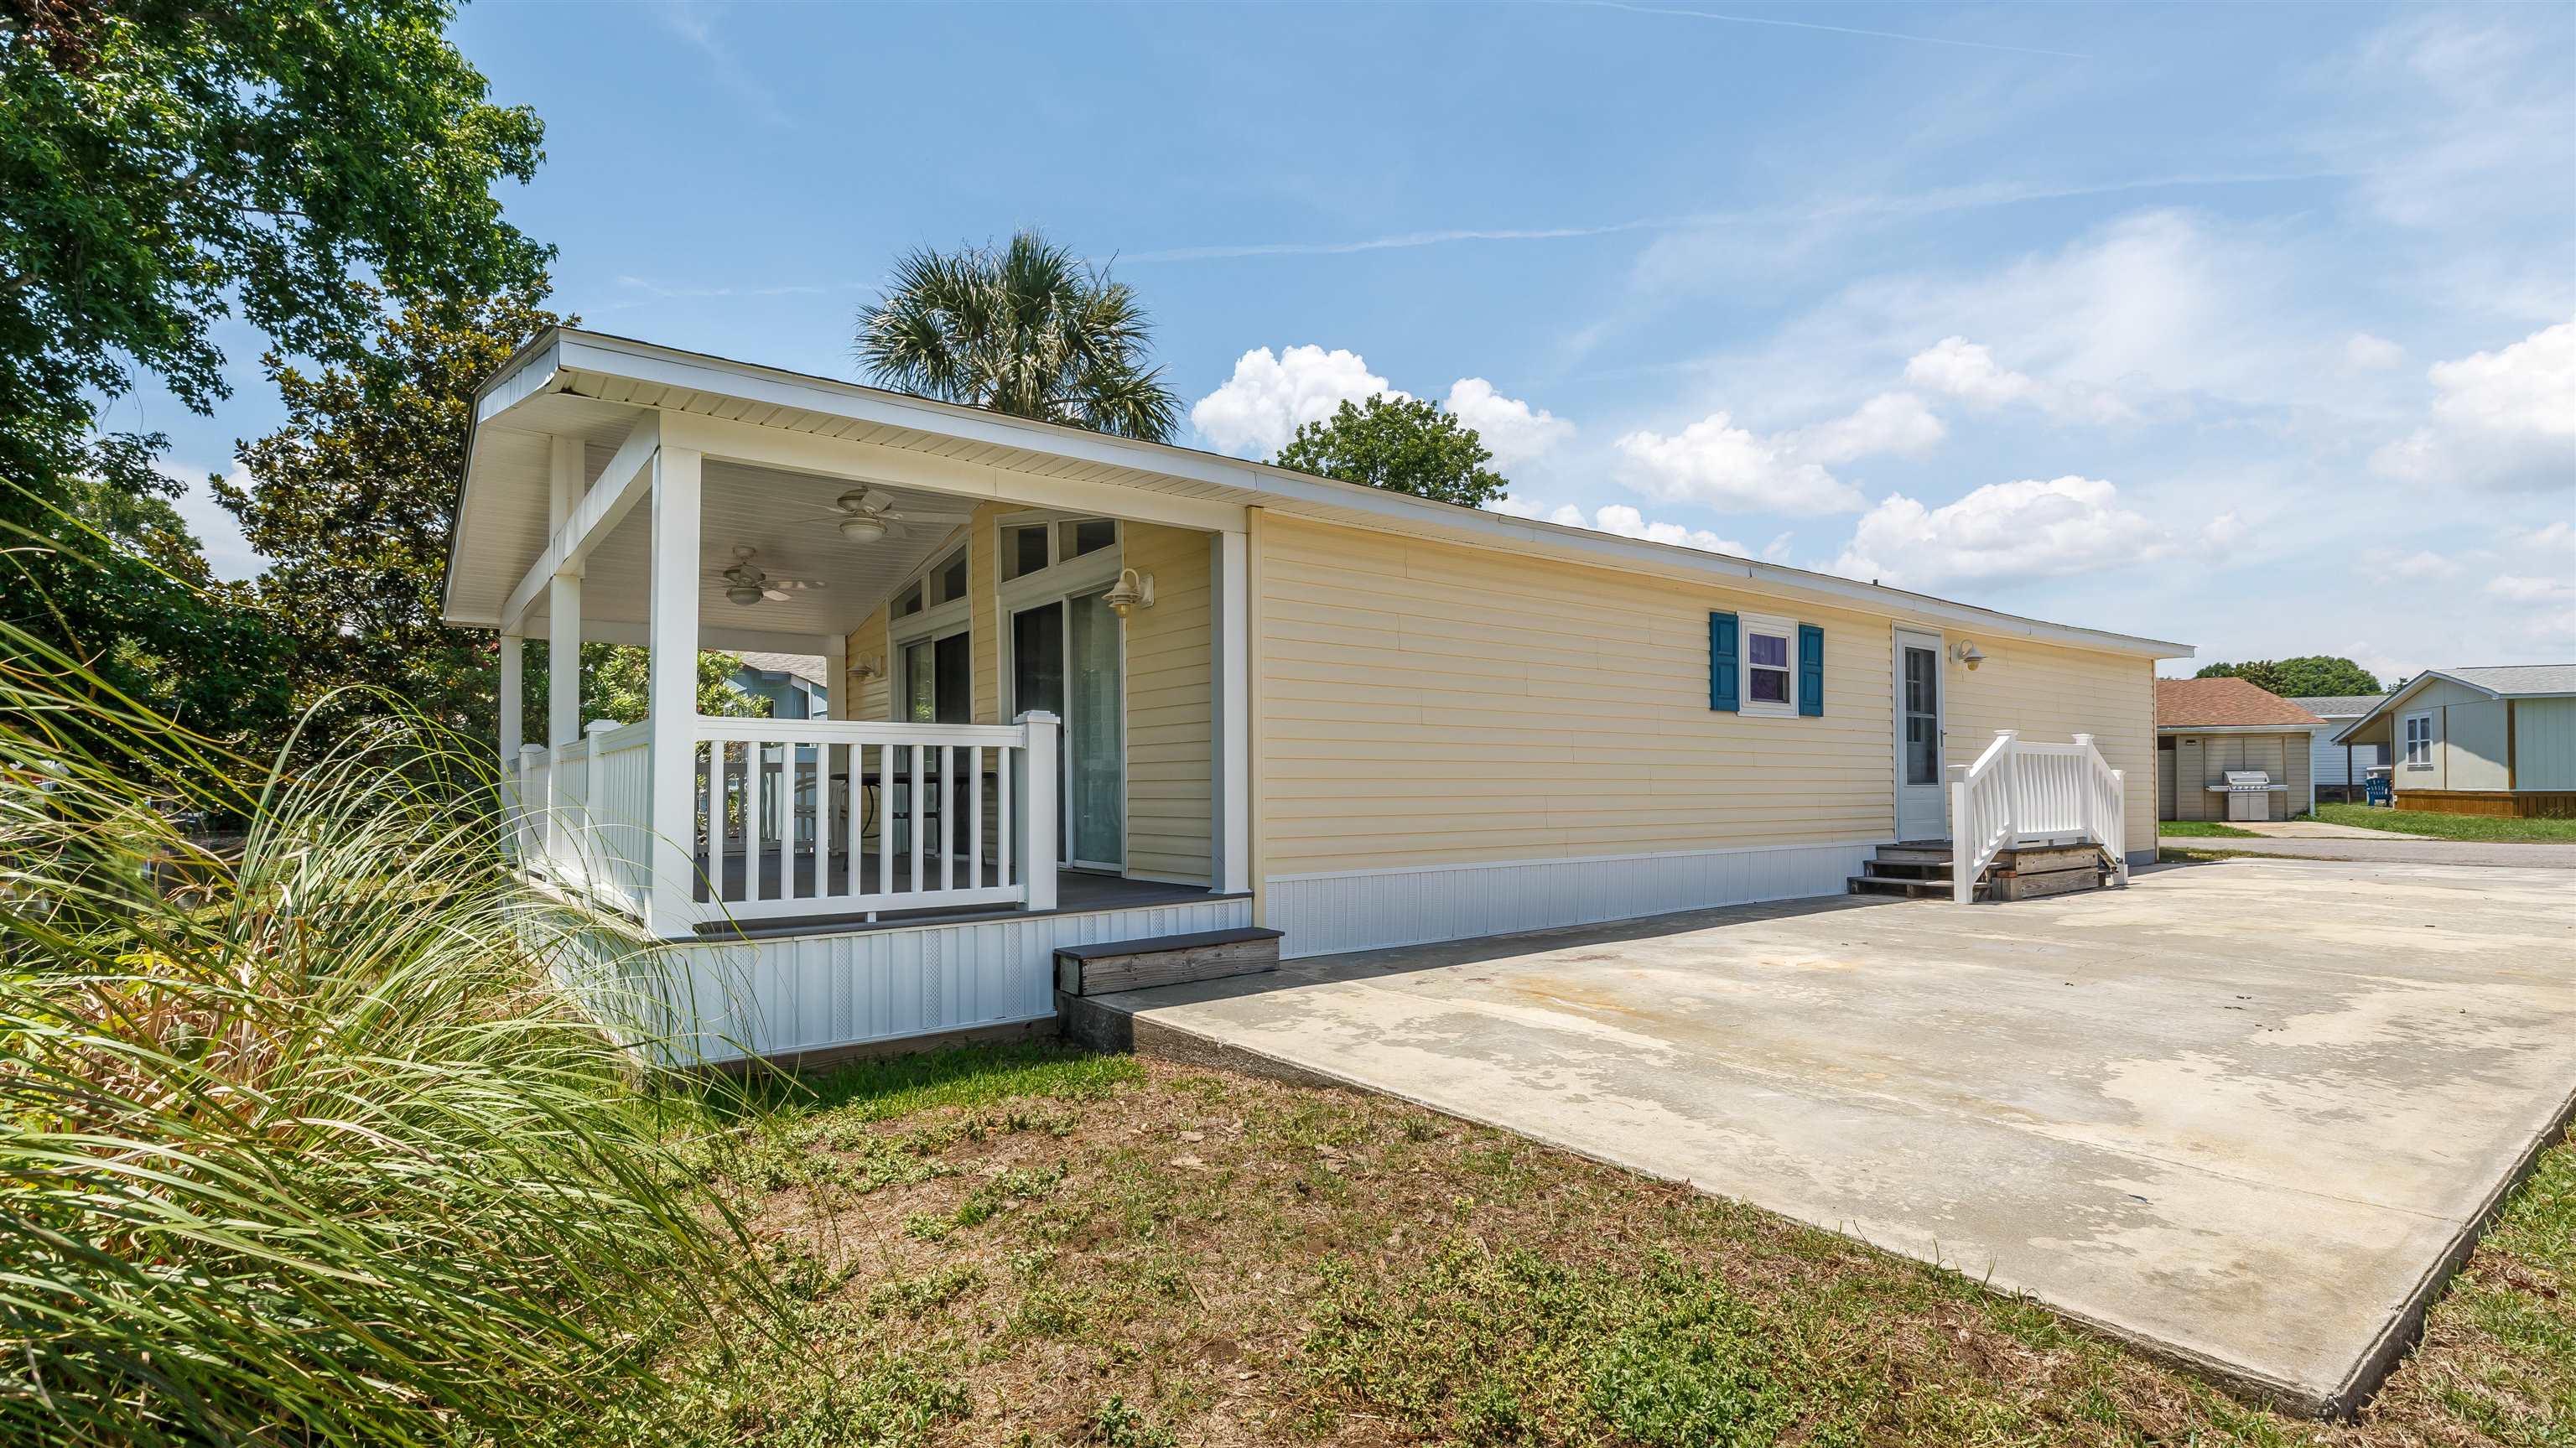
Surfside Beach, SC 29575
Oceanside Village
In person or by video.
Adjust the down payment, interest rate, and loan term.
Estimate your payment
Estimated total monthly
$1,430/mo
$1,254 principal & interest · $176 taxes & insurance
Loan amount $198,400. Estimate only — taxes, insurance, and HOA are approximate. Not a lending quote.
Listed at $248,000, this 2-bedroom, 2-bath manufactured home on leased land is in Surfside Beach, SC. It has 1,152 square feet of living area, and the MLS records a 1984 build year. The MLS places it in the Oceanside Village subdivision, Horry County.
In Forturro's MLS data, Oceanside Village has 31 active listings. List prices there run from $198,000 to $749,900. Recorded living areas range from 662 to 2,475 square feet. Build years on those records span 1975 to 2003. Forturro refreshes this summary about every 15 minutes.
The MLS records a single-level floor plan, with flooring listed as carpet. Interior fields note a washer and dryer. Kitchen appliances on the record include a dishwasher and refrigerator.
The primary bedroom is recorded with a walk-in closet, and the primary bath with a separate shower.
Outdoor features on the record include a deck. Construction fields list vinyl siding, double-wide manufactured construction, and a slab foundation.
The HOA fee is recorded at $376 a month, listed as covering trash pickup, lawn care, pool service, internet, and recreation facilities. The community fields list private community beach access, a gated entrance, a clubhouse and recreation facilities, an outdoor community pool, and an indoor community pool. The MLS records short-term rentals, long-term rentals, and owner golf carts as allowed — confirm the current covenants before you rely on that.
Heating and cooling are listed as central air and central heat. Available utilities are listed as public water and cable TV.
Forturro summary of published Coastal Carolinas MLS fields, assembled automatically. MLS record updated . The listing brokerage's own description follows below.
1864 Sunrise Dr is an Oceanside Gem and has been beautifully maintained and is now ready for new owners. This darling 2-bedroom, 2-bath home, located in the Oceanside Village community, offers stunning water views and excellent short-term rental potential. The open-concept floor plan features a spacious kitchen, dining area, and living room, creating an inviting space for relaxing or entertaining. Enjoy breathtaking views from the expansive Trex deck, while both bedrooms offer walk-in closets for ample storage.
The primary suite features a remodeled bathroom completed in 2021. This home has been thoughtfully updated with a new roof and skylight (2020), HVAC system with 10-year parts warranty (2020), water heater (2022), foam insulation added (2022), windows (2012), and a covered deck addition (2008), providing comfort, efficiency, and peace of mind. This home comes fully furnished (with a few exceptions) as well.
Oceanside Village offers resort-style amenities, including two outdoor pools, a splash pad, hot tub, brand-new indoor pool, fitness center, library, dog park, playground, and private beach access. Ideally located just minutes from shopping, dining, golf, entertainment, and the beach, this move-in-ready coastal retreat is perfect as a primary residence, vacation getaway, or income-producing investment property.
Key highlights
Listed with BHHS Coastal Real Estate. MLS #2614819. Data source: Coastal Carolinas MLS. Information is deemed reliable but not guaranteed.