
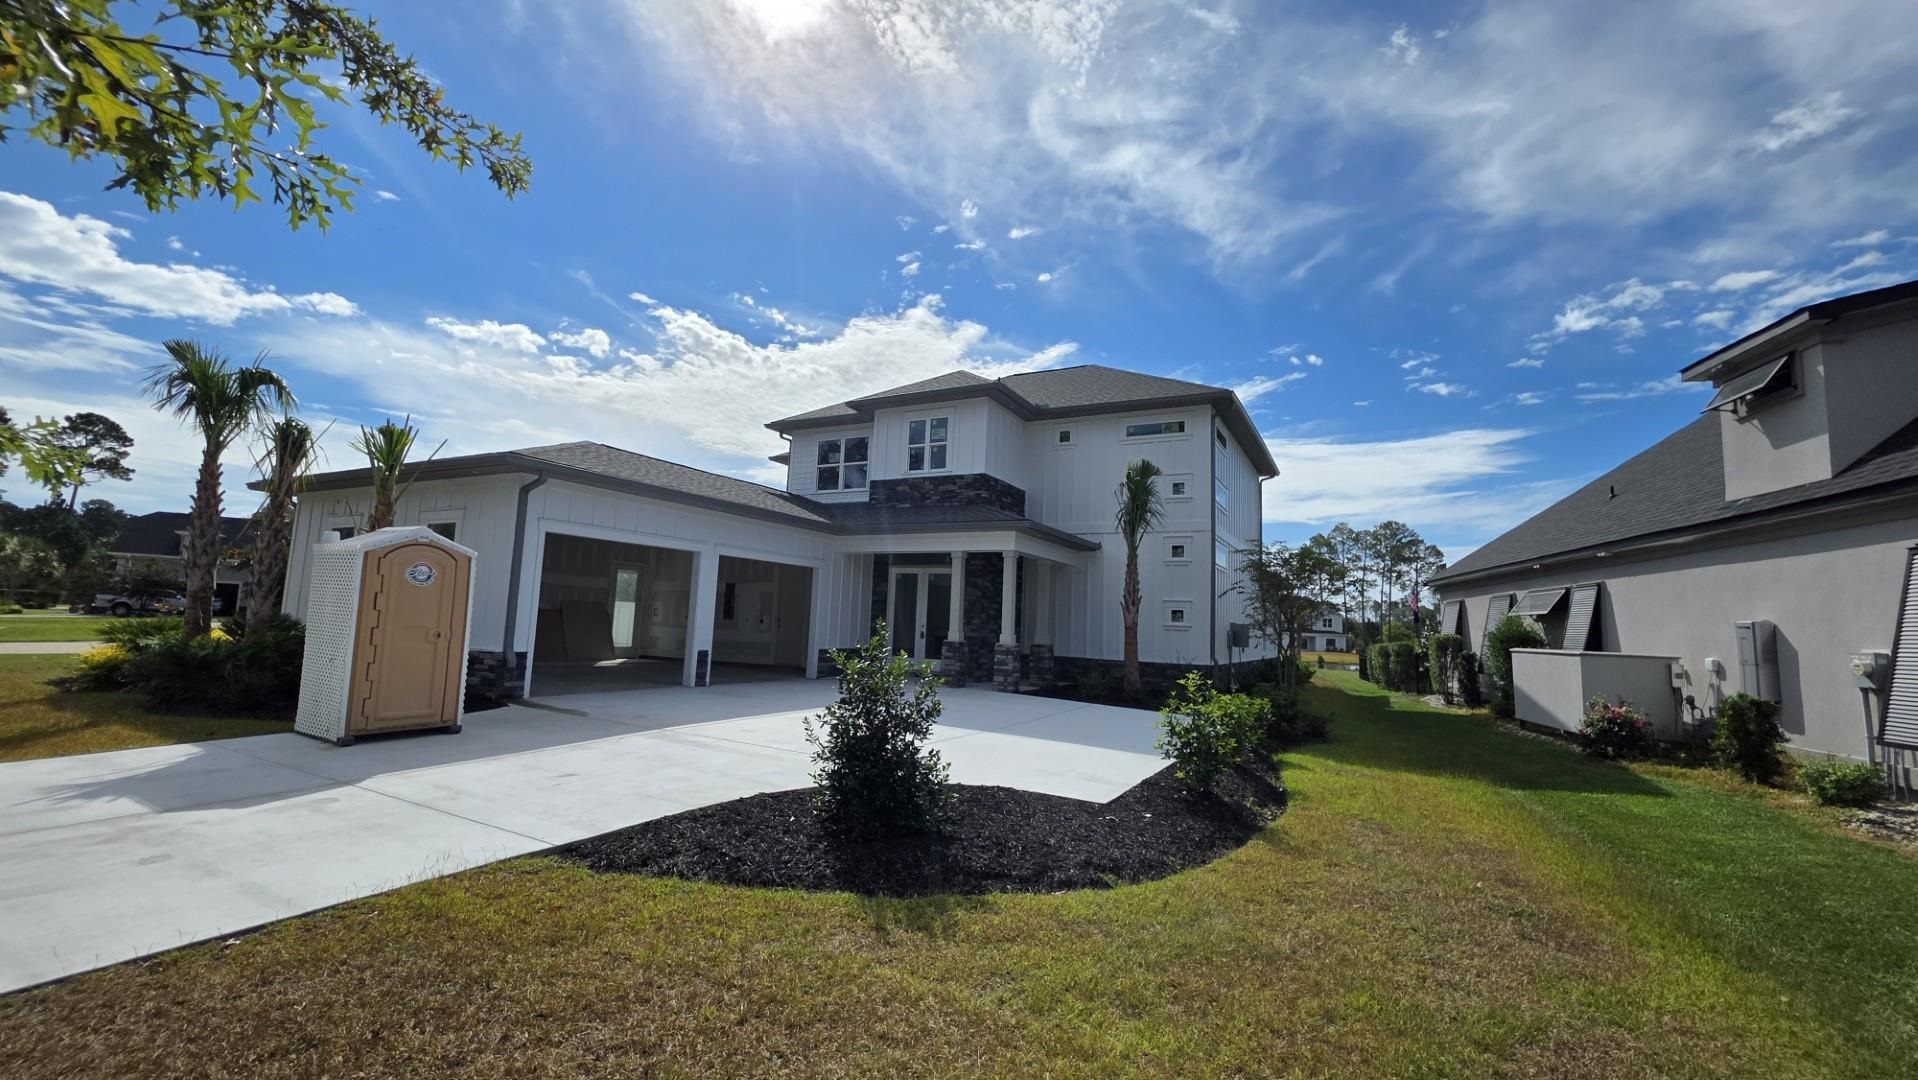
1817 Wood Stork Dr.
Conway, 29526 · Wild Wing Plantation
$947,880
Your take
About this property
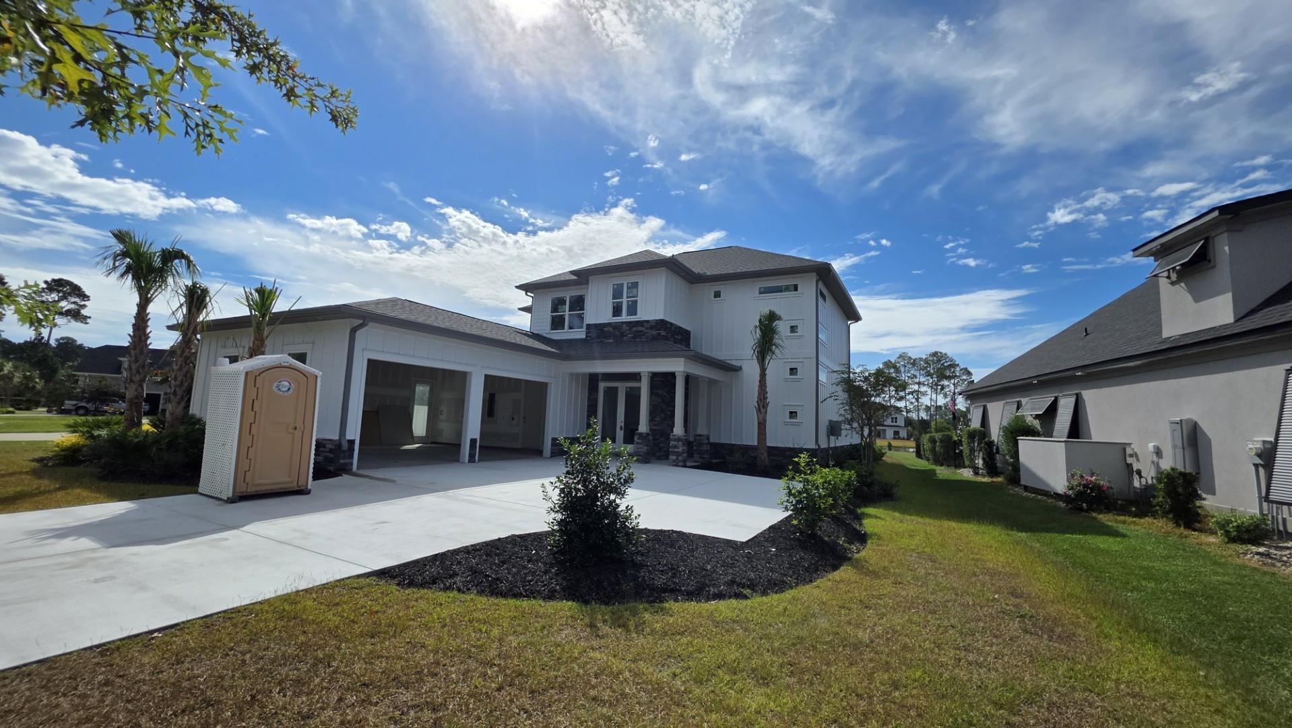
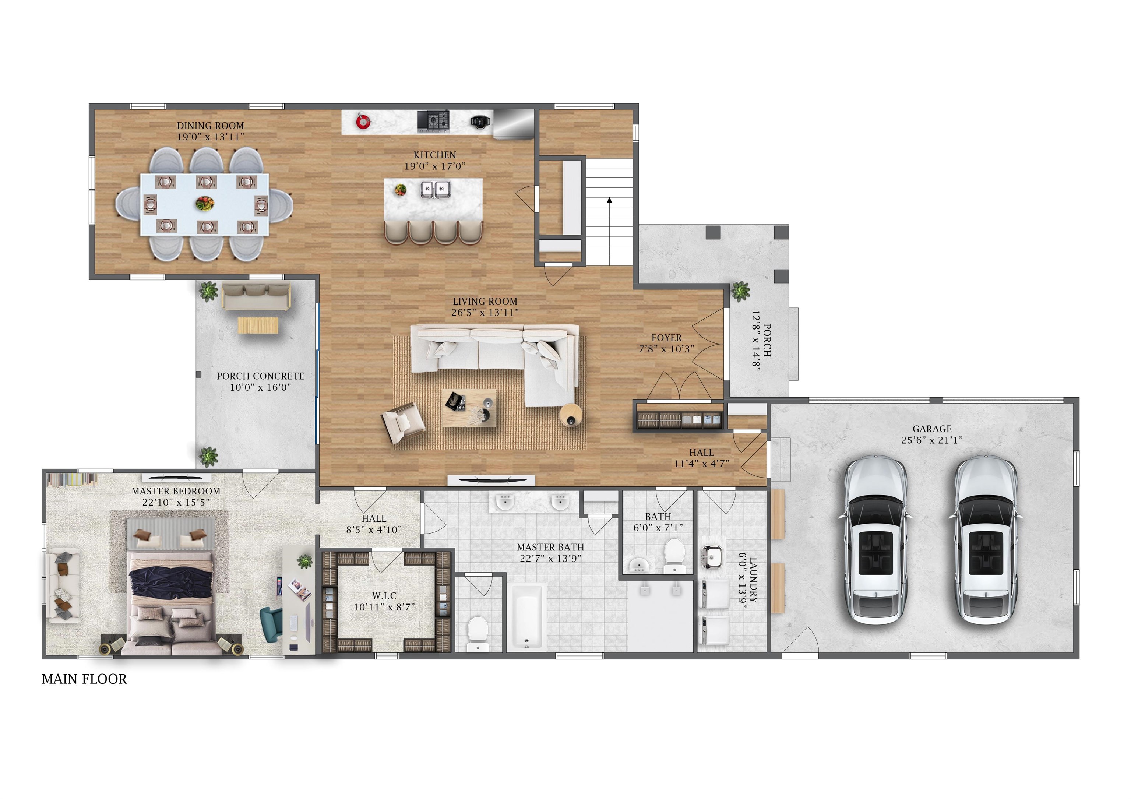
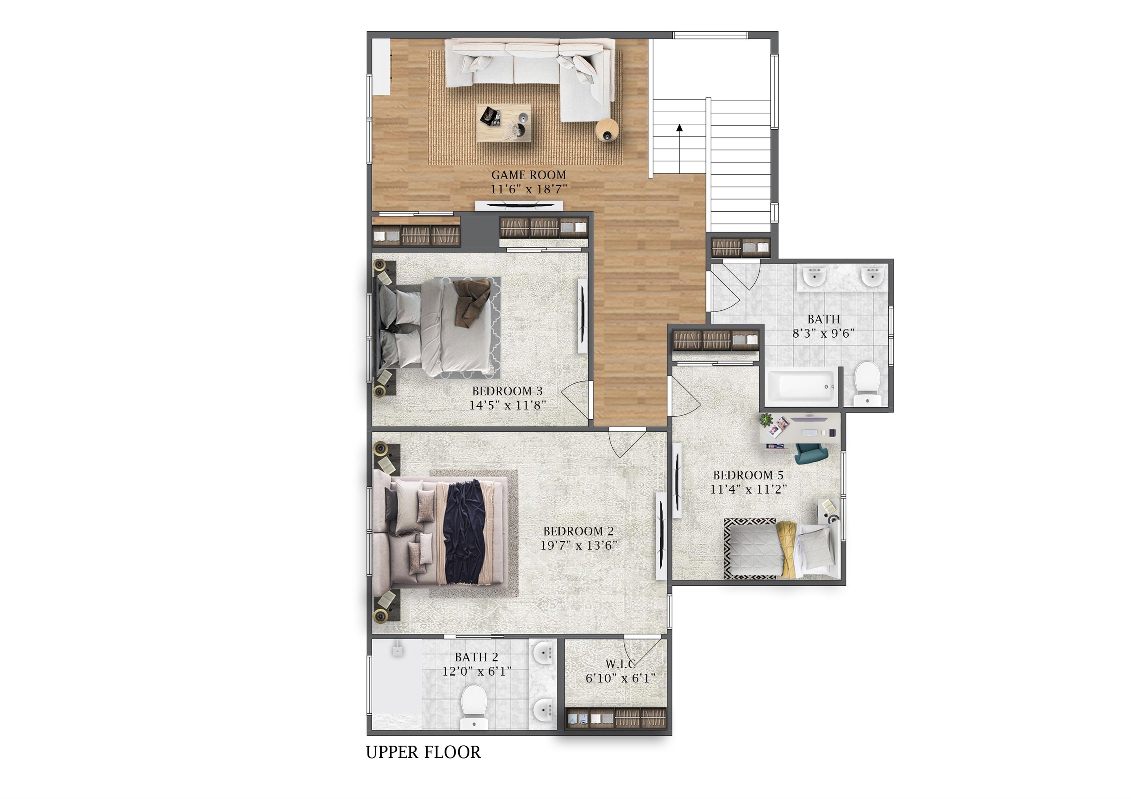
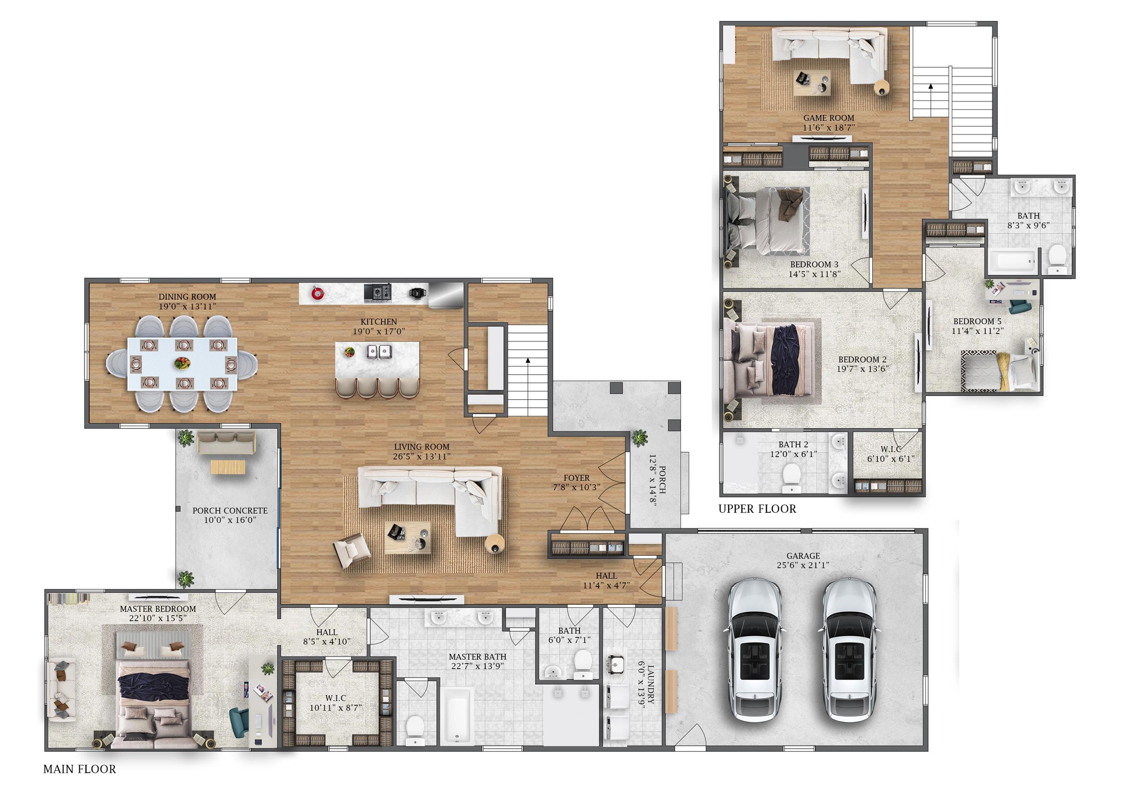
Welcome to this exceptional new construction home in the prestigious Wild Wing Plantation, offering four spacious bedrooms and three-and-a-half luxurious baths. Designed with a refined contemporary style, this residence showcases high-end finishes and thoughtful details throughout. The open-concept floor plan features a gourmet kitchen complete with double-stacked cabinetry, premium appliances, and sleek, stylish countertops—perfectly suited for both everyday living and entertaining. The elegant primary suite serves as a private retreat, highlighted by a zero-entry walk-in shower and upscale fixtures that create a true spa-like experience. Coffered and tray ceilings add architectural interest and sophistication to the main living areas, while hard-surface flooring throughout ensures a polished look with easy maintenance. Step outside to an expansive backyard with serene lake views and ample room to design your dream pool, creating the ultimate setting for relaxation and outdoor gatherings. Energy-efficient spray foam insulation enhances year-round comfort, and the insulated, air-conditioned garage provides a versatile space ideal for vehicles, hobbies, or additional storage. Residents of Wild Wing Plantation enjoy access to resort-style amenities, including a large pool with waterslide, tennis courts, a championship golf course, a private country club, and an event center for social gatherings. Conveniently located near Coastal Carolina University, the community offers easy access to education, dining, shopping, and entertainment. Blending modern luxury with exceptional amenities, this remarkable property delivers the perfect balance of comfort, elegance, and lifestyle.
Property details
- Status
- Active
- Property type
- Detached
- Bedrooms
- 4
- Bathrooms
- 3.5
- Living area
- 3,493 sqft
- Year built
- 2025
- Lot size
- 0.53 acres
- Subdivision
- Wild Wing Plantation
- County
- Horry
- Days on market
- 18
- HOA
- $115 / month
- MLS #
- 2603221
Property Pulse
See the Property Pulse
Market tempo and recent activity around this home — then verify what matters with a local expert.
Property & area research
Researching this property and its surroundings? Ask Forturro and we'll help.
Need property, flood, wetlands, zoning, permit, or nearby-development research?
Property, flood, wetlands, zoning, permit, and development information should be independently verified. Forturro makes no legal, flood, wetlands, zoning, permit, deed, ownership, or development-status determination.
On the map
Explore Conway →Nearby active homes — this home + 12 nearby for sale
More in Conway
View all


MLS #2603221 · Listed by Century 21 The Harrelson Group
Data source: Coastal Carolinas MLS. Information is deemed reliable but not guaranteed.