Swipe, scroll, or use the arrow controls to compare nearby homes.
About this home
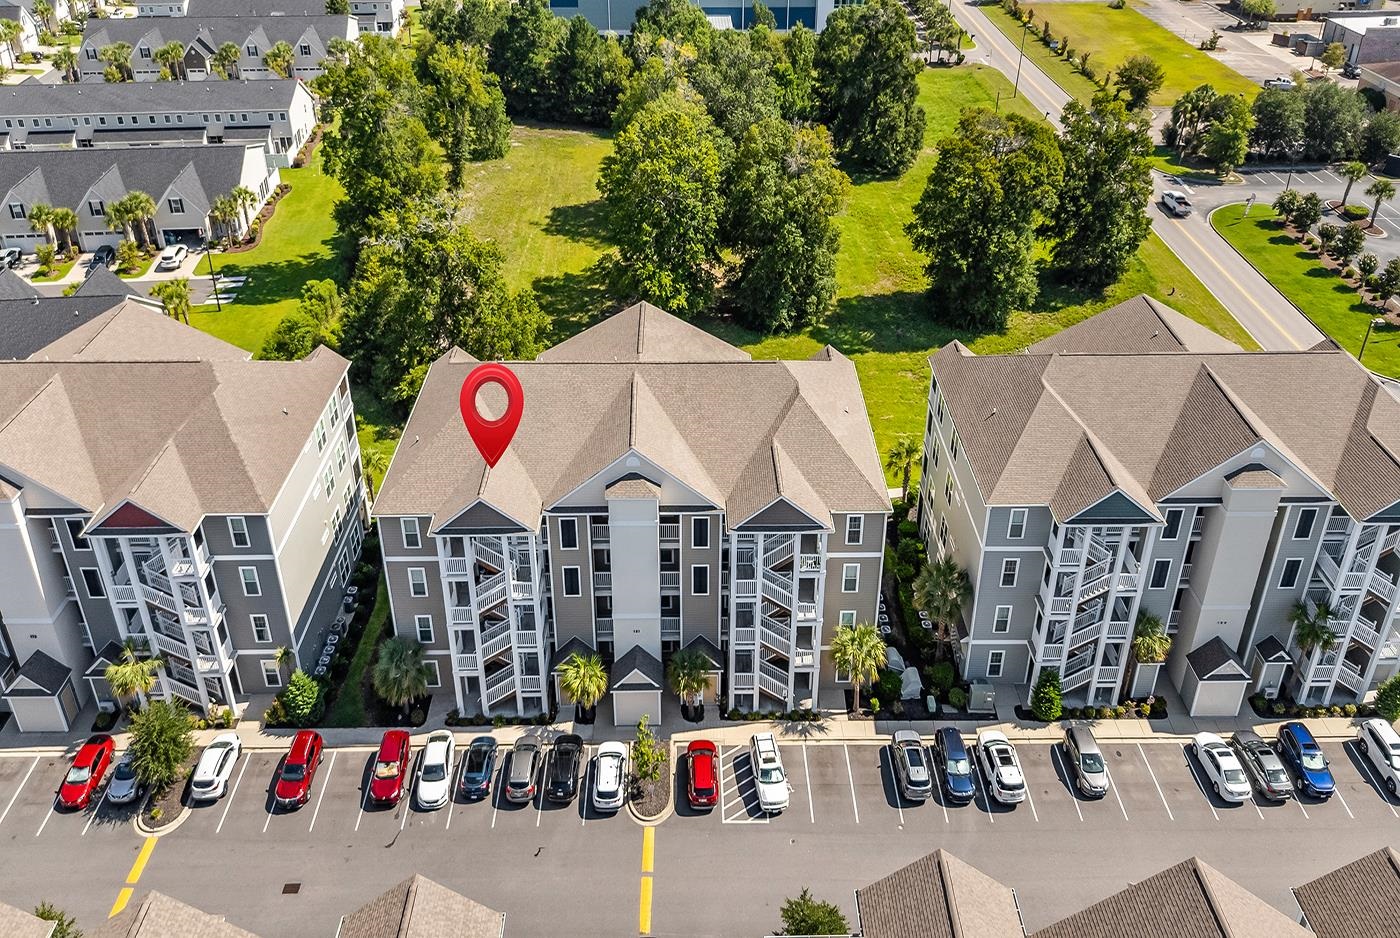
Listed at $272,000, this 3-bedroom, 2-bath condo is in Myrtle Beach, SC. It has 1,310 square feet of living area, and the MLS records a 2020 build year. The MLS places it in the The Village at Queens Harbour II subdivision, Horry County.
The Village at Queens Harbour II active-listing snapshot
Forturro's MLS data includes 5 active listings in The Village at Queens Harbour II. List prices there run from $236,900 to $279,900. Recorded living areas range from 1,262 to 1,316 square feet. Build years on those records span 2018 to 2022. Forturro refreshes this summary about every 15 minutes.
Inside the home
The MLS records a single-level floor plan, with flooring listed as wood, tile, and carpet. Inside, the record notes a fire sprinkler system and washer and dryer connections. Kitchen appliances on the record include a dishwasher, refrigerator, microwave, and garbage disposal.
Room details
The primary bedroom is recorded with a walk-in closet and a ceiling fan, and the primary bath with a separate shower and a vanity. The kitchen is recorded with a pantry. The dining area is recorded as a living/dining combination.
Outdoor space and parking
Outdoor features on the record include an exterior elevator and a balcony. Construction fields list vinyl siding, a slab foundation, and storm doors.
The community and HOA
The HOA fee is recorded at $408 a month, listed as covering water and sewer, trash pickup, lawn care, pool service, and insurance. Community amenities on the record include a clubhouse and recreation facilities and an outdoor community pool. The MLS records long-term rentals as allowed — confirm the current covenants before you rely on that.
Systems and utilities
Heating and cooling are listed as central air and central heat. Available utilities are listed as public water.
Forturro summary of published Coastal Carolinas MLS fields, assembled automatically. MLS record updated . The listing brokerage's own description follows below.
Prime Location & resort style amenities are all part of what make this condo the PERFECT beach retreat! Built in 2020 & sparingly used, this better than new condo features three bedrooms, two bathrooms and a spacious layout perfect for a second home or primary residence. This end unit condo is located in an elevator building, just minutes from the beach. The open living room provides a relaxing retreat, with plenty of light streaming from the windows lining the wall. The kitchen features updated cabinetry, a classic tile backsplash, stainless steel appliances and a spacious pantry. Double doors lead into the primary suite, which has dual walk-in closets, as well as an ensuite bathroom with walk-in shower. The screened in balcony has private views of the green behind the home. Two spacious guest rooms and bathroom are the perfect extra space for guests, an office or an additional flex room. The condo also has a separate laundry room and storage for all those beach chairs. The complex at Queens Harbor II has a great clubhouse for events, including a kitchen, grills, and a pergola with swings for relaxing. The resort style pool features a baja shelf & private access for residents. Queens Harbor is located near the up & coming Sayebrook area, just minutes to shopping, dining, Surfside Pier, and all Myrtle Beach has to offer. Don’t miss out, schedule an appointment today!
Key highlights
This end unit condo is located in an elevator building, just minutes from the beach.
The open living room provides a relaxing retreat, with plenty of light streaming from the windows lining the wall.
The kitchen features updated cabinetry, a classic tile backsplash, stainless steel appliances and a spacious pantry.