
Interior
Kitchen
- Range
- Dishwasher
- Garbage Disposal
- Refrigerator
- Microwave
Interior Features
- Security system equipment
- Wshr/Dryer Connection
- Washer/Dryer
Floor Cover
- Tile
- Carpeting
- Luxury Vinyl Plank/Tile
$625,000
Estimated monthly paymentMurrells Inlet, SC 29576
Palm Bay at Prince Creek
In person or by video.
Adjust the down payment, interest rate, and loan term.
Estimate your payment
Estimated total monthly
$3,763/mo
$3,160 principal & interest · $443 taxes & insurance · $160 HOA
Loan amount $500,000. Estimate only — taxes, insurance, and HOA are approximate. Not a lending quote.
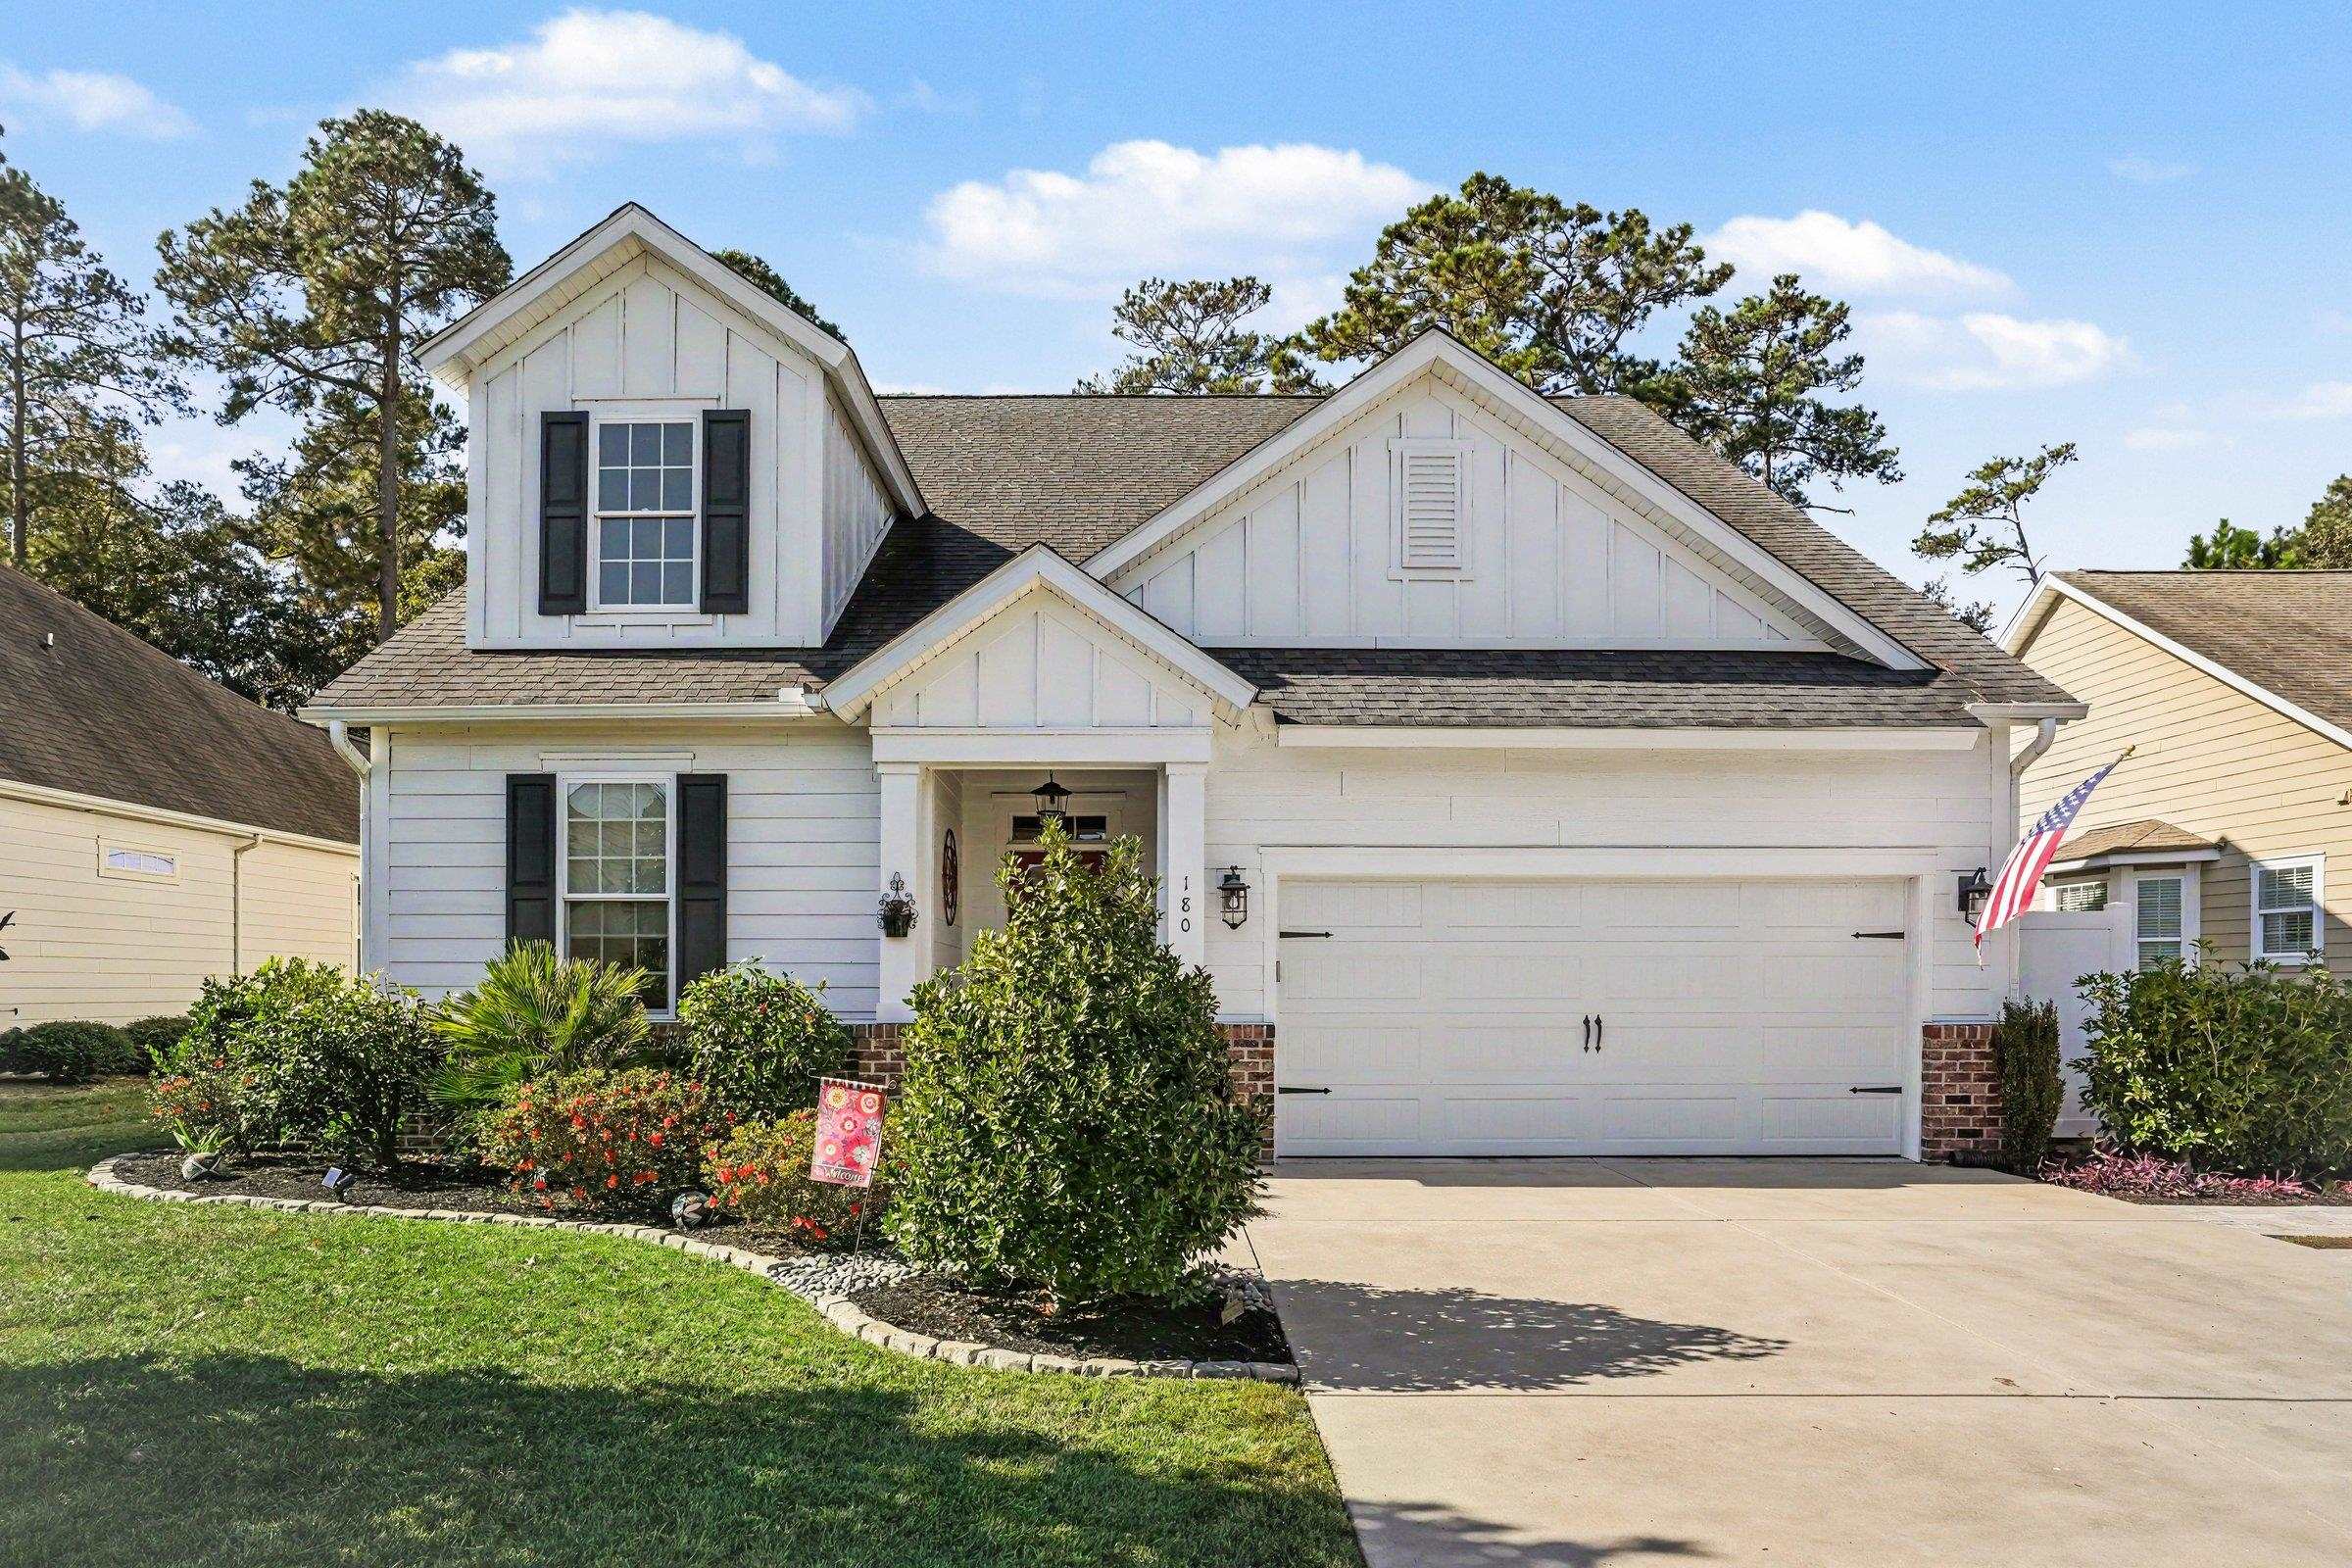
Listed at $625,000, this 4-bedroom, 3-bath single-family home is in Murrells Inlet, SC. It has 2,364 square feet of living area and a 0.24-acre lot, and the MLS records a 2019 build year. It sits in the Palm Bay at Prince Creek subdivision in Georgetown County.
Flooring is listed as vinyl plank or tile, tile, and carpet. Interior fields note security system equipment and a washer and dryer. Kitchen appliances on the record include a range, dishwasher, refrigerator, microwave, and garbage disposal.
Outside, the MLS lists a rear porch and a patio. Parking is recorded as a 2-car garage and a garage door opener. Construction fields list a slab foundation.
The HOA fee is recorded at $160 a month, listed as covering recreation facilities and common-area maintenance. Community amenities on the record include a gated entrance, a clubhouse and recreation facilities, an outdoor community pool, tennis courts, and a security service. The MLS records owner golf carts as allowed — confirm the current covenants before you rely on that.
Heating and cooling are listed as central air and forced-air heating. Available utilities are listed as natural gas, public water, underground utilities, and cable TV.
Forturro summary of published Coastal Carolinas MLS fields, assembled automatically. MLS record updated . The listing brokerage's own description follows below.
Welcome home! 180 Summerlight Drive is thoughtfully designed and offers 4 bedrooms plus a den, 3 full bathrooms, and over 2,300 square feet of comfortable living space. This home features a modern design with an open-concept layout that seamlessly connects the main living areas. The stunning kitchen is the heart of the home, showcasing a large center island, gorgeous quartz countertops, stainless steel appliances, an eat-in dining area, and a large walk-in pantry.
The spacious living room is flooded with natural light from the floor to ceiling windows and sliding glass doors which lead to the relaxing screened porch. The spacious primary suite showcases a tray ceiling, walk-in closet, and private bathroom with double sinks and custom-tiled glass shower. Two additional bedrooms and another full bath complete the first floor living space. The second floor offers additional living space which can function well as a guest suite and includes an oversized, den and full bathroom.
This spacious home offers rare storage space with walk-in, floored attic space on both sides of the second story. The level backyard is a peaceful oasis and includes the luxury of a retractable awning over the patio. There is also a full-yard, 5-zone in-ground irrigation system. Landscape design provides flowering shrubs throughout the year. Located in the Prince Creek gated community offering access to a clubhouse, 2 outdoor pools, tennis and pickleball courts, and more, this home combines modern comfort, functional living space, and desirable community amenities.
Don't wait - schedule your private tour today!
Key highlights
Listed with Redfin Corporation. MLS #2627637. Data source: Coastal Carolinas MLS. Information is deemed reliable but not guaranteed.