180 Bay Ridge Dr., North Myrtle Beach
Photo 1 of 60

$6,498,999

Estimated monthly payment

Reduced from $6,999,999

Price reduced

180 Bay Ridge Dr.

North Myrtle Beach, SC 29582

Long Bay Ridge

In person or by video.

Home type
Single family
Beds
9
Baths
9
Sq ft
9,525
Acreage
2.58 acres
Year built
2024
Garage
4-car
HOA
$50
Compare
Shop together

Estimated monthly payment

Adjust the down payment, interest rate, and loan term.

Down payment
20% · $1,299,800

Estimate your payment

Estimated total monthly

$37,516/mo

$32,862 principal & interest · $4,603 taxes & insurance · $50 HOA

20% · $1,299,800

Loan amount $5,199,199. Estimate only — taxes, insurance, and HOA are approximate. Not a lending quote.

Location and Local Market

About this home

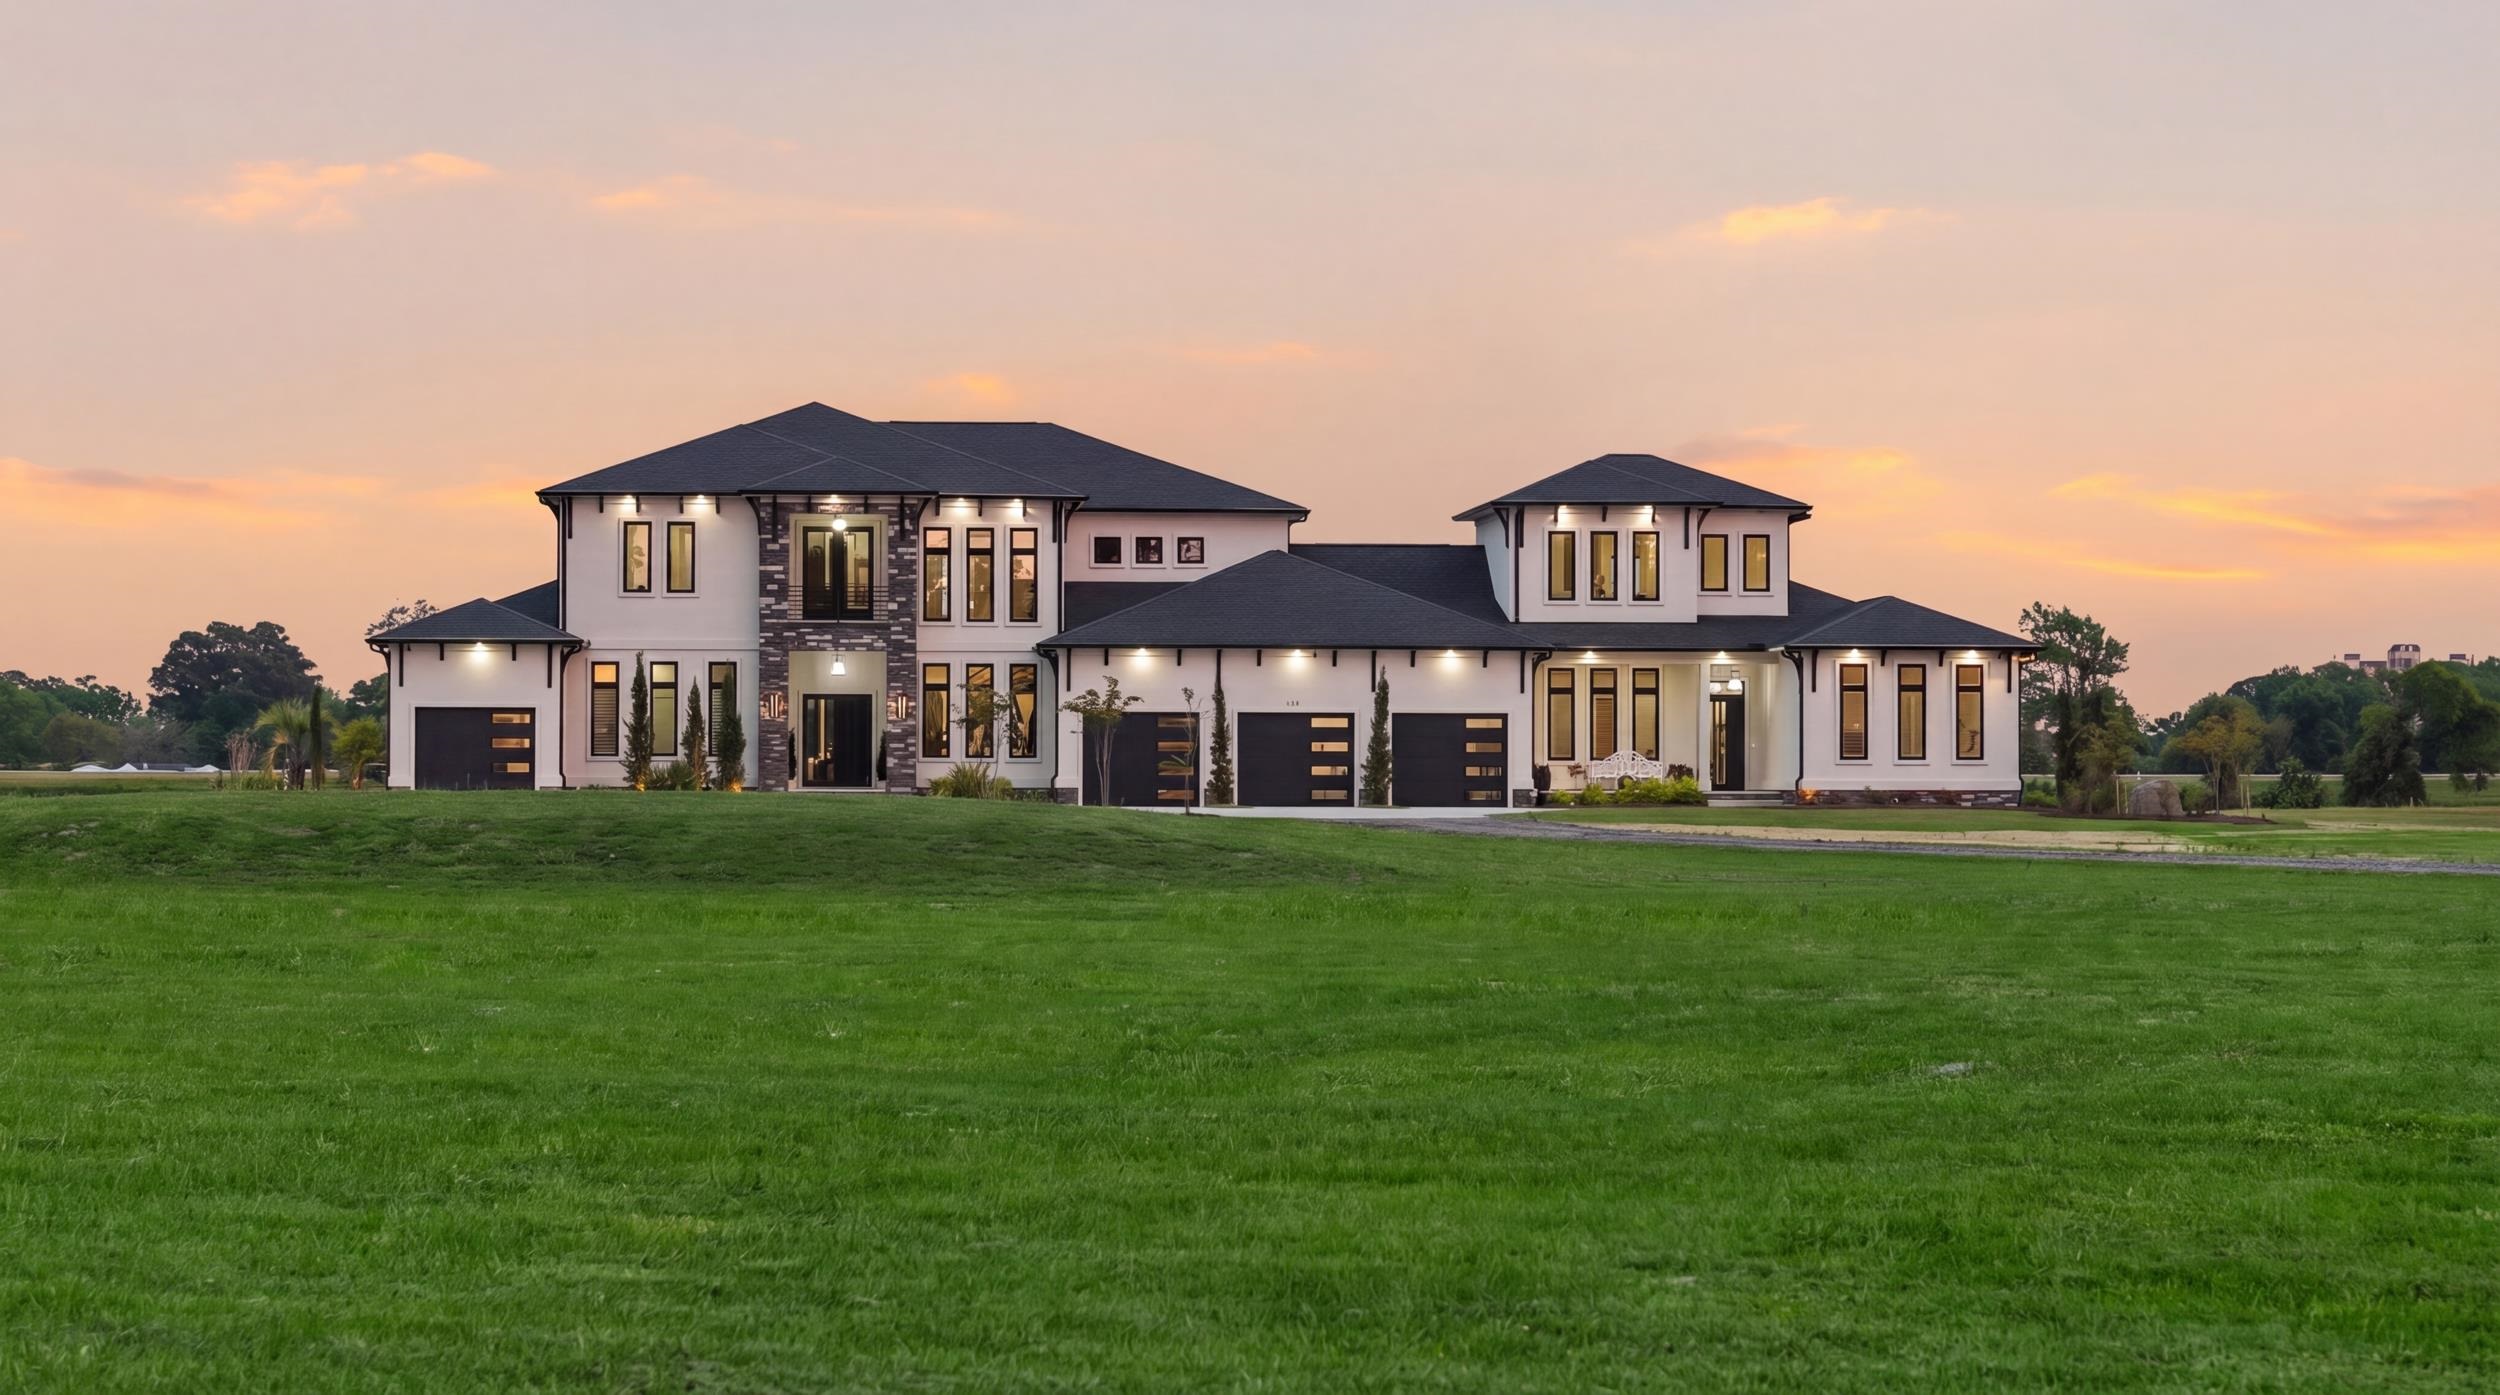
This 9-bedroom, 9-bath single-family home in North Myrtle Beach, SC is listed at $6,498,999. It has 9,525 square feet of living area and a 2.58-acre lot, and the MLS records a 2024 build year. The subdivision on the record is Long Bay Ridge.

North Myrtle Beach area

This address is in the North Myrtle Beach area, Horry County, which Forturro covers with its own area guide.

See the North Myrtle Beach area guide

Inside the home

The MLS records a two-story floor plan, with flooring listed as wood and tile. Interior fields note a fireplace, a spa or hot tub, a split-bedroom plan, and security system equipment. Kitchen appliances on the record include a range, dishwasher, refrigerator, microwave, and range hood.

Room details

The primary bedroom is recorded with a ceiling fan, and the primary bath with a separate shower and a vanity. The kitchen is recorded with a breakfast bar and a pantry. The dining area is recorded as a living/dining combination and a kitchen/dining combination, and the family room with a ceiling fan.

Outdoor space and parking

Outside, the MLS lists a built-in grill, a rear porch, a front porch, a balcony, and a deck. Parking is recorded as a 4-car garage and a garage door opener. Construction fields list stucco and a slab foundation.

The community and HOA

The HOA fee is recorded at $50 a month, listed as covering common-area maintenance. The community fields list a gated entrance.

Systems and utilities

Heating and cooling are listed as central air and central heat. Available utilities are listed as septic and cable TV.

Forturro summary of published Coastal Carolinas MLS fields, assembled automatically. MLS record updated . The listing brokerage's own description follows below.

Set on 2.58 acres along the Intracoastal Waterway, this exceptional estate offers an incredibly rare combination of expansive land, deep water frontage (approx. 185 feet), and a thoughtfully designed dual residence layout ideal for both everyday living and entertaining. The property features a stunning 5,900 sq ft main residence and a 3,000 sq ft guest house, seamlessly connected by a utility corridor, creating privacy while maintaining convenience. The main home showcases refined craftsmanship and modern coastal elegance with 6 bedrooms, 5.5 baths, and a 4 car garage.

Inside, you’ll find a bright, open floor plan enhanced by 14 foot tray ceilings, engineered hardwood flooring throughout, and floor to ceiling sliders that frame sweeping water views from both levels. The gourmet kitchen is equipped with Thermador appliances, custom cabinetry, and quartzite countertops with mitered edges, flowing effortlessly into expansive living and dining areas.

The downstairs primary suite offers a private retreat with an oversized walk-in closet and a spa inspired bath, while additional highlights include a floating staircase, dedicated office with Juliet balcony, large den, and a 1,200 sq ft bonus room complete with a full bar. Dual laundry areas, a whole-home water filtration system, integrated sound system, and full security and camera system provide both comfort and peace of mind. The upper level features a full-length balcony spanning the entire rear of the home, maximizing views of the Intracoastal.

Outdoor living is equally impressive, centered around a saltwater pool with integrated spa, complemented by a fully equipped outdoor kitchen, dining space, and lounge areas, all finished with limestone pavers perfect for entertaining or relaxing waterfront evenings. The guest house is a private, fully appointed residence offering 3 bedrooms and 3.5 baths, a sunroom, and an upstairs bonus space. Mirroring the quality of the main home, it includes a gourmet kitchen with Thermador appliances, quartzite countertops, custom cabinetry, and engineered hardwood flooring throughout.

The downstairs primary suite features a spacious walk-in closet, while 14 foot coffered ceilings and a rear patio complete the space. This is a rare opportunity to own a true Intracoastal estate with scale, privacy, and luxury features seldom found in one offering.

Key highlights

  • Set on 2.58 acres along the Intracoastal Waterway, this exceptional estate offers an incredibly rare combination of expansive land, deep water frontage (approx.
  • 185 feet), and a thoughtfully designed dual residence layout ideal for both everyday living and entertaining.
  • The main home showcases refined craftsmanship and modern coastal elegance with 6 bedrooms, 5.5 baths, and a 4 car garage.

More property details

Interior

Dining Room

  • Lvr/DR Combo
  • Kit/DR Combo

Family Rm/Great Rm

  • Ceiling Fan

Primary Bedroom

  • Ceiling Fan

Primary Bath

  • Shower
  • Vanity

Kitchen

  • Range
  • Dishwasher
  • Garbage Disposal
  • Refrigerator
  • Microwave
  • Breakfast Bar
  • Pantry
  • Range Hood

Interior Features

  • Spa/Hot Tub
  • Window Treat Convey
  • Security system equipment
  • Smoke Detector
  • Wshr/Dryer Connection
  • Split Bedroom Plan
  • Fireplace

Floor Cover

  • Tile
  • Wood

Exterior & construction

Architectural style
Mediterranean
Zoning
RES

Exterior Finish

  • Stucco

Levels

  • Two-Story

Foundation

  • Slab

Exterior Features

  • Patio
  • Deck
  • Balcony
  • Front Porch
  • Rear Porch
  • Fencing
  • Spa/Hot Tub
  • Built-in BBQ

Lot Description

  • Rectangular

Parking

Garage spaces
4

Parking features

  • Garage Door Opener

Utilities

Heating and Cooling

  • Central Heat
  • Central Air

Utilities Available

  • Electricity
  • Septic
  • Cable TV
  • Telephone

HOA & community

Amenities Available

  • Home Owners Assoc. Fees
  • Controlled-access community

HOA Fee Includes

  • Manager
  • Common Maint/Repair
  • Legal and Accounting

Schools

Elementary
Ocean Drive Elementary
Middle
North Myrtle Beach Middle School
High
North Myrtle Beach High School

Price history

Current asking price
$6,498,999
Original list price
$6,999,999
Listed
Apr 20, 2026
Last price change
Oct 18, 2026
Listing information

Listed with KingOne Properties. MLS #2610156. Data source: Coastal Carolinas MLS. Information is deemed reliable but not guaranteed.