
Interior
Kitchen
- Range
- Dishwasher
- Garbage Disposal
- Refrigerator
- Microwave
- Freezer
- Range Hood
Interior Features
- Smoke Detector
- Wshr/Dryer Connection
- Washer/Dryer
- Split Bedroom Plan
Floor Cover
- Tile
- Carpeting
- Luxury Vinyl Plank/Tile
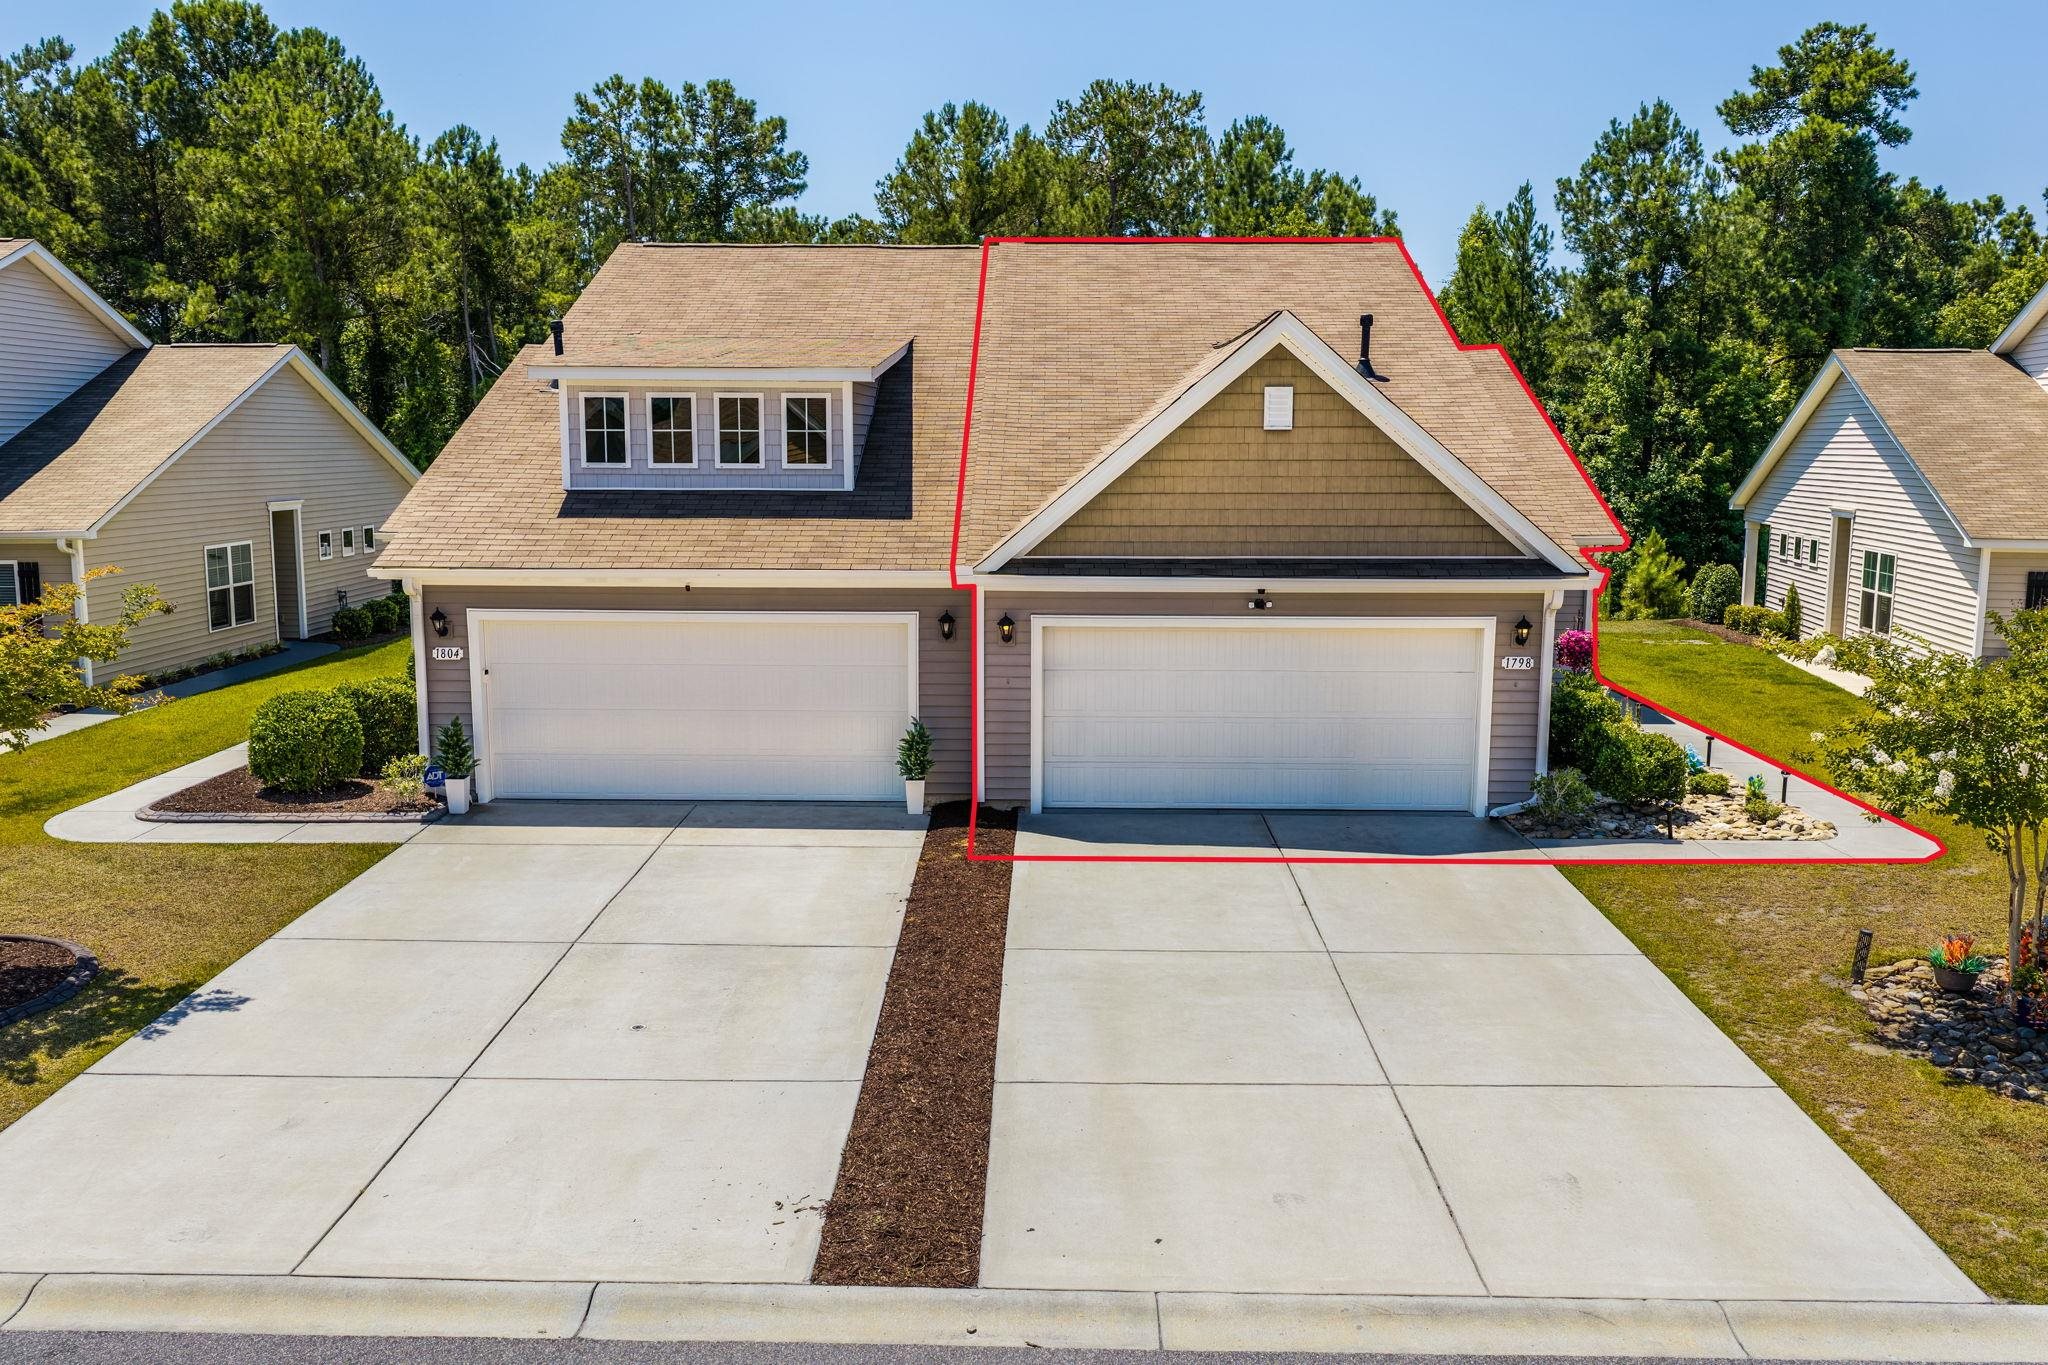
$315,990
Estimated monthly paymentMyrtle Beach, SC 29579
The Townes at The Parks
In person or by video.
Adjust the down payment, interest rate, and loan term.
Estimate your payment
Estimated total monthly
$2,228/mo
$1,598 principal & interest · $224 taxes & insurance · $406 HOA
Loan amount $252,792. Estimate only — taxes, insurance, and HOA are approximate. Not a lending quote.
Listed at $315,990, this 3-bedroom, 2-bath semi-detached home is in Myrtle Beach, SC. The MLS record shows 1,379 square feet of living area and a 0.11-acre lot, and a 2021 build year. The MLS places it in the The Townes at The Parks subdivision, Horry County.
The MLS records a single-level floor plan, with flooring listed as vinyl plank or tile, tile, and carpet. Interior fields note a split-bedroom plan and a washer and dryer. Kitchen appliances on the record include a range, dishwasher, refrigerator, microwave, and range hood.
Outdoor features on the record include a rear porch and fencing. Parking is recorded as a 2-car garage and a garage door opener. Construction fields list vinyl siding and a slab foundation.
The HOA fee is recorded at $406 a month, listed as covering trash pickup, insurance, and common-area maintenance. Community amenities on the record include a clubhouse and recreation facilities, an outdoor community pool, and a security service. The MLS records long-term rentals and owner golf carts as allowed — confirm the current covenants before you rely on that.
Heating and cooling are listed as central air and central heat. Available utilities are listed as natural gas, public water, and cable TV.
Forturro summary of published Coastal Carolinas MLS fields, assembled automatically. MLS record updated . The listing brokerage's own description follows below.
Welcome to 1798 Berkley Village Loop, where comfortable, single-level living meets the beautiful surroundings of The Townes at The Parks in Carolina Forest. Built in 2021, this inviting 3-bedroom, 2-bath duplex home offers a thoughtfully designed split-bedroom layout and an attached two-car garage. Vaulted ceilings enhance the main living and dining areas, creating a spacious setting for everyday living and gathering with guests.
The kitchen features stainless steel appliances, solid-surface countertops, a work island, breakfast bar, and pantry—plenty of room to prepare a favorite meal and enjoy good company. The primary suite offers a tray ceiling, walk-in closet, and private bath with double sinks and a shower. Two additional bedrooms provide flexibility for guests, a home office, or hobbies, while a dedicated laundry area adds everyday convenience. Step onto the rear porch to enjoy your morning coffee or unwind at the end of the day, with fencing adding definition to the outdoor space.
Enjoy a community with an outdoor pool, clubhouse and recreation facilities. With its welcoming layout and appealing community setting, this home is ready for your next chapter. Schedule your showing today!
Key highlights
Listed with Exit Coastal Real Estate Pros. MLS #2626815. Data source: Coastal Carolinas MLS. Information is deemed reliable but not guaranteed.