


Interior
Kitchen
- Range
- Dishwasher
- Garbage Disposal
- Refrigerator
- Microwave
Interior Features
- Window Treat Convey
- Smoke Detector
- Wshr/Dryer Connection
- Washer/Dryer
- Split Bedroom Plan
Floor Cover
- Vinyl
- Carpeting
- Laminate
$251,900
Estimated monthly paymentConway, SC 29526
Lakeside Crossing
In person or by video.
Swipe, scroll, or use the arrow controls to compare nearby homes.
Adjust the down payment, interest rate, and loan term.
Estimate your payment
Estimated total monthly
$1,452/mo
$1,274 principal & interest · $178 taxes & insurance
Loan amount $201,520. Estimate only — taxes, insurance, and HOA are approximate. Not a lending quote.
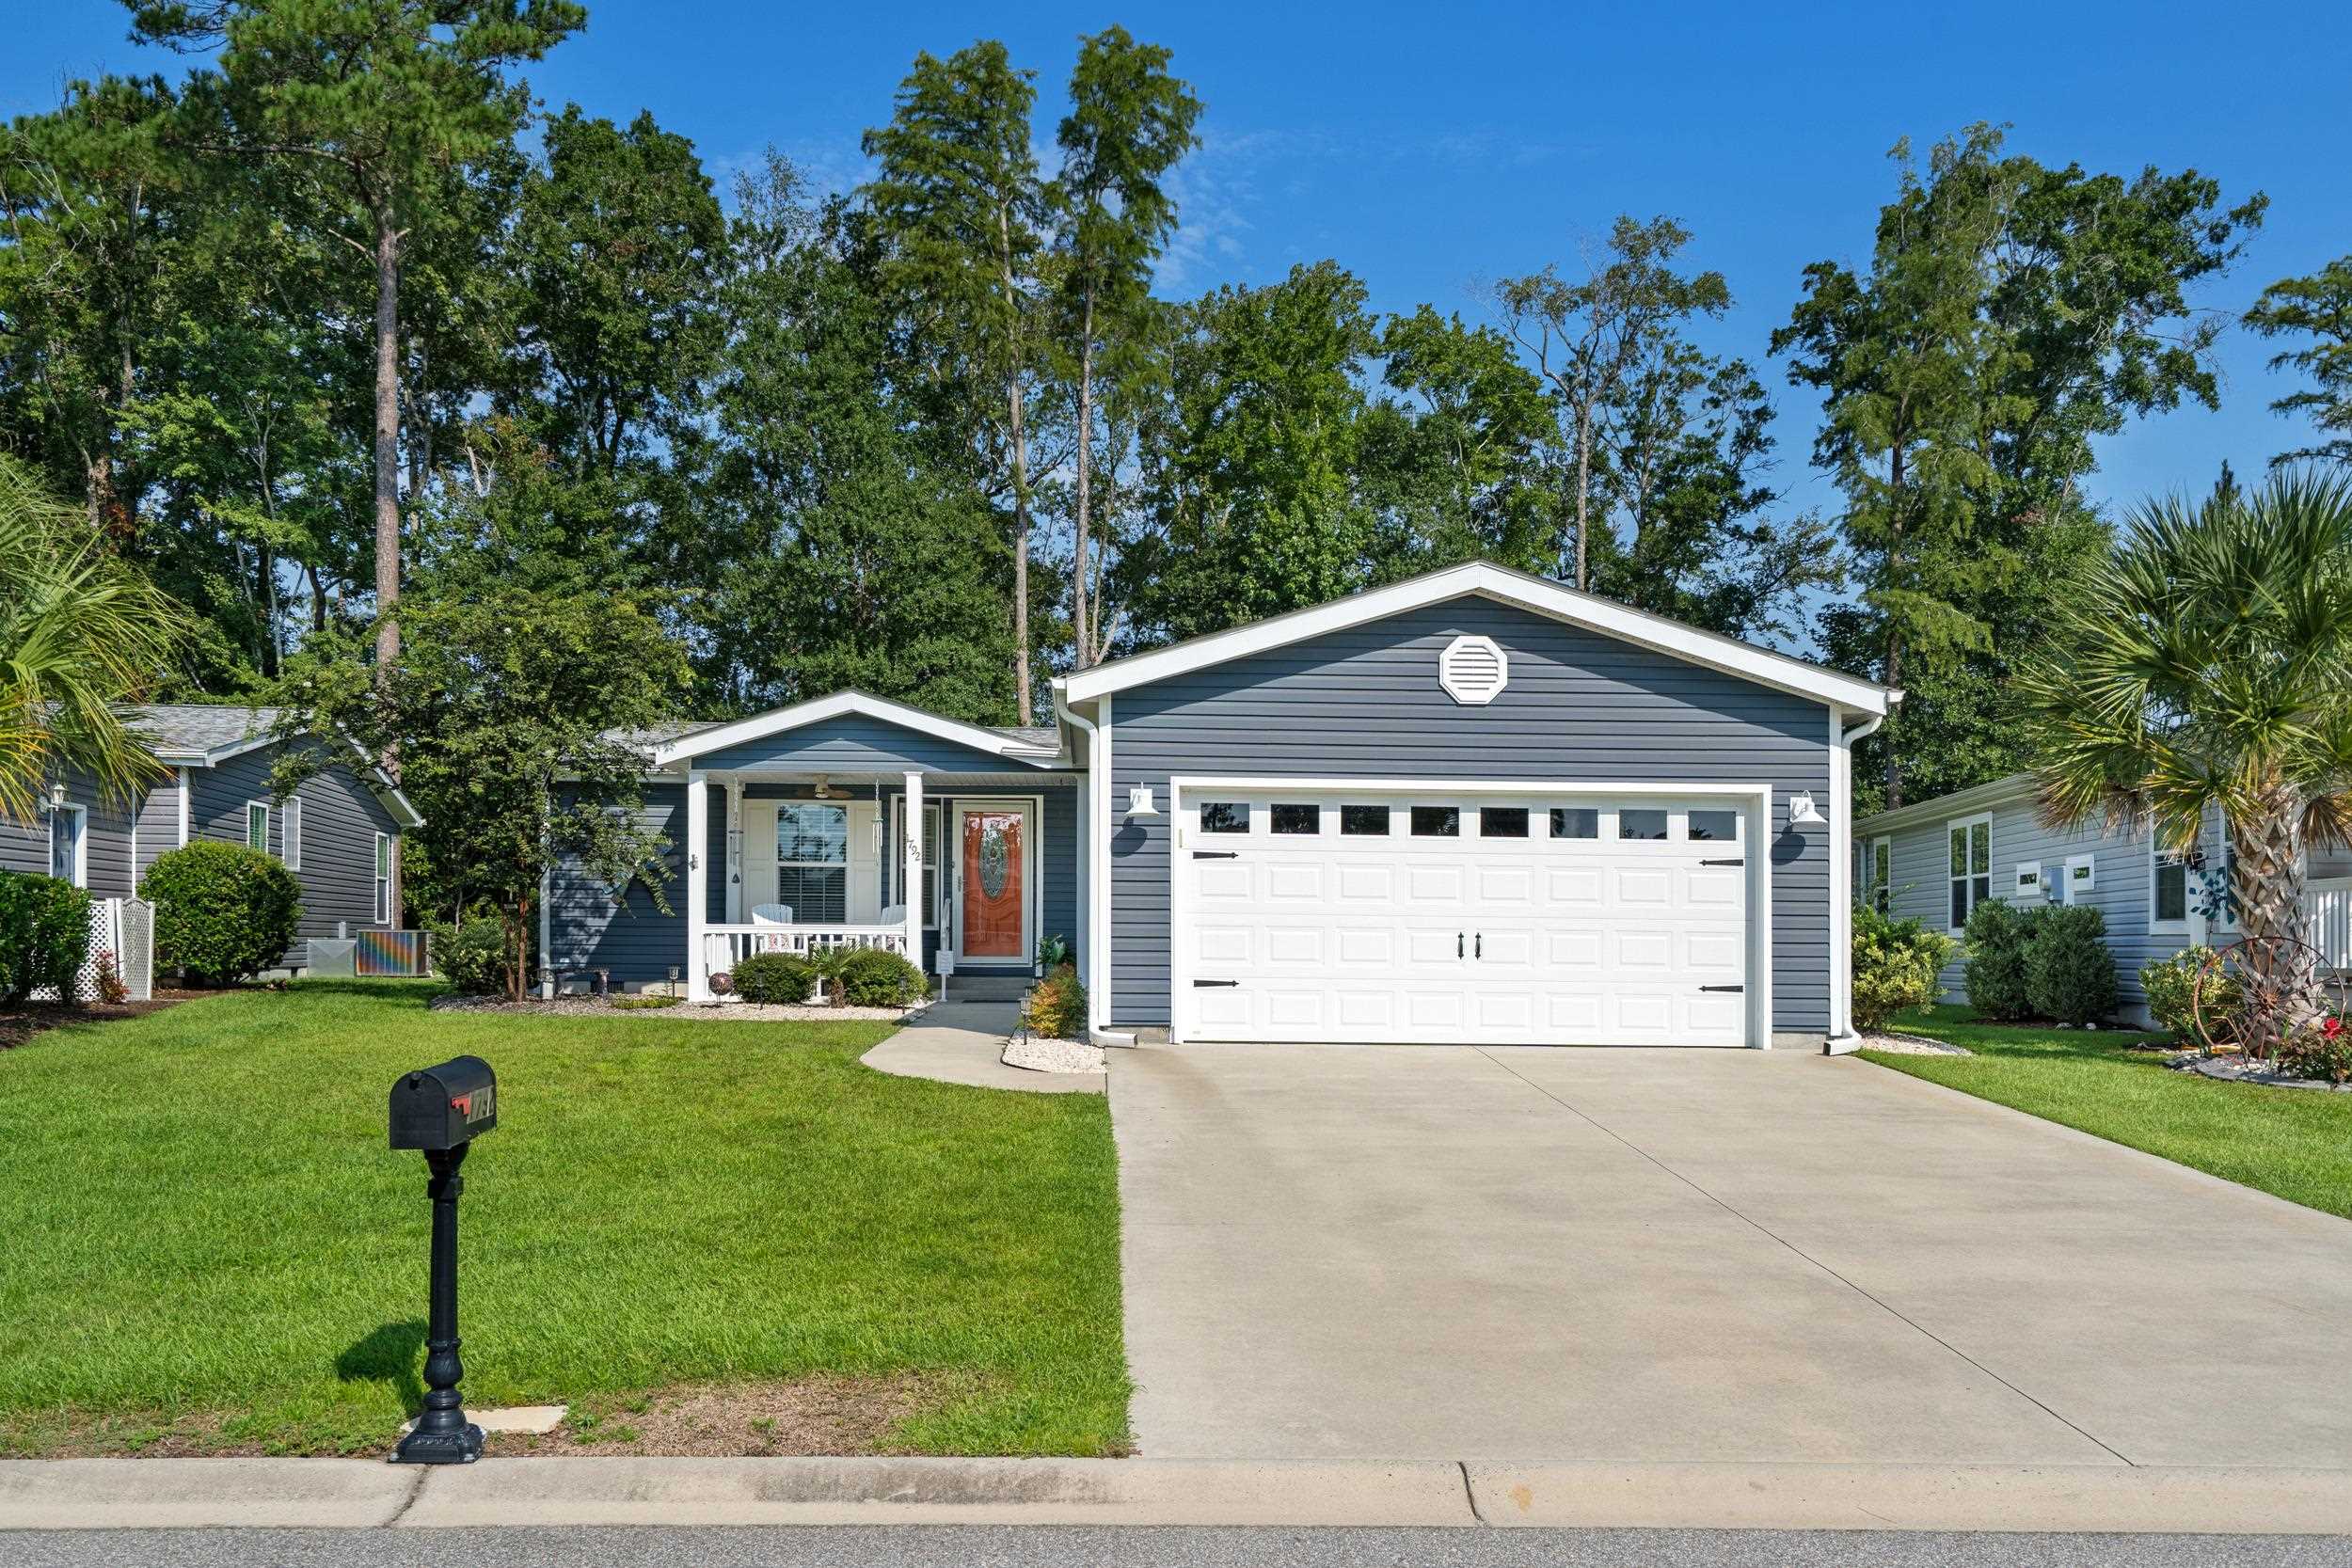
Welcome to this meticulously maintained 3 bedroom, 2 bath Augusta model, built in 2019, offering comfortable one level living with thoughtful updates and distinctive features throughout, including enhanced wood moldings. The open floor plan flows effortlessly from the spacious living area into the well-appointed kitchen, featuring white cabinetry, a work island with granite countertop, farmhouse sink, all appliances, and a large pantry. The generously sized living and dining areas provide plenty of space for relaxing and entertaining.
The primary suite offers a walk-in closet and private bath with a large walk-in shower. The third bedroom, currently used as an office, features an authentic wood wall treatment and barn door concealing an additional closet. The unique back porch is truly a standout feature. In 2026, Shade Doctor transformed the traditional screened porch into a retractable 4-Season room, allowing you to control sun, wind (up to 105 mph), rain, bugs, and even pollen. With both heating and AC, this versatile space can be enjoyed year-round.
Outside, enjoy a private wooded view and an additional patio perfect for grilling and entertaining. The oversized garage features built-in shelving, epoxy flooring, and a garage screen door. Updated landscaping adds to the home's curb appeal. New in 2025, a solar fan was added to both the attic and crawl space, along with a vapor barrier in the crawl space. Lakeside Crossing offers a vibrant, resort-style lifestyle just minutes from the beach, shopping, dining, golf courses, and Conway Medical Center.
Residents enjoy indoor and outdoor swimming pools, hot tubs, a fitness center, tennis and pickleball courts, walking trails, a putting green, fire pits, and scenic ponds for catch-and-release fishing and non-motorized boating. The impressive clubhouse features a party room, library, craft room, billiards, and a full calendar of social events and activities, all within this secure, gated community.
Key highlights
Listed with S.H. June & Associates, LLC. MLS #2621012. Data source: Coastal Carolinas MLS. Information is deemed reliable but not guaranteed.