
Interior
Kitchen
- Range
- Dishwasher
- Garbage Disposal
- Refrigerator
- Microwave
Interior Features
- Window Treat Convey
- Wshr/Dryer Connection
- Washer/Dryer
Floor Cover
- Vinyl
Conway, SC 29526
Lakeside Crossing
In person or by video.
Adjust the down payment, interest rate, and loan term.
Estimate your payment
Estimated total monthly
$1,061/mo
$930 principal & interest · $130 taxes & insurance
Loan amount $147,200. Estimate only — taxes, insurance, and HOA are approximate. Not a lending quote.
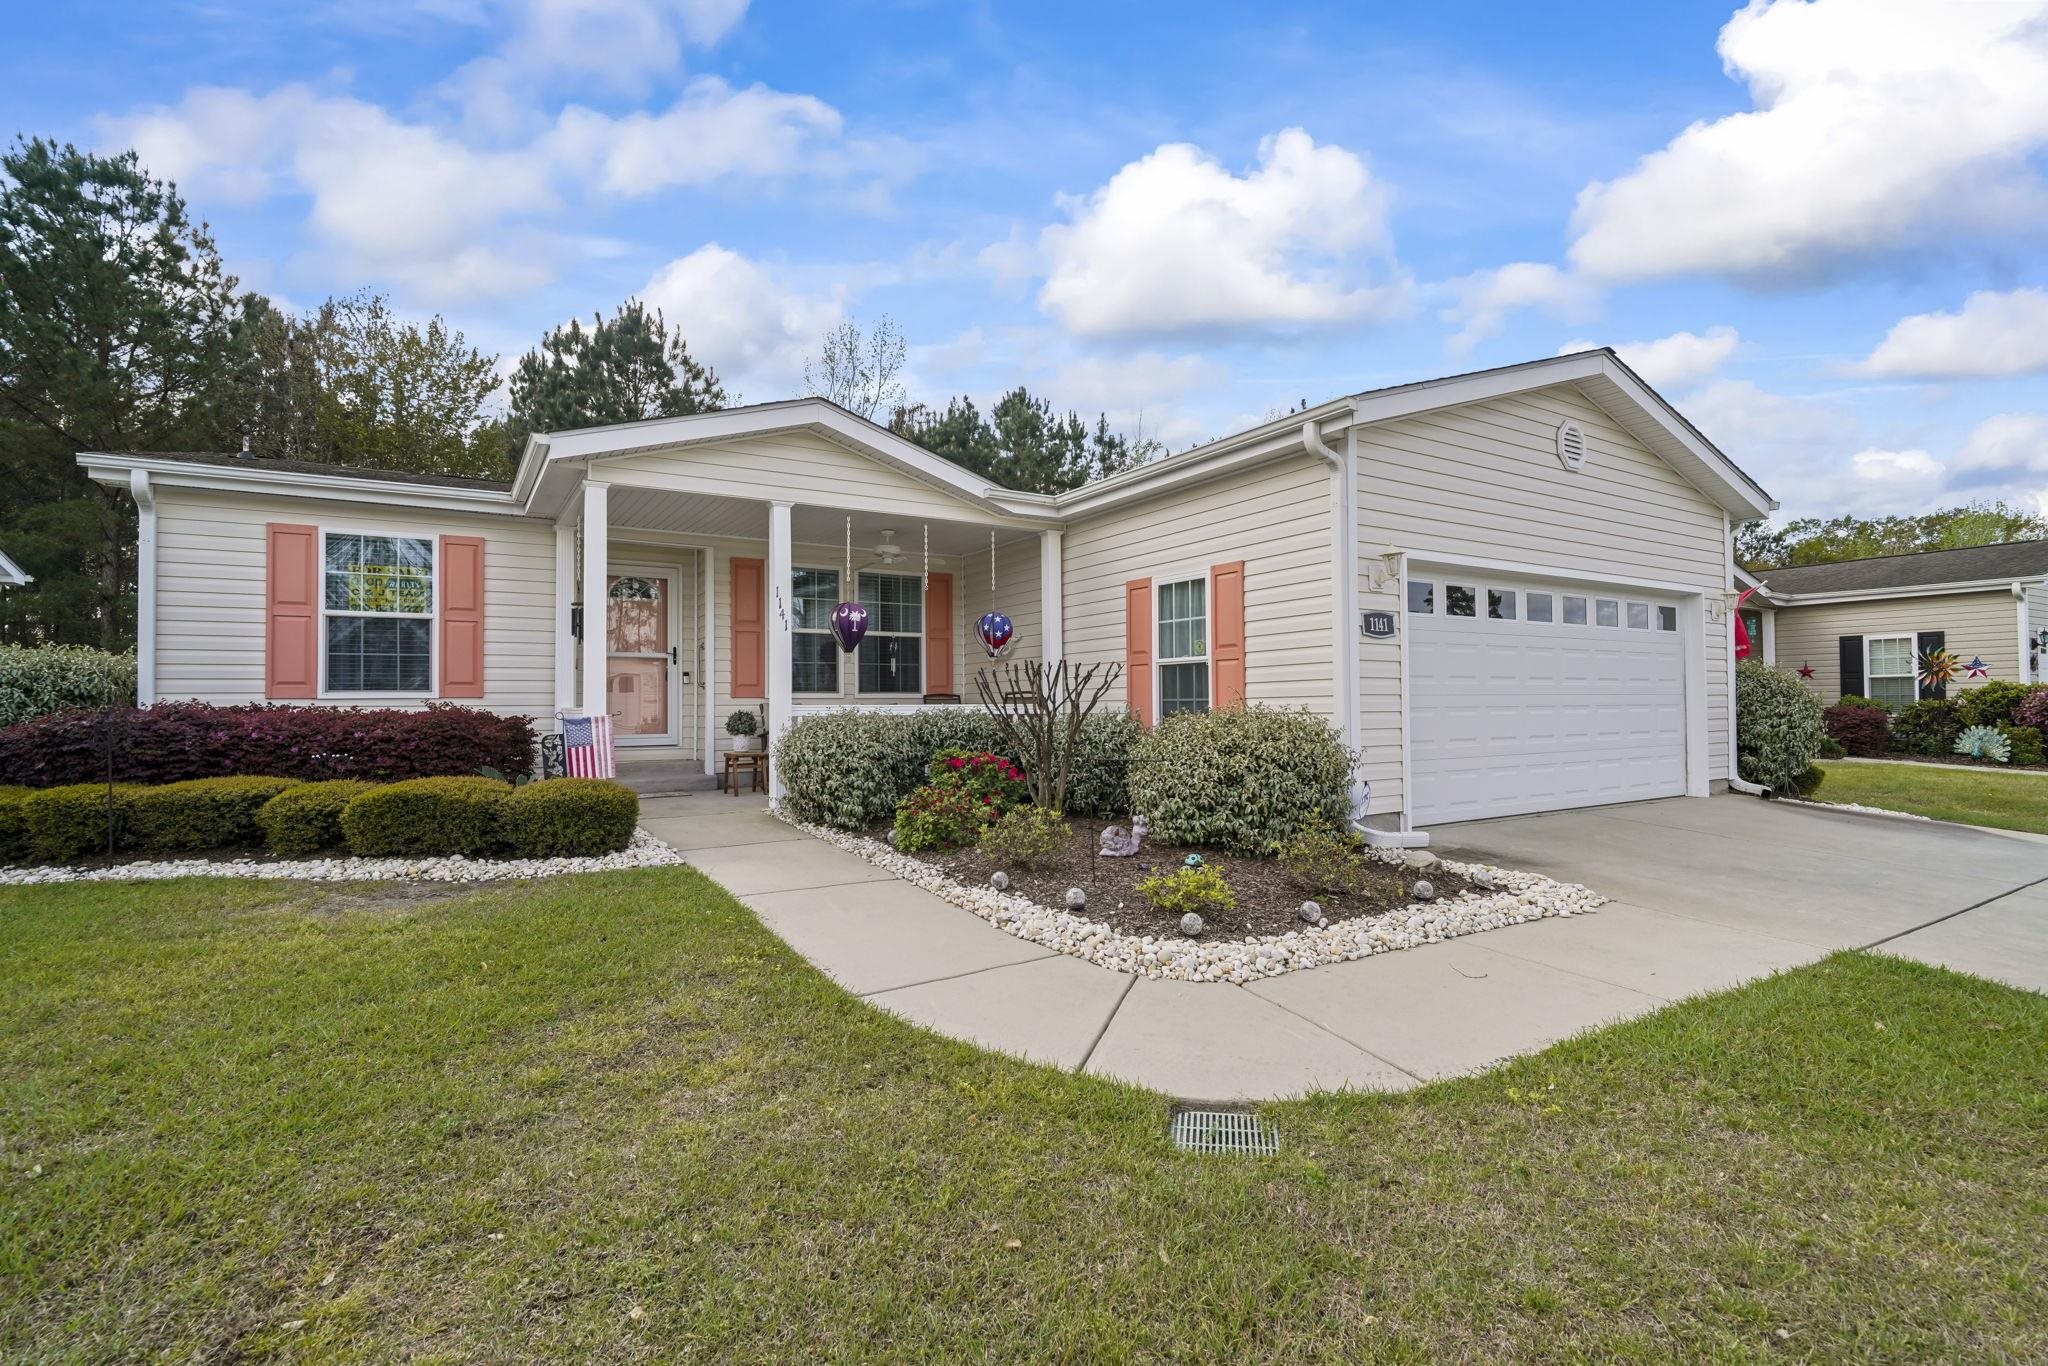
Welcome home! This lovingly maintained 2016 Glen Eagle model makes it easy to fall in love with life in Lakeside Crossing. Set on a serene wooded lot, the home offers a cozy retreat within this friendly 55+ community known for its resort-style amenities and welcoming neighbors. The layout is thoughtfully designed for comfort: two bedrooms, two bathrooms, plus a flexible den—perfect for a home office or hobby room. A covered front porch beckons you inside to a bright, open floor plan that invites gatherings and everyday living alike.
In the heart of the home, the island kitchen shines with crisp white cabinets, stainless-steel appliances, a farmhouse sink, and a pretty tile backsplash. Enjoy morning coffee in the sunny breakfast nook while guests relax in the spacious living room bathed in natural light. Your private suite is a peaceful haven, complete with a generous walk-in closet and spa-like bath featuring a walk-in shower and dual vanity.
Throughout the home you’ll find updates such as new shower doors in both baths, durable vinyl plank flooring, custom built-ins, crown molding, and ceiling fans to keep things comfortable. Step outside to a charming back patio ideal for leisurely mornings or evenings with friends. The handy utility room and 20×20 garage add to the convenient lifestyle. As a resident of Lakeside Crossing, you’ll also enjoy indoor and outdoor pools, a state-of-the-art fitness center, tennis and pickleball courts, walking trails, a clubhouse, and a full calendar of social activities.
It’s the perfect place to embrace a vibrant, active lifestyle while savoring your private retreat.
Key highlights
Listed with ASAP Realty, Inc. MLS #2607950. Data source: Coastal Carolinas MLS. Information is deemed reliable but not guaranteed.