
Exterior & construction
- Architectural style
- Ranch
- Zoning
- RESIDENTIA
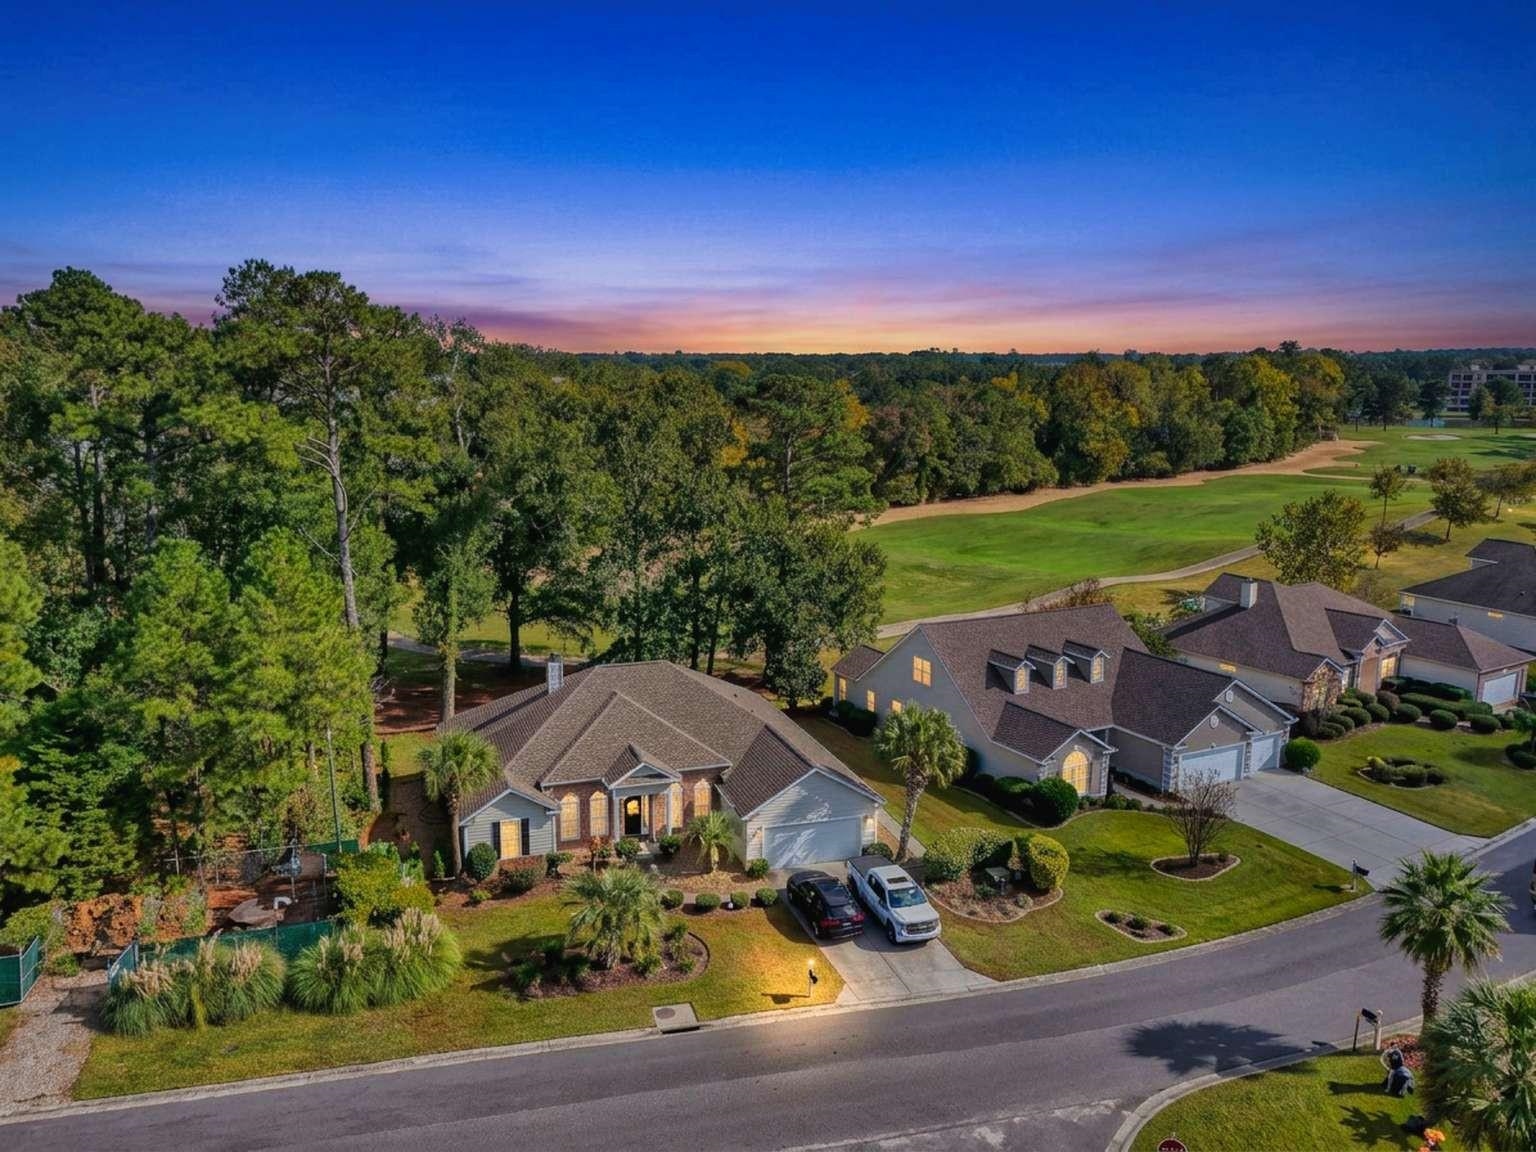
$579,000
Estimated monthly paymentMyrtle Beach, SC 29579
Arrowhead
In person or by video.
Adjust the down payment, interest rate, and loan term.
Estimate your payment
Estimated total monthly
$3,391/mo
$2,928 principal & interest · $410 taxes & insurance · $53 HOA
Loan amount $463,200. Estimate only — taxes, insurance, and HOA are approximate. Not a lending quote.
This 4-bedroom, 3-bath single-family home in Myrtle Beach, SC is listed at $579,000. It has 2,393 square feet of living area and a 0.21-acre lot, and the MLS records a 2005 build year. It sits in the Arrowhead subdivision in Horry County.
Forturro's MLS data includes 14 active listings in Arrowhead. List prices there run from $280,000 to $579,000. Recorded living areas range from 1,339 to 3,200 square feet. Build years on those records span 1998 to 2007. Forturro refreshes this summary about every 15 minutes.
Parking is recorded as a 4-car garage.
The HOA fee is recorded at $53 a month.
Forturro summary of published Coastal Carolinas MLS fields, assembled automatically. MLS record updated . The listing brokerage's own description follows below.
Golf Course Living in Limestone at Arrowhead In the sought-after Limestone neighborhood of the Village of Arrowhead, this freshly painted four-bedroom, three-full-bath split-plan home overlooks the 4th tee of the Waterway Course at Arrowhead Country Club. The home is full of natural light, with hardwood, tile and carpet, smooth ceilings, transom windows, and a striking tray ceiling in the foyer. The comfortable living room has a fireplace framed by custom built-in shelving, an easy place to relax or entertain.
The dining room is finished with elegant picture-frame molding, a lovely setting for gatherings. The kitchen has granite countertops, a tile backsplash, and crown-molded cabinetry. Stainless steel appliances include a flat-top range and a French-door refrigerator, and the kitchen also has recessed lighting and a well-designed pantry. Next to it, a bright breakfast nook with custom cabinetry is a cheerful spot for morning coffee. French doors open into the private primary suite, which has a tray ceiling with a ceiling fan and dual closets.
The elegantly finished en-suite bathroom has double vanities, a garden tub, a glass-enclosed shower, and linen closets. The other bedrooms are on the opposite side of the split plan, which gives everyone their own space and privacy. Outside, a screened porch is the perfect place to relax in the evening, overlooking a beautifully landscaped yard. A two-car garage completes the home.
Key highlights
Listed with Chosen Realty LLC. MLS #2626825. Data source: Coastal Carolinas MLS. Information is deemed reliable but not guaranteed.