


Interior
Kitchen
- Range
- Dishwasher
- Refrigerator
- Microwave
Interior Features
- Smoke Detector
- Wshr/Dryer Connection
- Fireplace
Floor Cover
- Tile
- Carpeting
- Luxury Vinyl Plank/Tile
$325,000
Conway, SC 29526
Shaftesbury Green
In person or by video.
Swipe, scroll, or use the arrow controls to compare nearby homes.
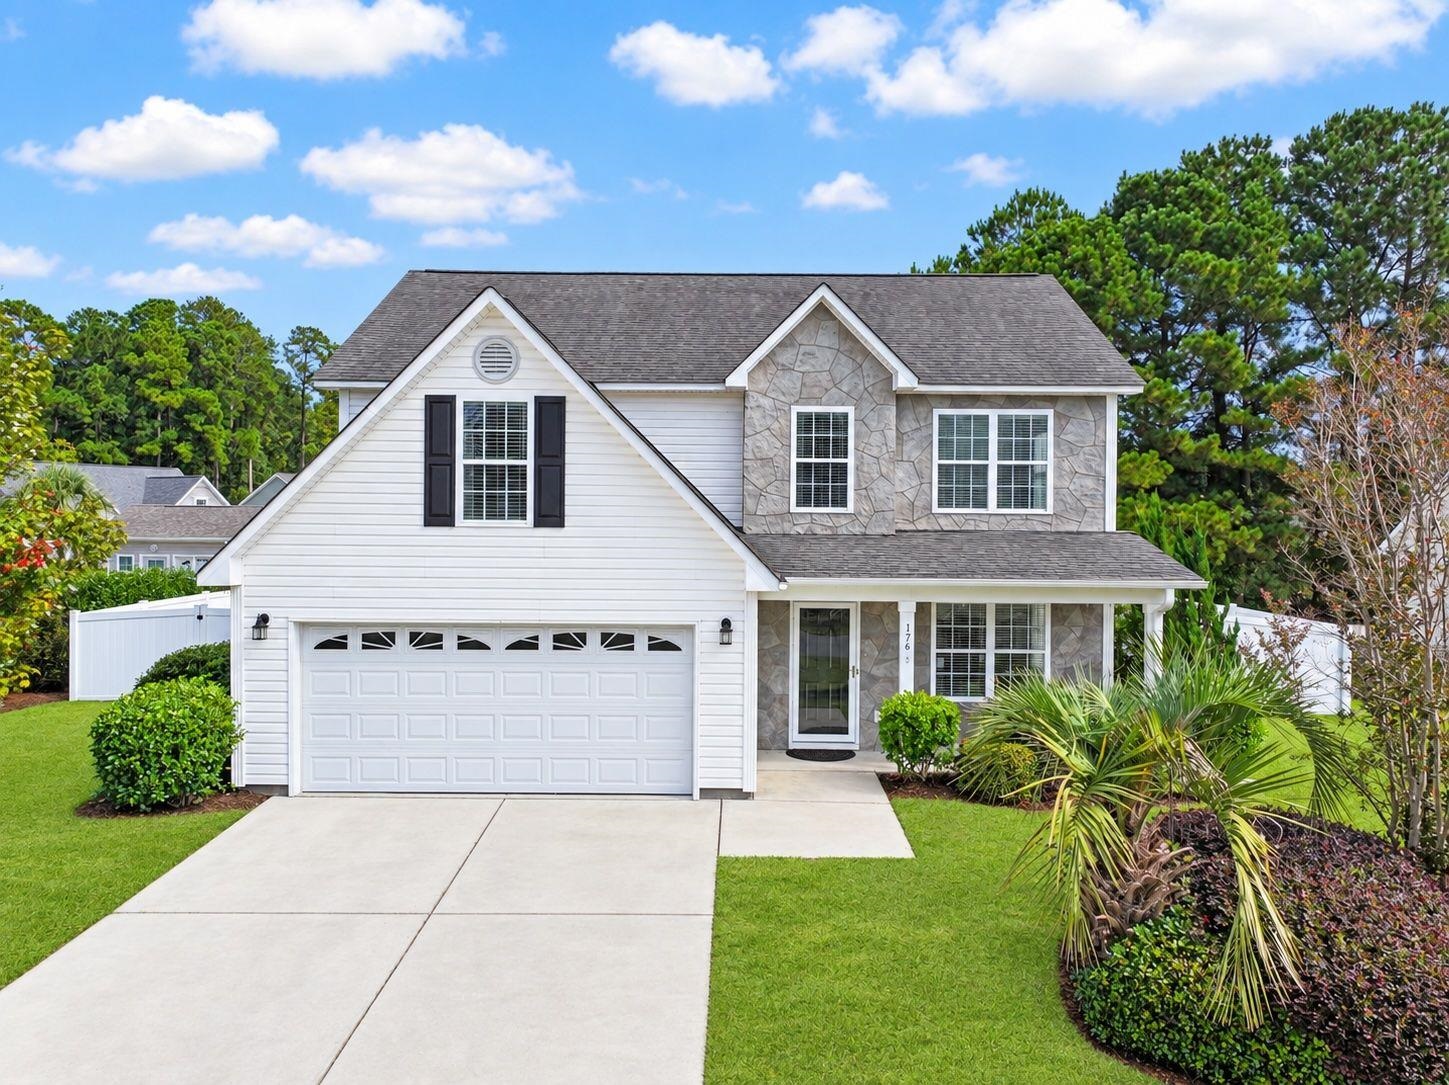
Listed at $325,000, this 4-bedroom, 3-bath single-family home is in Conway, SC. The MLS record shows 2,212 square feet of living area and a 0.24-acre lot, and a 2007 build year. It sits in the Shaftesbury Green subdivision in Horry County.
Forturro's MLS data includes 7 active listings in Shaftesbury Green. List prices there run from $285,900 to $350,000. Recorded living areas range from 1,534 to 2,212 square feet. Build years on those records span 2006 to 2022. Forturro refreshes this summary about every 15 minutes.
The MLS records a golf course community for this lot.
The MLS records a two-story floor plan, with flooring listed as vinyl plank or tile, tile, and carpet. Interior fields note a fireplace and washer and dryer connections. Kitchen appliances on the record include a range, dishwasher, refrigerator, and microwave.
Outdoor features on the record include a deck. Parking is recorded as a 2-car garage. Construction fields list vinyl siding and a slab foundation.
The HOA fee is recorded at $48 a month, listed as covering common-area maintenance.
Heating and cooling are listed as central air and central heat. Available utilities are listed as public water and cable TV.
Forturro summary of published Coastal Carolinas MLS fields, assembled automatically. MLS record updated . The listing brokerage's own description follows below.
Introducing this 2-story 4 bedroom 3 bath home located in the popular Shaftbury Green Golf community with available golf membership. This restored home includes NEW windows, carpet, wood look LVP, appliances, toilets, hardware, bathroom faucets & mirrors, and a screeded-in porch. The comfortable living room features elegant chair railing and showcases a cozy gas fireplace. The gourmet kitchen is equipped with a stainless steel appliance package, cabinets topped with crown moulding, tile backsplash, granite counter tops, and a formal dining area with French door access to the delightful screen-in back porch. Upstairs you will find the primary bedroom offering a ceiling fan, a retreat area, a nice sized walk-in closet, private access to the primary bath hosting a dual sink vanity, a comfort station with a pony wall, a garden tub, and a tile to ceiling deluxe step-in shower. The upstairs is completed with two additional bedrooms, and a full guest bath. This remarkable home includes another bedroom that resides on the main level, a full guest bath, a relaxing back deck with a fenced in back yard, a Rain Bird irrigation system, and a 2 car attached garage. This home offers effortless access to the beach, nearby golf courses, and everything else Myrtle Beach & Conway has to offer—from lively dining spots and award-winning live shows to public fishing piers, Conway’s historic riverwalk, and unique shopping experiences along the Grand Strand. You’ll also appreciate its convenient location close to everyday essentials like grocery stores, banks, post offices, medical facilities, and pharmacies. Be sure to explore the state-of-the-art 3D virtual tour. Floor plans are created using virtual tour technology and are intended for estimation purposes only. All square footage is approximate and not guaranteed; buyers are responsible for verifying all information.
Key highlights
Map, nearby homes, and current market facts.
Nearby active homes — this home + 12 nearby for sale
Adjust the down payment, interest rate, and loan term.
Estimate your payment
Estimated total monthly
$1,922/mo
$1,643 principal & interest · $230 taxes & insurance · $48 HOA
Loan amount $260,000. Estimate only — taxes, insurance, and HOA are approximate. Not a lending quote.
Listed with The Ocean Forest Company. MLS #2624283. Data source: Coastal Carolinas MLS. Information is deemed reliable but not guaranteed.