1725 Bridgewater Dr., Conway
Photo 1 of 37

1725 Bridgewater Dr.

Conway, SC 29526

Bridgewater - Conway

In person or by video.

Home type
Single family
Beds
3
Baths
2
Sq ft
1,402
Acreage
0.32 acres
Year built
2026
Garage
Not reported
HOA
$23
Builder
Beach And Golf Vacations 2 LLC
Model
Sand Dunes
Compare
Shop together

Estimated monthly payment

Adjust the down payment, interest rate, and loan term.

Down payment
20% · $59,800

Estimate your payment

Estimated total monthly

$1,747/mo

$1,512 principal & interest · $212 taxes & insurance · $23 HOA

20% · $59,800

Loan amount $239,200. Estimate only — taxes, insurance, and HOA are approximate. Not a lending quote.

Location and Local Market

About this home

This 3-bedroom, 2-bath single-family home in Conway, SC is listed at $299,000. The MLS record shows 1,402 square feet of living area and a 0.32-acre lot, and a 2026 build year. The MLS places it in the Bridgewater - Conway subdivision, Horry County.

The setting

The MLS lot description records a designated flood zone.

Inside the home

The MLS records a single-level floor plan, with flooring listed as vinyl plank or tile. Interior fields note washer and dryer connections. Kitchen appliances on the record include a range, dishwasher, refrigerator, microwave, and garbage disposal.

Room details

The primary bedroom is recorded with a ceiling fan, and the primary bath with a vanity. The kitchen is recorded with a breakfast bar. The family room is recorded with a ceiling fan.

Outdoor space and parking

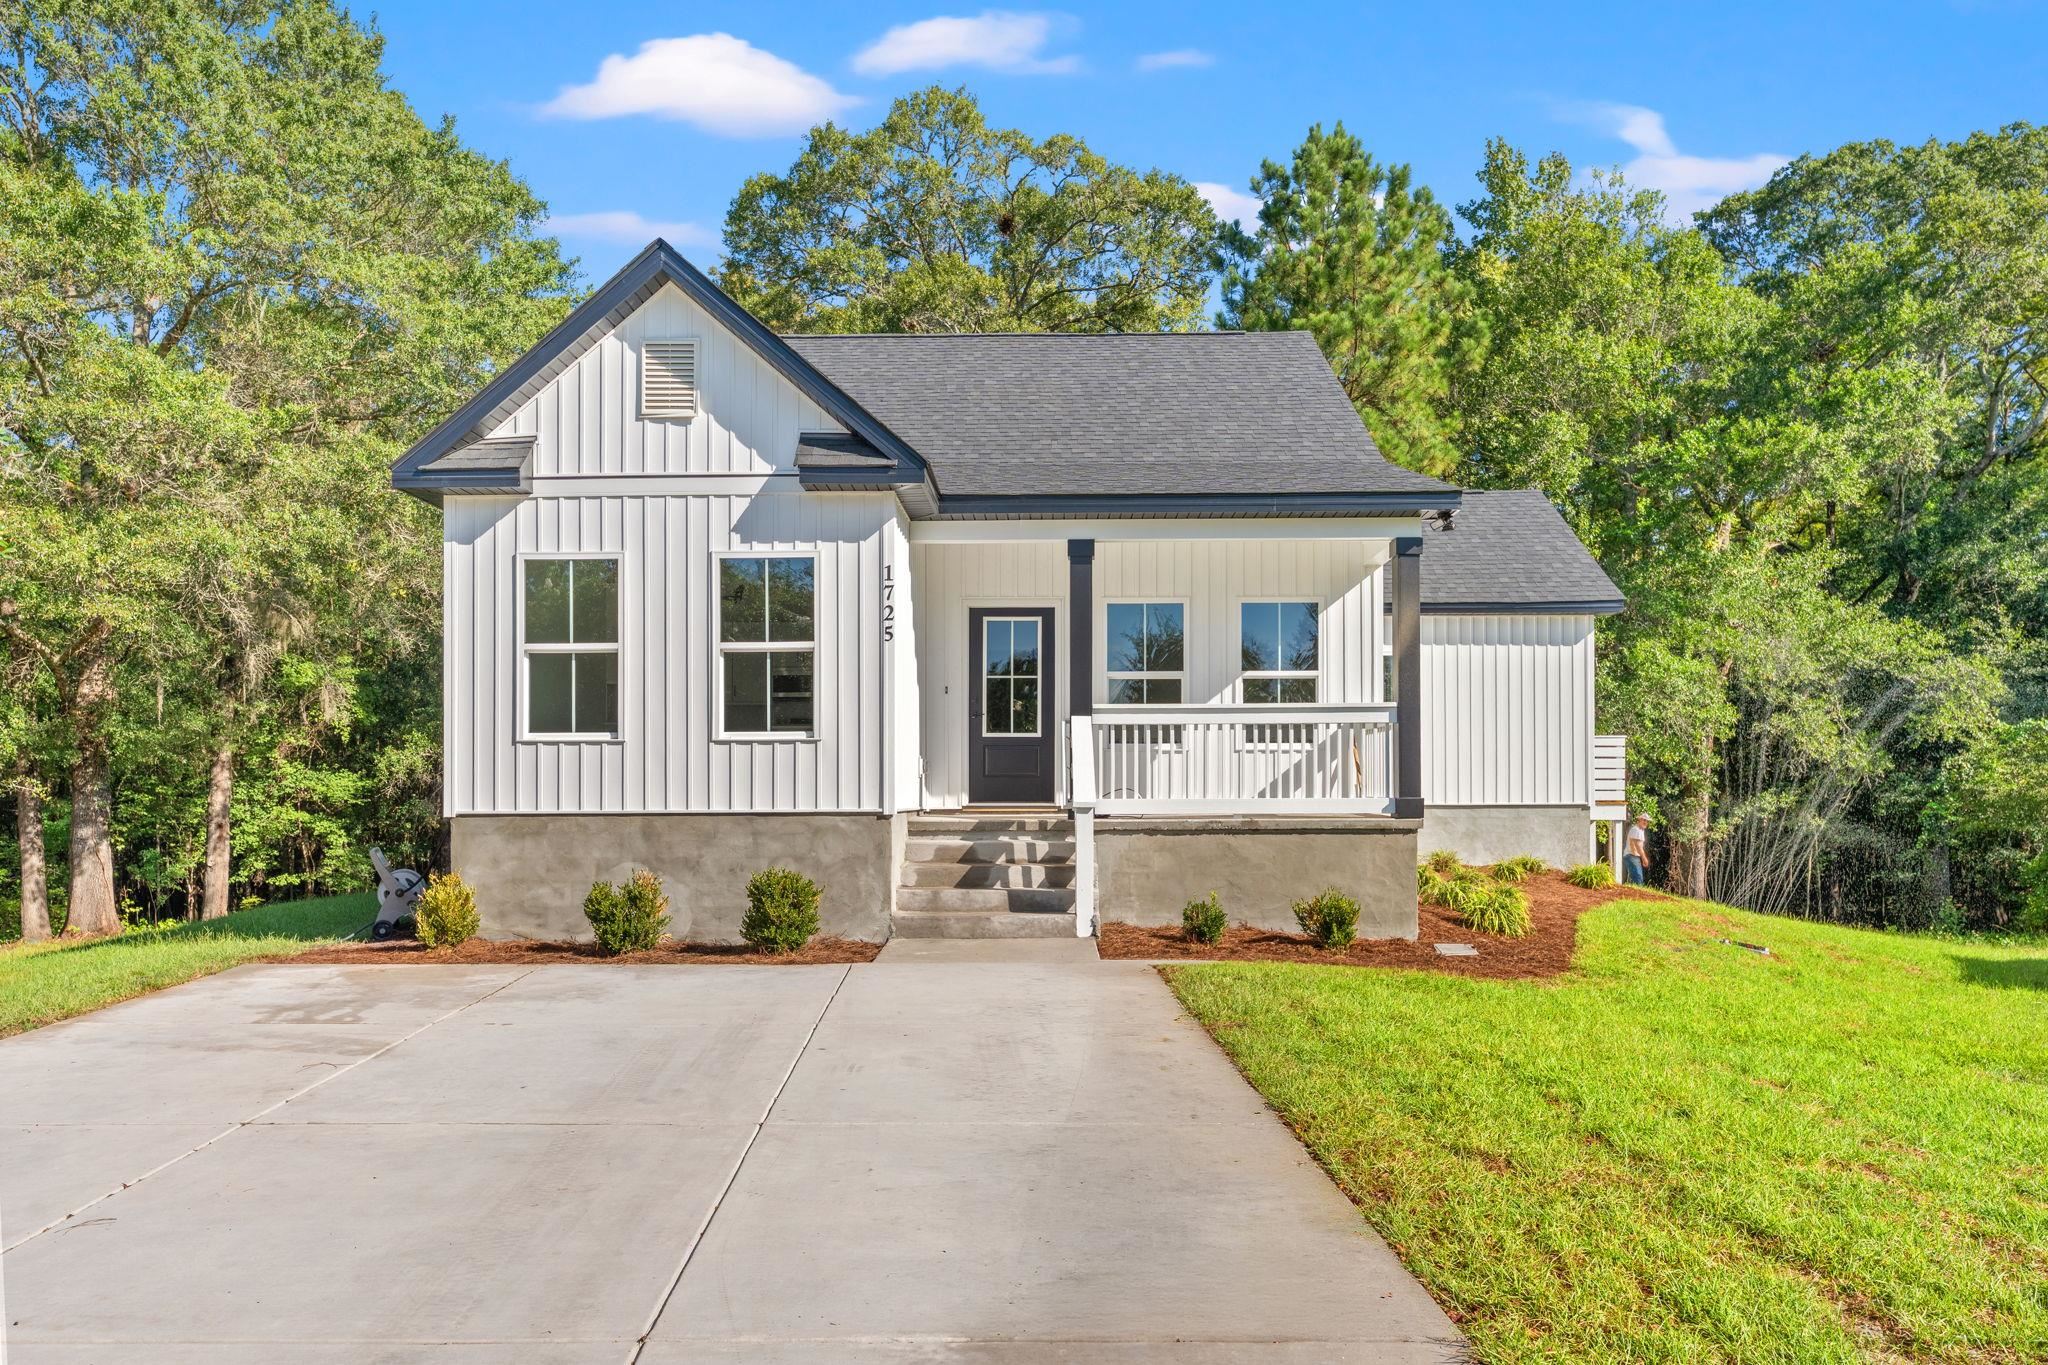
Outdoor features on the record include a rear porch, a front porch, and a deck. Construction fields list vinyl siding, a slab foundation, and a brick or masonry foundation.

The community and HOA

The HOA fee is recorded at $23 a month, listed as covering common-area maintenance. The MLS records long-term rentals as allowed — confirm the current covenants before you rely on that.

Systems and utilities

Heating and cooling are listed as central air and central heat. Available utilities are listed as public water, underground utilities, and cable TV.

Forturro summary of published Coastal Carolinas MLS fields, assembled automatically. MLS record updated . The listing brokerage's own description follows below.

Welcome to your newly constructed Move -IN-Ready !!! 3-bedroom, 2-bath home in the desirable Bridgewater community, where modern style meets everyday comfort. This thoughtfully designed open-concept floor plan seamlessly connects the spacious living room, dining area, and kitchen, creating the perfect setting for entertaining or relaxing with family and friends.

The kitchen is beautifully appointed with shaker-style cabinetry, solid surface countertops, and stainless steel appliances, including a range, refrigerator, dishwasher, and microwave, offering both timeless style and everyday functionality. Ceiling fans with remote controls are installed in all three bedrooms and the living room for added comfort and convenience. Each of the three bedrooms features an elegant tray ceiling accented with crown molding and integrated LED lighting, creating a sophisticated custom-home feel.

Step outside to enjoy a peaceful, private backyard that backs up to a wooded area, providing a serene natural setting with no rear neighbors. With a low HOA, this move-in-ready home offers exceptional value and is conveniently located just minutes from historic downtown Conway, with its charming shops, restaurants, and riverfront attractions, as well as the beautiful beaches, shopping, golf, dining, and entertainment of Myrtle Beach. Some photos in this listing have been virtually staged with furniture and decor

Key highlights

  • Welcome to your newly constructed Move -IN-Ready !!!
  • 3-bedroom, 2-bath home in the desirable Bridgewater community, where modern style meets everyday comfort.
  • Ceiling fans with remote controls are installed in all three bedrooms and the living room for added comfort and convenience.

More property details

Interior

Family Rm/Great Rm

  • Ceiling Fan

Primary Bedroom

  • Ceiling Fan

Primary Bath

  • Vanity

Kitchen

  • Range
  • Dishwasher
  • Garbage Disposal
  • Refrigerator
  • Microwave
  • Breakfast Bar
  • Freezer

Interior Features

  • Wshr/Dryer Connection

Floor Cover

  • Luxury Vinyl Plank/Tile

Exterior & construction

Architectural style
Ranch
Zoning
PUD

Exterior Finish

  • Vinyl Siding

Levels

  • Single Level

Foundation

  • Slab
  • Brick/Masonry

Exterior Features

  • Deck
  • Front Porch
  • Rear Porch

Lot Description

  • MLS-designated flood zone

Utilities

Heating and Cooling

  • Central Heat
  • Central Air
  • Electric

Utilities Available

  • Electricity
  • Water Public
  • Cable TV
  • Underground Utilities

HOA & community

Amenities Available

  • Home Owners Assoc. Fees
  • Long Term Rental Allowed

HOA Fee Includes

  • Common Maint/Repair

Schools

Elementary
Waccamaw Elementary School
Middle
Black Water Middle School
High
Carolina Forest High School

Price history

Current asking price
$299,000
Listed
Aug 4, 2026
Last price change
Aug 4, 2026
Listing information

Listed with Realty ONE Group Dockside. MLS #2619392. Data source: Coastal Carolinas MLS. Information is deemed reliable but not guaranteed.