
Interior
Dining Room
- Kit/DR Combo
- Fam/DR Combo
Primary Bedroom
- Ceiling Fan
- Walk-in Closet
Kitchen
- Range
- Dishwasher
- Garbage Disposal
- Refrigerator
- Microwave
- Pantry
Interior Features
- Wshr/Dryer Connection
Floor Cover
- Carpeting
- Luxury Vinyl Plank/Tile
$325,000
Estimated monthly paymentConway, SC 29526
Plantersfield
In person or by video.
Adjust the down payment, interest rate, and loan term.
Estimate your payment
Estimated total monthly
$1,968/mo
$1,643 principal & interest · $230 taxes & insurance · $94 HOA
Loan amount $260,000. Estimate only — taxes, insurance, and HOA are approximate. Not a lending quote.
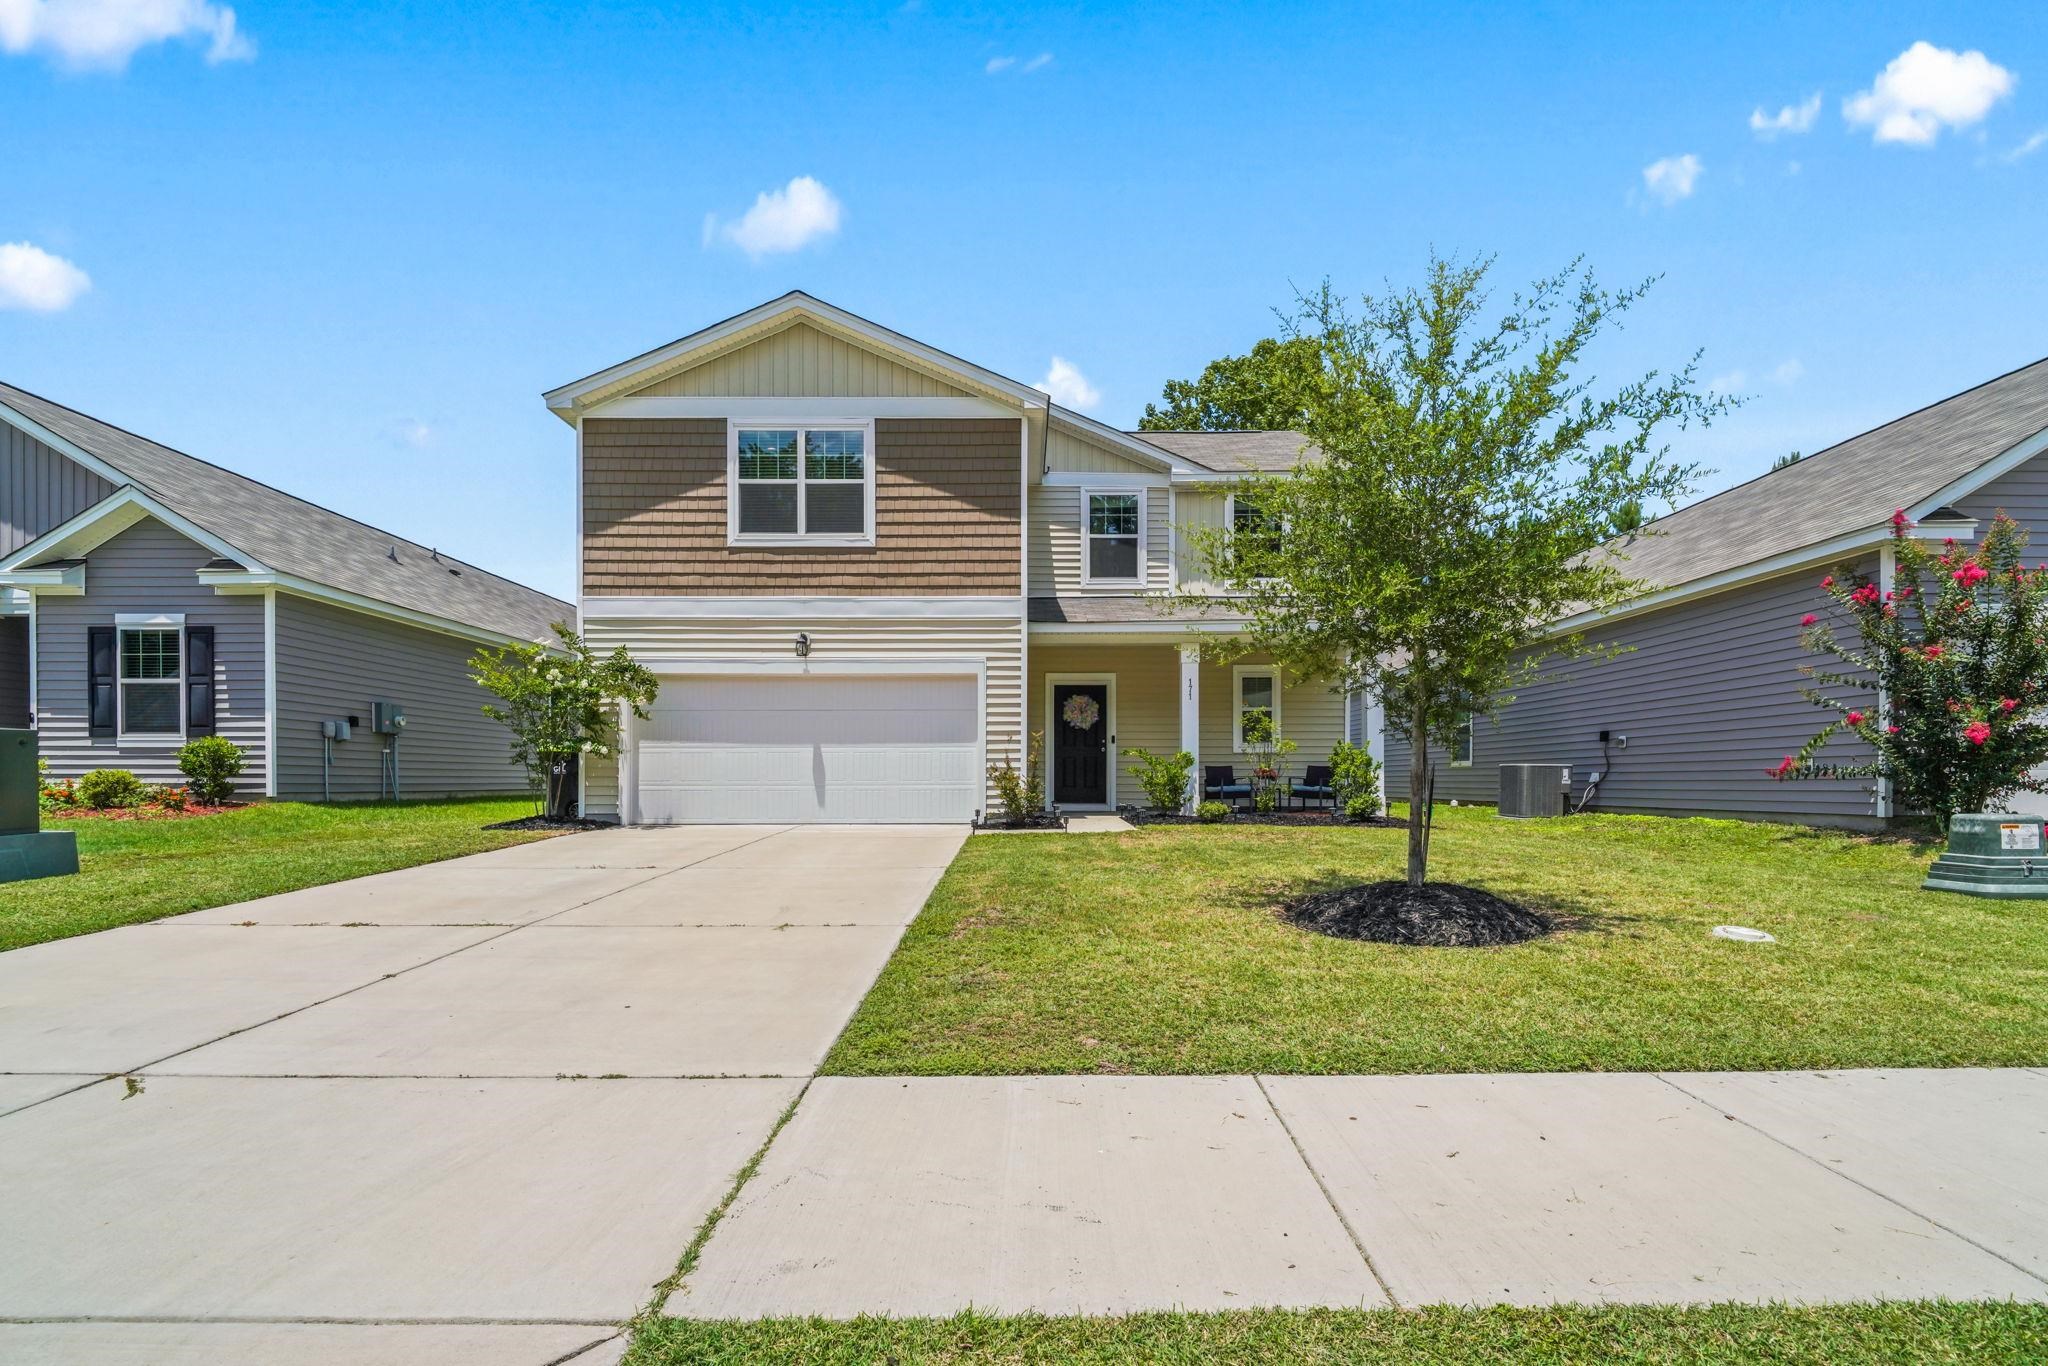
Listed at $325,000, this 3-bedroom, 2.5-bath single-family home is in Conway, SC. The MLS record shows 1,928 square feet of living area and a 0.13-acre lot, and a 2024 build year. The MLS places it in the Plantersfield subdivision, Horry County.
The MLS records a two-story floor plan, with flooring listed as vinyl plank or tile and carpet. Interior fields note washer and dryer connections. Kitchen appliances on the record include a range, dishwasher, refrigerator, microwave, and garbage disposal.
The primary bedroom is recorded with a walk-in closet and a ceiling fan. The kitchen is recorded with a pantry. The dining area is recorded as a kitchen/dining combination and a family/dining combination.
Outside, the MLS lists a front porch, a patio, and fencing. Parking is recorded as a 2-car garage. Construction fields list vinyl siding and a slab foundation.
The HOA fee is recorded at $94 a month, listed as covering trash pickup and common-area maintenance.
Heating and cooling are listed as central air and central heat. Available utilities are listed as public water, underground utilities, and cable TV.
Forturro summary of published Coastal Carolinas MLS fields, assembled automatically. MLS record updated . The listing brokerage's own description follows below.
Welcome to this beautifully maintained Hubble floor plan located in the desirable Plantersfield community of Conway. Offering 3 bedrooms, 2.5 bathrooms, and a spacious loft, this home is better than new combining modern finishes with a functional layout designed for today's lifestyle, WITH A FULLY FENCED BACKYARD, ready for you to move in and enjoy! The main level features an open-concept living, dining, and kitchen area, creating an inviting space for everyday living and entertaining.
The kitchen is equipped with granite countertops, white cabinetry, stainless steel appliances, a pantry, and ample counter space for meal preparation and gathering. The primary suite is conveniently located on the first floor, providing privacy and easy access. The en suite bathroom and generous closet space complete this comfortable retreat. Upstairs, you'll find two additional bedrooms, a full bathroom, and a large loft that offers exceptional flexibility as a home office, media room, hobby space, workout area, or additional living space.
Just outside through the sliding doors you can enjoy the fully fenced backyard with plenty of room to relax, entertain, or personalize your outdoor living space. Plantersfield offers a convenient Conway location just minutes from historic downtown, where you'll find local restaurants, shopping, parks, and community events. With easy access to Highways 701 and 22, traveling throughout Conway, Myrtle Beach, and the Grand Strand is simple and convenient. Move-in ready and thoughtfully designed, this home offers the space, layout, and location you've been looking for.
Schedule your private showing today.
Key highlights
Listed with Weichert Realtors Southern Coast. MLS #2617832. Data source: Coastal Carolinas MLS. Information is deemed reliable but not guaranteed.