168 Woodlyn Ave., Little River
Photo 1 of 52

$365,000

Estimated monthly payment

Reduced from $375,000

Price reduced

168 Woodlyn Ave.

Little River, SC 29566

Woodlyn Meadows

In person or by video.

Home type
Single family
Beds
4
Baths
2
Sq ft
2,395
Acreage
0.28 acres
Year built
2006
Garage
2-car
HOA
$74
Compare
Shop together

Estimated monthly payment

Adjust the down payment, interest rate, and loan term.

Down payment
20% · $73,000

Estimate your payment

Estimated total monthly

$2,178/mo

$1,846 principal & interest · $259 taxes & insurance · $74 HOA

20% · $73,000

Loan amount $292,000. Estimate only — taxes, insurance, and HOA are approximate. Not a lending quote.

Location and Local Market

About this home

Listed at $365,000, this 4-bedroom, 2-bath single-family home is in Little River, SC. It has 2,395 square feet of living area and a 0.28-acre lot, and the MLS records a 2006 build year. It sits in the Woodlyn Meadows subdivision in Horry County.

Inside the home

Flooring is listed as vinyl plank or tile, tile, carpet, and vinyl. Inside, the record notes a fireplace, a split-bedroom plan, and a washer and dryer. Kitchen appliances on the record include a range, dishwasher, refrigerator, microwave, and garbage disposal.

Room details

The primary bedroom is recorded with a walk-in closet and a ceiling fan, and the primary bath with a separate shower and a vanity. The kitchen is recorded with a breakfast bar and a pantry. The dining area is recorded as a living/dining combination.

Outdoor space and parking

Outside, the MLS lists a front porch, a patio, and fencing. Parking is recorded as a 2-car garage and a garage door opener. Construction fields list vinyl siding and a slab foundation.

The community and HOA

The HOA fee is recorded at $74 a month, listed as covering trash pickup, pool service, and common-area maintenance. Community amenities on the record include a clubhouse and recreation facilities and an outdoor community pool.

Systems and utilities

Heating and cooling are listed as central air and central heat. Available utilities are listed as natural gas, public water, and cable TV.

Forturro summary of published Coastal Carolinas MLS fields, assembled automatically. MLS record updated . The listing brokerage's own description follows below.

Welcome to this spacious, light-filled home featuring an open floor plan with high ceilings that seamlessly connects the living, dining, and kitchen areas for effortless entertaining. The inviting living room centers around a cozy fireplace and opens up to a delightful screened porch, surrounded by a lush, beautifully landscaped yard that feels like your own private garden oasis and personal Shangri-La as you walk around the grounds.

Designed for home cooks, the chef's kitchen boasts extensive counter space, an abundance of cabinet storage, a pantry, and access to a nice side patio—perfect for grilling and cozy late-night outdoor dining. With just a few modern touches, this already spacious kitchen will truly shine. On the main level, you will find a huge primary bedroom complete with a luxurious ensuite bath featuring double sinks, a dedicated shower, and a soaking tub, as well as two additional bedrooms, a full bath, and a convenient laundry room.

Tucked away upstairs for maximum privacy, a flexible bonus room offers the ideal space for a guest room, game room, or home office. Situated on a prime corner lot directly across from the Woodlyn Meadows community pool, this property combines everyday convenience with long-term peace of mind, highlighted by a very well-maintained layout and a new roof installed in 2022. Plus low HOA fees and easy access to 31, 9, 90 and 17 to quickly get to work or take the day off and head to the beach!

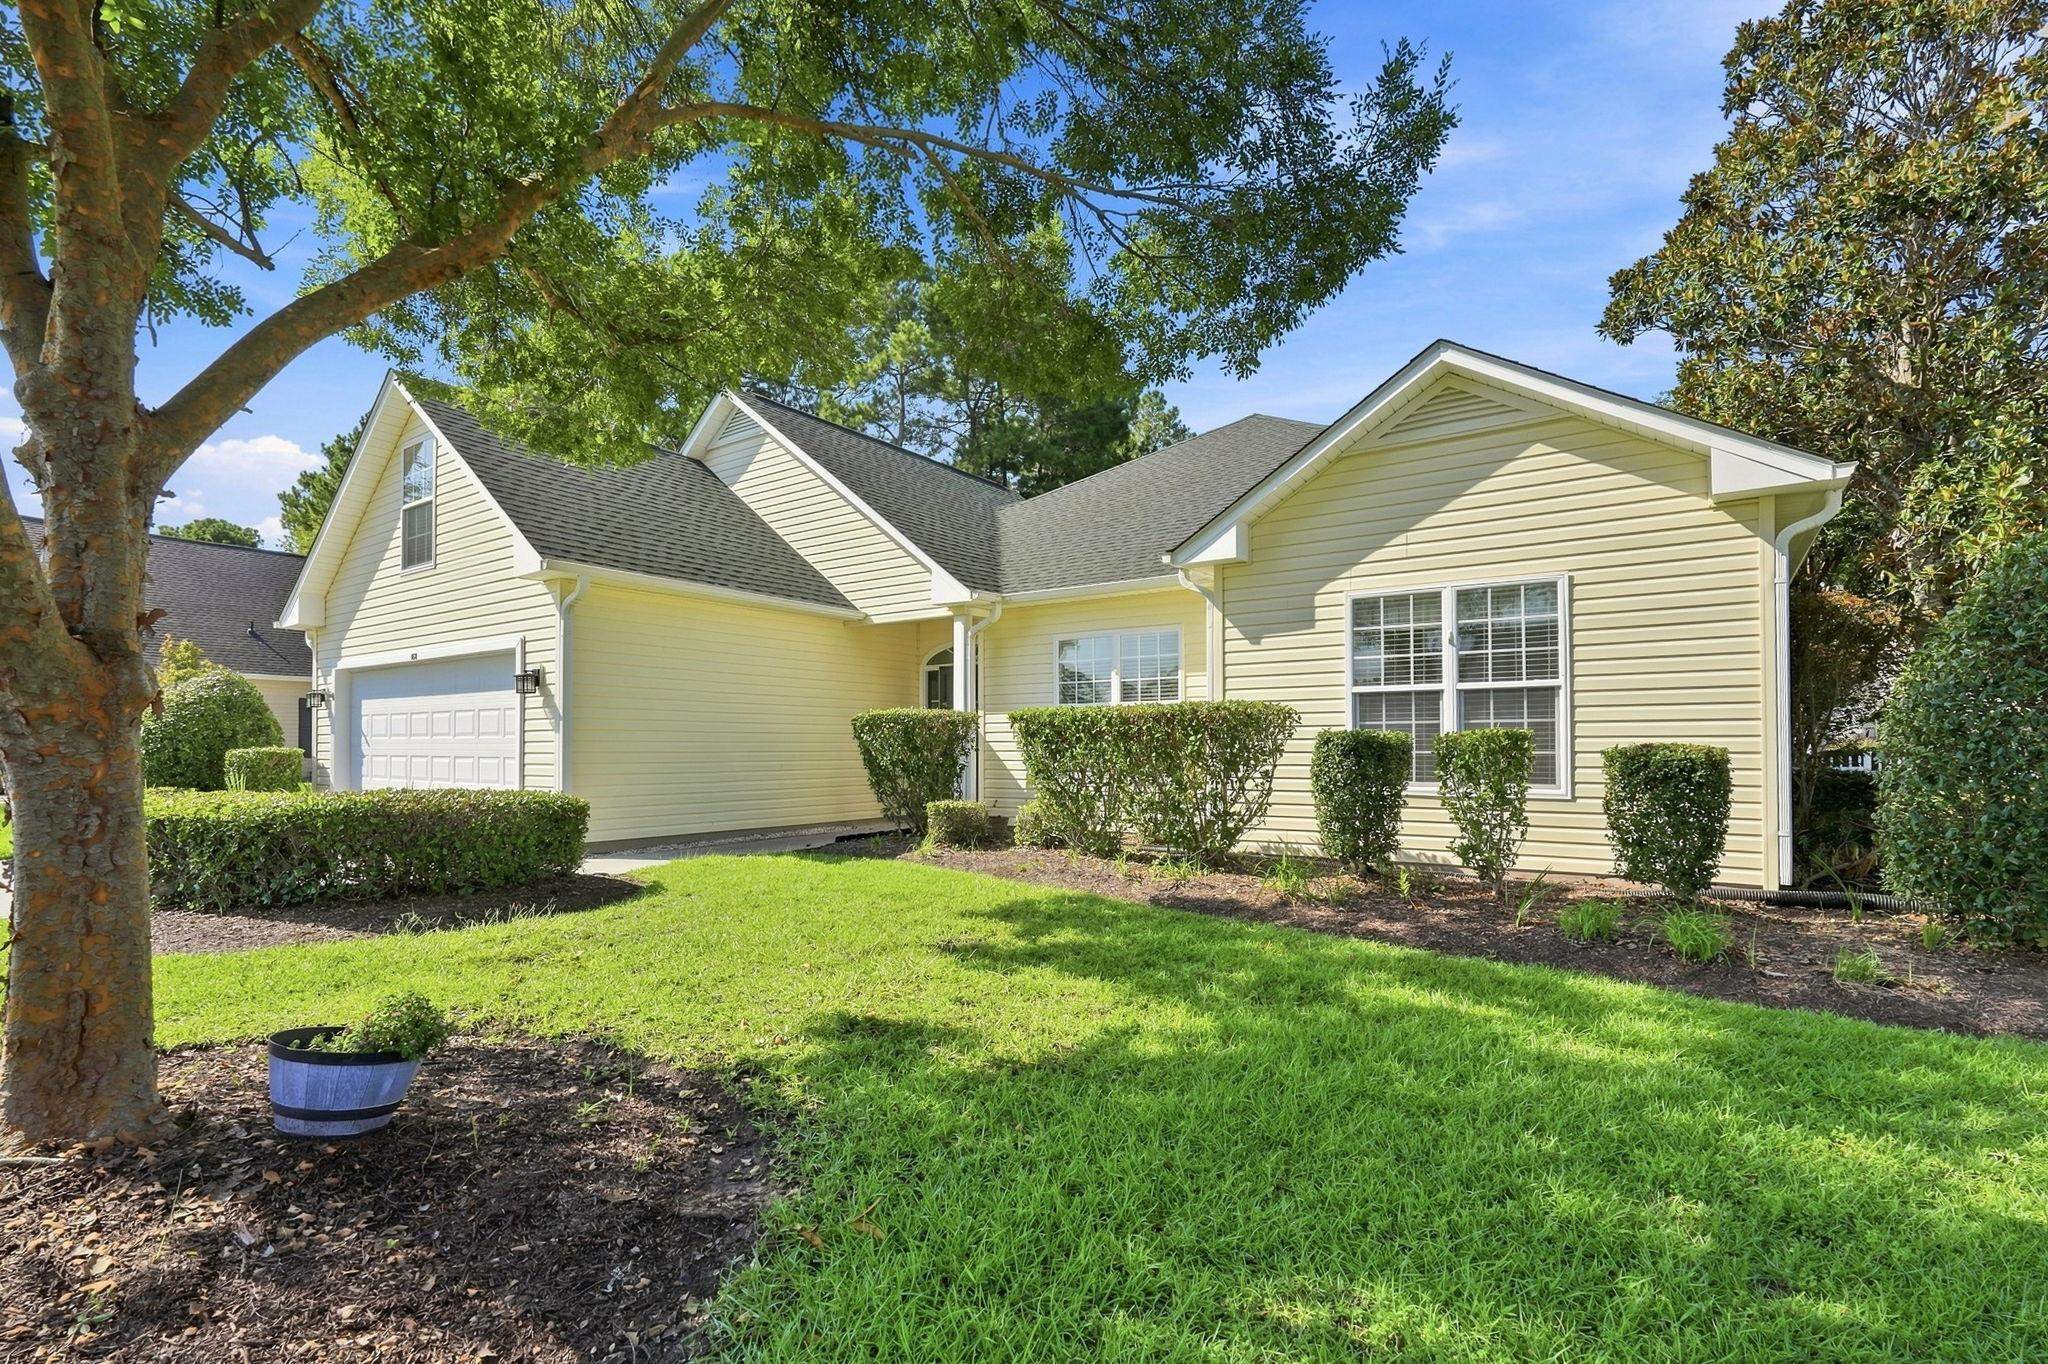
Key highlights

  • Welcome to this spacious, light-filled home featuring an open floor plan with high ceilings that seamlessly connects the living, dining, and kitchen areas for effortless entertaining.
  • With just a few modern touches, this already spacious kitchen will truly shine.
  • Tucked away upstairs for maximum privacy, a flexible bonus room offers the ideal space for a guest room, game room, or home office.

More property details

Interior

Dining Room

  • Lvr/DR Combo

Primary Bedroom

  • Ceiling Fan
  • Walk-in Closet

Primary Bath

  • Shower
  • Vanity

Kitchen

  • Range
  • Dishwasher
  • Garbage Disposal
  • Refrigerator
  • Microwave
  • Breakfast Bar
  • Pantry

Interior Features

  • Window Treat Convey
  • Smoke Detector
  • Washer/Dryer
  • Split Bedroom Plan
  • Fireplace

Floor Cover

  • Vinyl
  • Tile
  • Carpeting
  • Luxury Vinyl Plank/Tile

Exterior & construction

Architectural style
Ranch
Zoning
MSF10

Exterior Finish

  • Vinyl Siding

Foundation

  • Slab

Exterior Features

  • Patio
  • Front Porch
  • Fencing

Lot Description

  • Rectangular

Parking

Garage spaces
2

Parking features

  • Garage Door Opener

Utilities

Heating and Cooling

  • Central Heat
  • Central Air
  • Electric

Utilities Available

  • Electricity
  • Natural Gas
  • Water Public
  • Cable TV
  • Telephone

HOA & community

Amenities Available

  • Home Owners Assoc. Fees
  • Clubhouse/Rec/Facilities
  • Pool - Outdoor Community
  • Seller Disclosure

HOA Fee Includes

  • Trash Pickup
  • Pool Service
  • Common Maint/Repair
  • Legal and Accounting

Schools

Elementary
Riverside Elementary
Middle
North Myrtle Beach Middle School
High
North Myrtle Beach High School

Price history

Current asking price
$365,000
Original list price
$375,000
Listed
Sep 8, 2026
Last price change
Sep 14, 2026
Listing information

Listed with Greyfeather Group EXP Realty. MLS #2622243. Data source: Coastal Carolinas MLS. Information is deemed reliable but not guaranteed.