167 Palm Terrace Loop, Conway
Photo 1 of 37

$273,000

Estimated monthly payment

Reduced from $304,000

Price reduced

167 Palm Terrace Loop

Conway, SC 29526

Jessica Lakes East

In person or by video.

Home type
Single family
Beds
3
Baths
2
Sq ft
1,428
Acreage
0.17 acres
Year built
2019
Garage
2-car
HOA
$85
Compare
Shop together

Estimated monthly payment

Adjust the down payment, interest rate, and loan term.

Down payment
20% · $54,600

Estimate your payment

Estimated total monthly

$1,659/mo

$1,380 principal & interest · $193 taxes & insurance · $85 HOA

20% · $54,600

Loan amount $218,400. Estimate only — taxes, insurance, and HOA are approximate. Not a lending quote.

Location and Local Market

About this home

Listed at $273,000, this 3-bedroom, 2-bath single-family home is in Conway, SC. It has 1,428 square feet of living area and a 0.17-acre lot, and the MLS records a 2019 build year. The subdivision on the record is Jessica Lakes East.

Conway area

This address is in the Conway area, Horry County, which Forturro covers with its own area guide.

See the Conway area guide

Jessica Lakes East active-listing snapshot

In Forturro's MLS data, Jessica Lakes East has 6 active listings. List prices there run from $273,000 to $315,000. Recorded living areas range from 1,417 to 1,659 square feet. Build years on those records span 2018 to 2021. Forturro refreshes this summary about every 15 minutes.

Inside the home

The MLS records a single-level floor plan, with flooring listed as tile, laminate, and carpet. Interior fields note a split-bedroom plan and a washer and dryer. Kitchen appliances on the record include a range, dishwasher, refrigerator, and microwave.

Room details

The primary bedroom is recorded with a walk-in closet and a ceiling fan, and the primary bath with a separate shower and a vanity. The kitchen is recorded with a breakfast bar and a pantry. The dining area is recorded as a kitchen/dining combination, and the family room with a ceiling fan.

Outdoor space and parking

Outdoor features on the record include a patio. Parking is recorded as a 2-car garage and a garage door opener. Construction fields list vinyl siding, a wood frame, and a slab foundation.

The community and HOA

The HOA fee is recorded at $85 a month, listed as covering trash pickup, pool service, and common-area maintenance. The community fields list an outdoor community pool. The MLS records long-term rentals as allowed — confirm the current covenants before you rely on that.

Systems and utilities

Heating and cooling are listed as central air and central heat. Available utilities are listed as natural gas and public water.

Forturro summary of published Coastal Carolinas MLS fields, assembled automatically. MLS record updated . The listing brokerage's own description follows below.

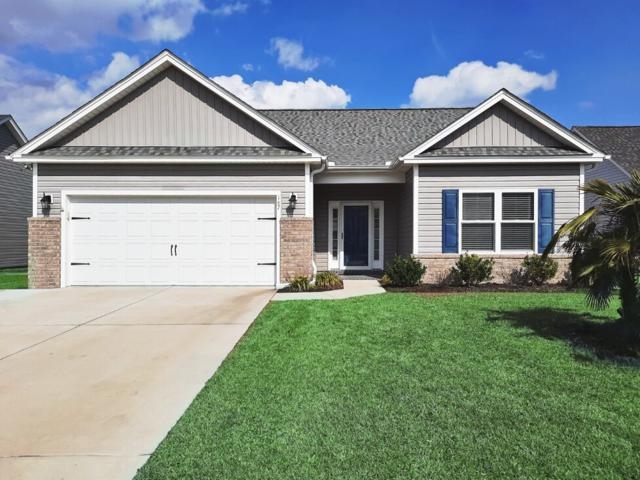
Nestled conveniently between beautiful old downtown Conway and beach town Myrtle Beach in one of Beverly Homes newer communities Jessica Lakes East. Here we have a one-story ranch home in a small, friendly, easy living community. Perfectly accessible to the main highway of Myrtle Beach, the 501, for easy work commutes, whilst offering a place for casual gatherings on relaxed weekends with neighbors. The exterior boasts a maintenance-free exterior with vinyl siding, and brick accents with covered porches. As you enter the foyer, you notice LVP flooring runs through out the living space.

The home blends comfort with efficiency thanks to NATURAL GAS features,including a tankless gas water heater, gas heat, a generator, and a gas range. This NATURAL GAS community offers all the right features and benefits of a respected modern builder.Plus low-E energy-efficient windows with screens. As you pass into the spacious main living area, you see a functional kitchen to the left, with inviting profiled kitchen cabinetry topped with crown molding, stainless steel appliances, a convenient breakfast bar and a layout that flows seamlessly into the dining area space.

A laundry room leads to a trimmed, epoxy floored garage with drop-down stairs for storage access. Moving across the room into the large private primary suite offering tray ceilings above, a spacious walk-in closet, a linen closet, and an en-suite bath with a walk-in shower. The home is a "split-level plan" with two additional bedrooms sharing another full bathroom. Moving out back is a huge, spacious, ornate patio that creates the perfect spot for grilling, relaxing, or hosting a gathering with friends. The property has a landscaped yard and strong curb appeal.

At the front of the community is a pool and clubhouse for your summer enjoyment. Old town Conway and the desirable "river walk" is minutes away, with Shopping at the close by Tanger Center, Dining and restaurants along the Hwy 501, Entertainment, Theatre, CCU, parks and Boating all very near by. This home checks all the boxes and more. Schedule your tour today!

Key highlights

  • Here we have a one-story ranch home in a small, friendly, easy living community.
  • Perfectly accessible to the main highway of Myrtle Beach, the 501, for easy work commutes, whilst offering a place for casual gatherings on relaxed weekends with neighbors.
  • The exterior boasts a maintenance-free exterior with vinyl siding, and brick accents with covered porches.

More property details

Interior

Dining Room

  • Kit/DR Combo

Family Rm/Great Rm

  • Ceiling Fan

Primary Bedroom

  • Ceiling Fan
  • Walk-in Closet

Primary Bath

  • Shower
  • Vanity

Kitchen

  • Range
  • Dishwasher
  • Refrigerator
  • Microwave
  • Breakfast Bar
  • Pantry

Interior Features

  • Window Treat Convey
  • Smoke Detector
  • Wshr/Dryer Connection
  • Washer/Dryer
  • Split Bedroom Plan

Floor Cover

  • Tile
  • Carpeting
  • Laminate

Exterior & construction

Architectural style
Traditional
Zoning
RES

Exterior Finish

  • Wood Frame
  • Vinyl Siding

Levels

  • Single Level

Foundation

  • Slab

Exterior Features

  • Patio

Lot Description

  • Rectangular

Parking

Garage spaces
2

Parking features

  • Garage Door Opener

Utilities

Heating and Cooling

  • Central Heat
  • Central Air
  • Electric
  • Gas

Utilities Available

  • Electricity
  • Natural Gas
  • Water Public
  • Telephone

HOA & community

Amenities Available

  • Home Owners Assoc. Fees
  • Pool - Outdoor Community
  • Long Term Rental Allowed
  • Owner Allowed Motorcycle

HOA Fee Includes

  • Trash Pickup
  • Pool Service
  • Common Maint/Repair

Schools

Elementary
Waccamaw Elementary School
Middle
Black Water Middle School
High
Carolina Forest High School

Price history

Current asking price
$273,000
Original list price
$304,000
Listed
May 15, 2026
Last price change
Oct 21, 2026
Listing information

Listed with CB Sea Coast Advantage MB. MLS #2612545. Data source: Coastal Carolinas MLS. Information is deemed reliable but not guaranteed.