


Interior
Kitchen
- Range
- Dishwasher
- Garbage Disposal
- Refrigerator
- Microwave
- Breakfast Bar
- Pantry
Interior Features
- Window Treat Convey
- Smoke Detector
- Wshr/Dryer Connection
- Washer/Dryer
- Furnished
Floor Cover
- Vinyl
$247,000
Conway, SC 29526
The Townes at Amber Bluff
In person or by video.
Swipe, scroll, or use the arrow controls to compare nearby homes.
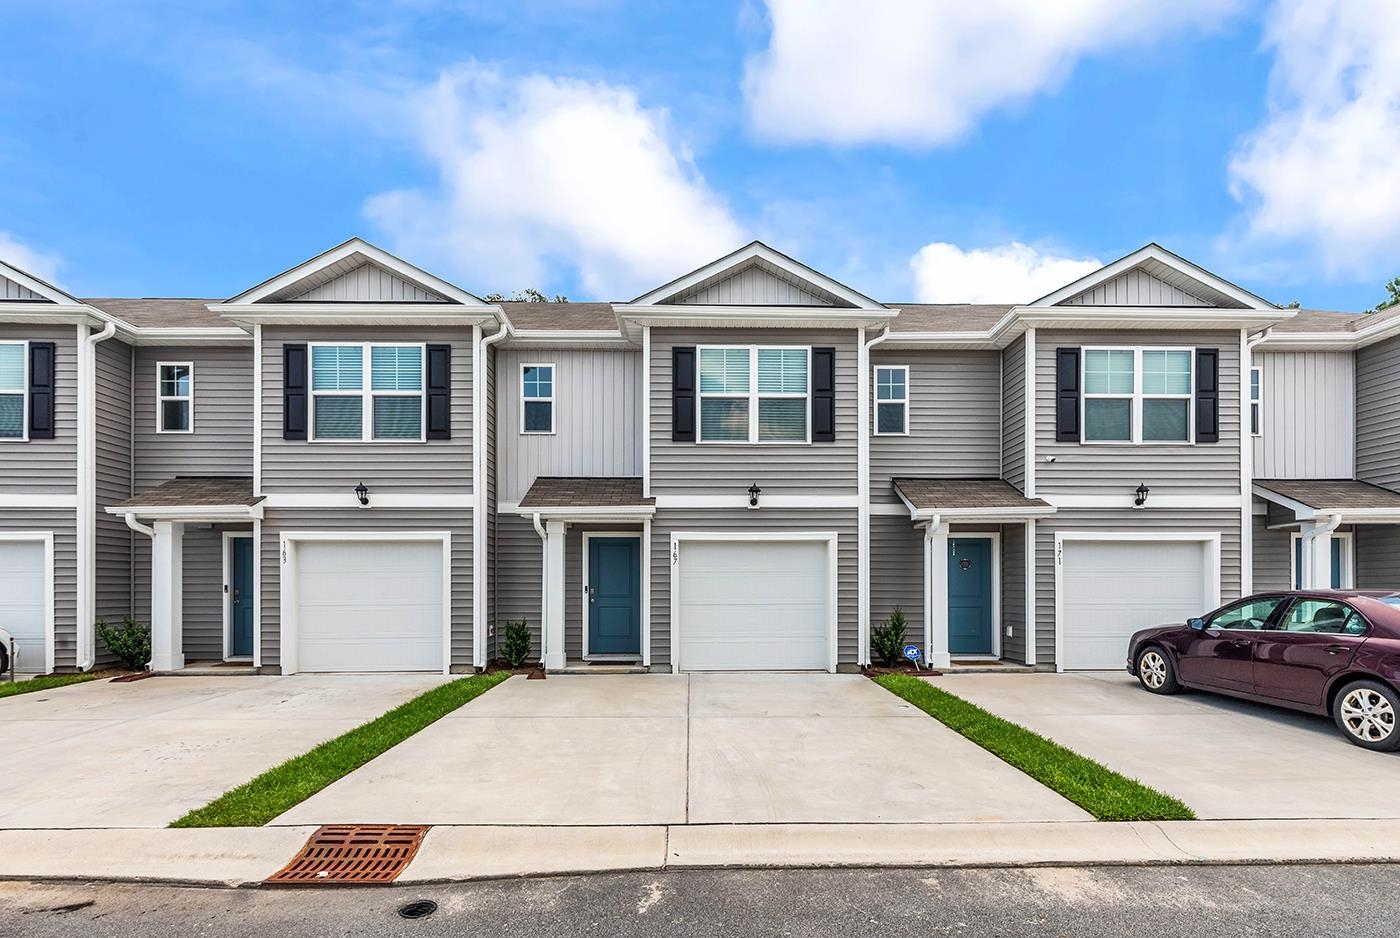
Listed at $247,000, this 3-bedroom, 2.5-bath townhouse is in Conway, SC. It has 1,418 square feet of living area, and the MLS records a 2025 build year. It sits in the The Townes at Amber Bluff subdivision in Horry County.
In Forturro's MLS data, The Townes at Amber Bluff has 14 active listings. List prices there run from $237,000 to $282,490. Build years on those records span 2025 to 2026. Forturro refreshes this summary about every 15 minutes.
The MLS records a lake or pond view for this lot.
The MLS records a two-story floor plan, with flooring listed as vinyl. Interior fields note a washer and dryer. Kitchen appliances on the record include a range, dishwasher, refrigerator, microwave, and garbage disposal.
The kitchen is recorded with a breakfast bar and a pantry.
Outside, the MLS lists fencing. Parking is recorded as a 1-car garage and a garage door opener. Construction fields list vinyl siding and a slab foundation.
The HOA fee is recorded at $100 a month, listed as covering trash pickup, lawn care, and common-area maintenance. The MLS records short-term rentals and long-term rentals as allowed — confirm the current covenants before you rely on that.
Heating and cooling are listed as central air and central heat. Available utilities are listed as public water, underground utilities, and cable TV.
Overview written by The Forturro Group from Coastal Carolinas MLS fields for this listing. The listing brokerage's own description follows below.
Welcome to The Townes at Amber Bluff! This beautifully maintained 3-bedroom, 2.5-bath townhome is only one year old and comes FULLY FURNISHED, making it truly move-in ready. The main level features an open and inviting layout with a well-appointed kitchen offering stainless-steel appliances and granite countertops, with granite continuing throughout the bathrooms for a polished, cohesive look. Upstairs, you'll find all three bedrooms, including the spacious primary suite, along with a full-size washer and dryer for added convenience. Situated as a middle unit overlooking the pond, the backyard offers a peaceful setting highlighted by a large mature tree and 6-foot vinyl privacy walls on each side, creating separation from neighboring units while still allowing you to enjoy the water view. Whether you're searching for a primary residence, second home, or investment property, this townhome offers plenty of flexibility. Short-term and long-term rentals are permitted with a minimum 60-day lease. With furnishings, appliances, washer and dryer all included, this nearly new property is ready for its next owner to simply unpack and enjoy!
Key highlights
Map, nearby homes, and current market facts.
Nearby active homes — this home + 12 nearby for sale
Adjust the down payment, interest rate, and loan term.
Estimate your payment
Estimated total monthly
$1,524/mo
$1,249 principal & interest · $175 taxes & insurance · $100 HOA
Loan amount $197,600. Estimate only — taxes, insurance, and HOA are approximate. Not a lending quote.
Listed with CB Sea Coast Advantage CF. MLS #2619966. Data source: Coastal Carolinas MLS. Information is deemed reliable but not guaranteed.