
Exterior & construction
- Architectural style
- RaisedBeach
- Zoning
- RESIDENTIA
Murrells Inlet, SC 29576
Reflection Pointe
In person or by video.
Adjust the down payment, interest rate, and loan term.
Estimate your payment
Estimated total monthly
$4,501/mo
$3,843 principal & interest · $538 taxes & insurance · $120 HOA
Loan amount $608,000. Estimate only — taxes, insurance, and HOA are approximate. Not a lending quote.
Listed at $760,000, this 4-bedroom, 3-bath single-family home is in Murrells Inlet, SC. The MLS record shows 3,134 square feet of living area and a 0.25-acre lot, and a 2016 build year. The MLS places it in the Reflection Pointe subdivision, Horry County.
Parking is recorded as a 2-car garage.
The HOA fee is recorded at $120 a month.
Forturro summary of published Coastal Carolinas MLS fields, assembled automatically. MLS record updated . The listing brokerage's own description follows below.
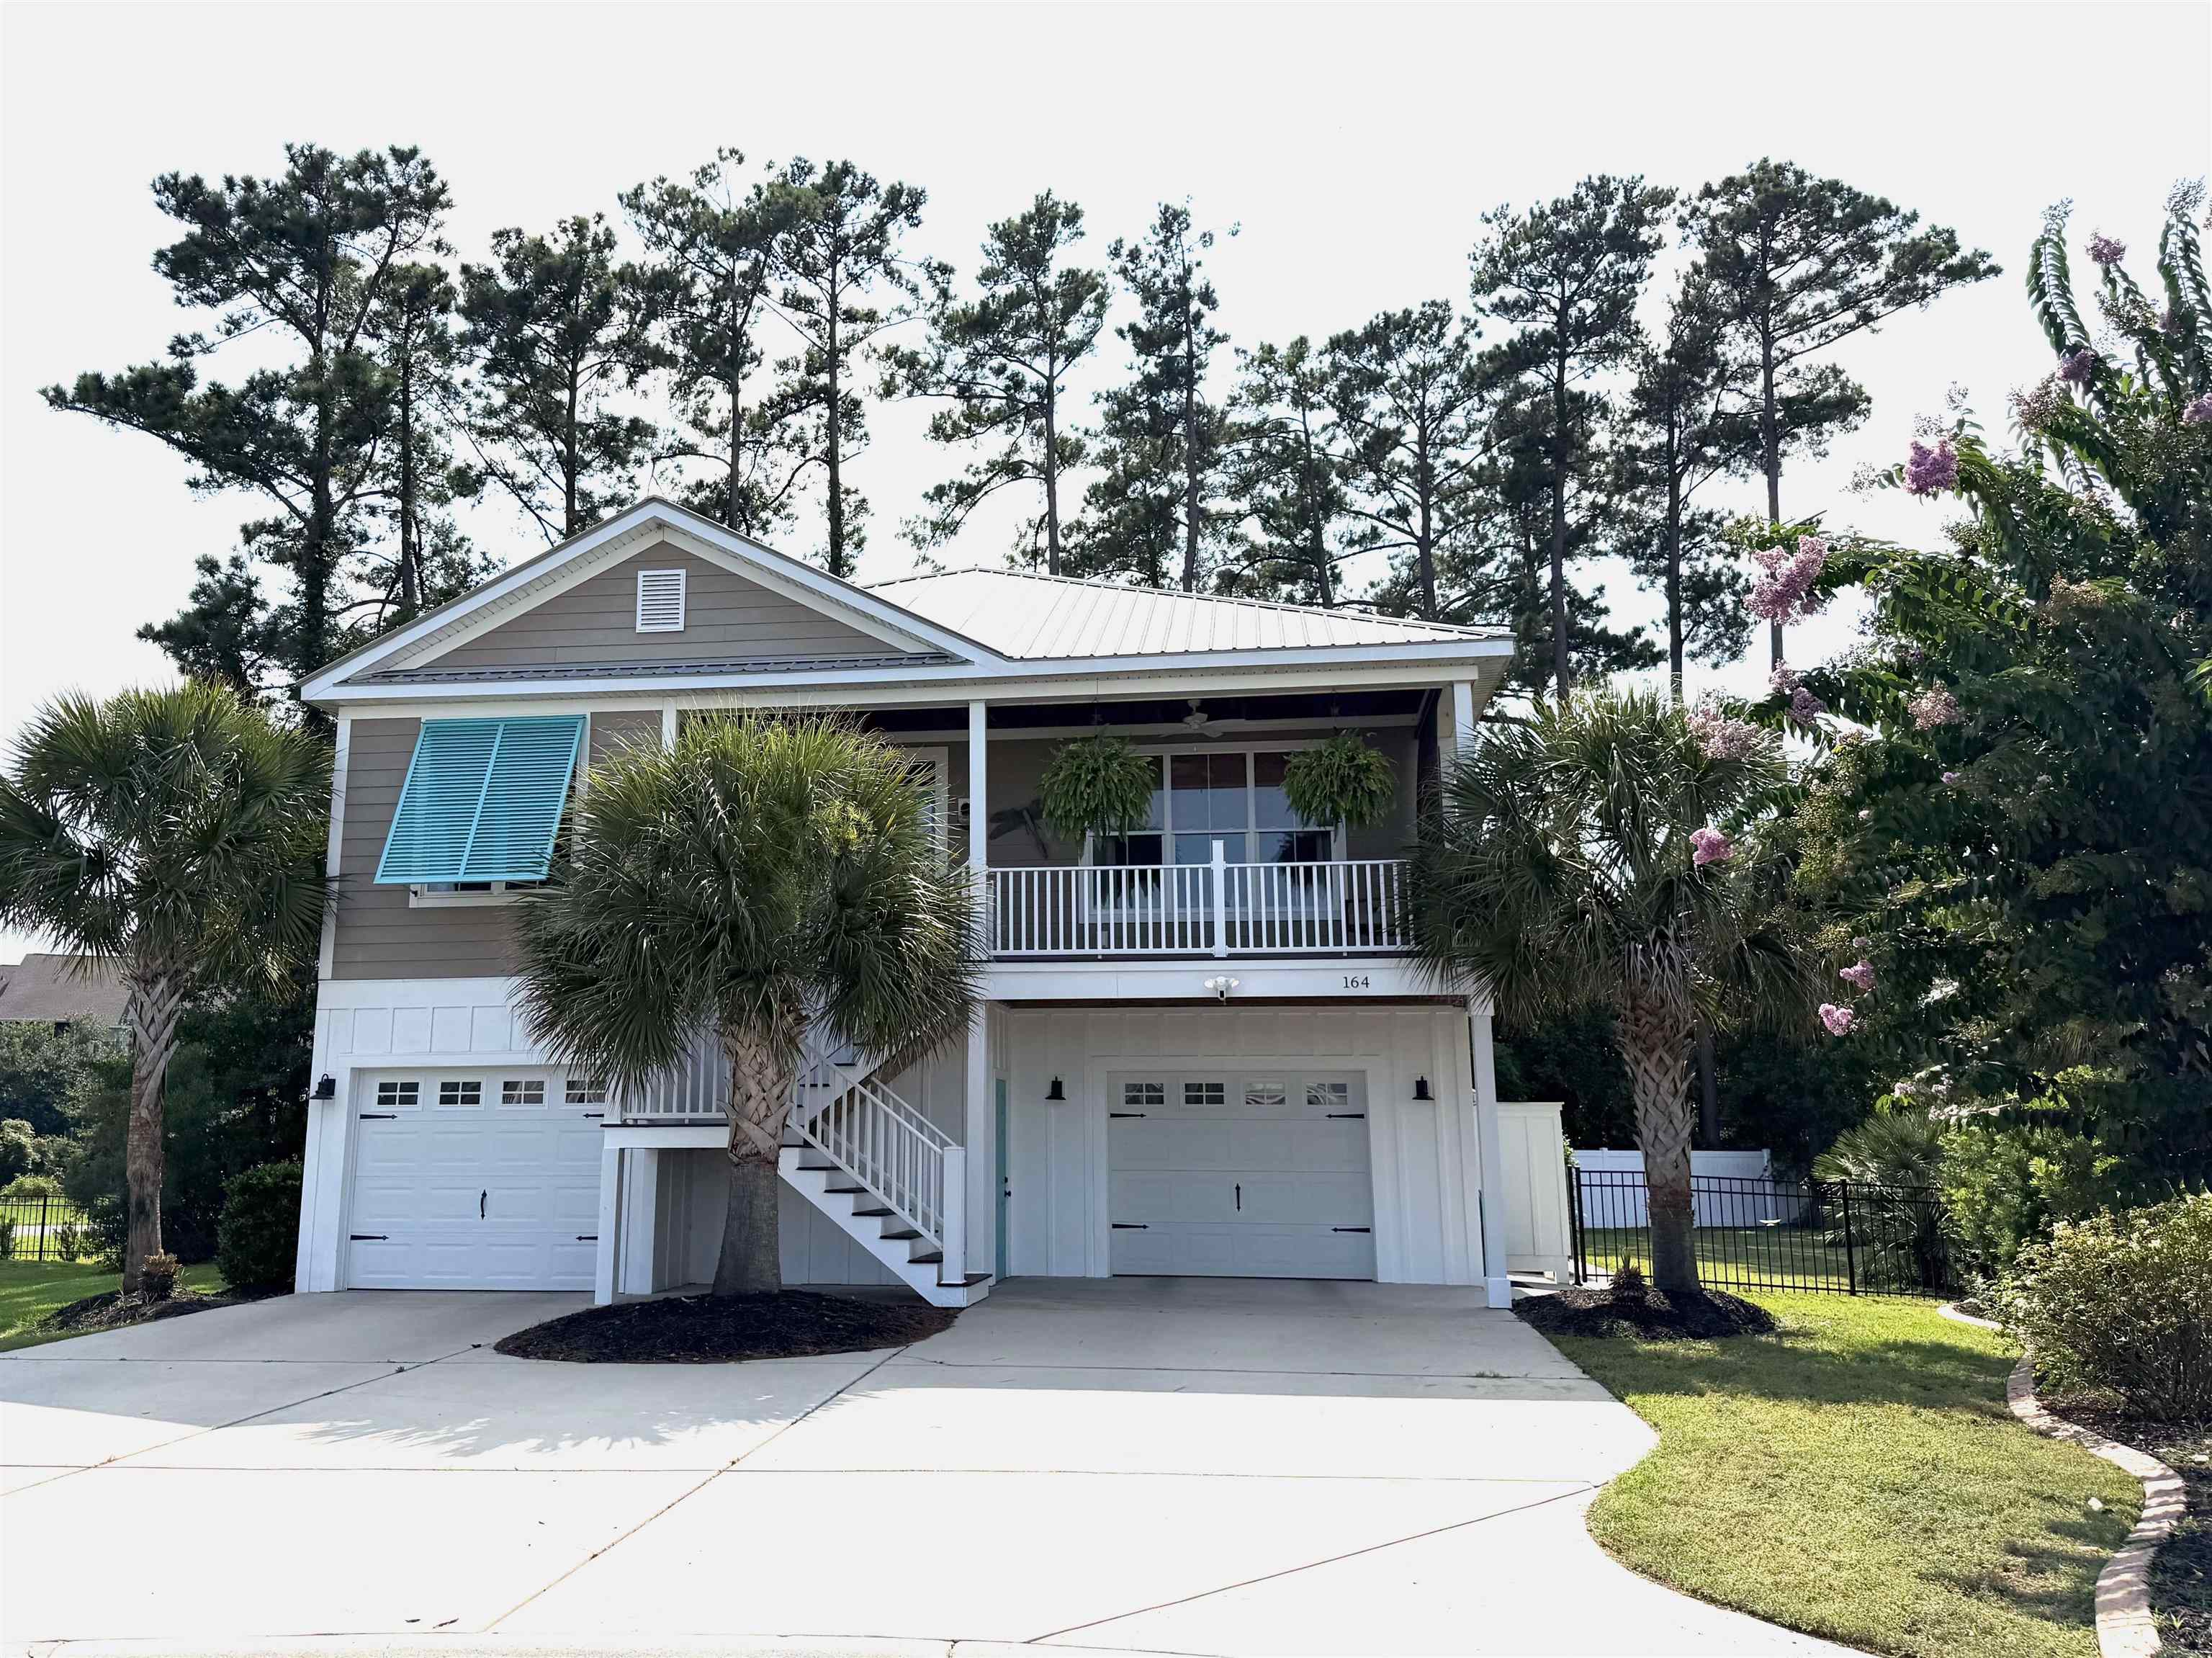
Imagine a lovely, custom style raised beach home just a golf cart ride to the beach, shopping and restaurants, without the worry of flood insurance. Enjoy dipping into the beautiful community pool and having the convenience of a refrigerator and restrooms at the clubhouse. This home and lot are of the largest in the quaint, small, quiet neighborhood. In addition to an oversized, two car garage with room for also a golf cart or relaxing area, the driveway is jumbo with a sidewalk from the front to the rear for convenience.
The exterior boasts a colorful Bahama shutter, roomy front porch with pull down screen for privacy, ceiling fan, tongue and groove ceiling and lovely stained wooden steps. The metal roof, Hardy siding and irrigation system make for a low maintenance lifestyle. Other features are: separate HVAC systems for each floor, ample closets and storage spaces throughout, endless hot water, pull down attic stairs with more storage! When you return from the beach, rinse off in your own outdoor shower.
Inside, the warm kitchen welcomes you with an open floor plan, beautiful tile and wood floors throughout the main level, granite counters, porcelain farmhouse sink, endless counter space and stainless steel appliances, custom cabinets, high ceilings, wainscot paneling, molding, and bullnose corner walls. The living and dining areas have large windows, the same beautiful tile and wood flooring and molding.
The Primary bedroom is roomy with a private balcony overlooking trees, and the primary bath has a spa like custom tile shower, soaking tub, double vanity with granite counters and enclosed toilet. The huge walk-in closet has multiple shelves and space for everything. Also on the main level you will find two ample sized bedrooms that share a well-appointed bath. The laundry room has shelving and a full-sized washer and dryer.
Take the private elevator downstairs, and you will find a game room with pool table, all tile floors throughout the level, a separate living area with a great bedroom, bath and custom tile shower. The attached patio is private with many trees, and is a retreat for those late afternoons, or a place to relax with coffee in the mornings. The attention to detail is obvious, with “schoolhouse” style doors and French doors on both levels. This carefree coastal lifestyle can be yours.
Key highlights
Listed with Rose Properties - Carolinas. MLS #2619967. Data source: Coastal Carolinas MLS. Information is deemed reliable but not guaranteed.