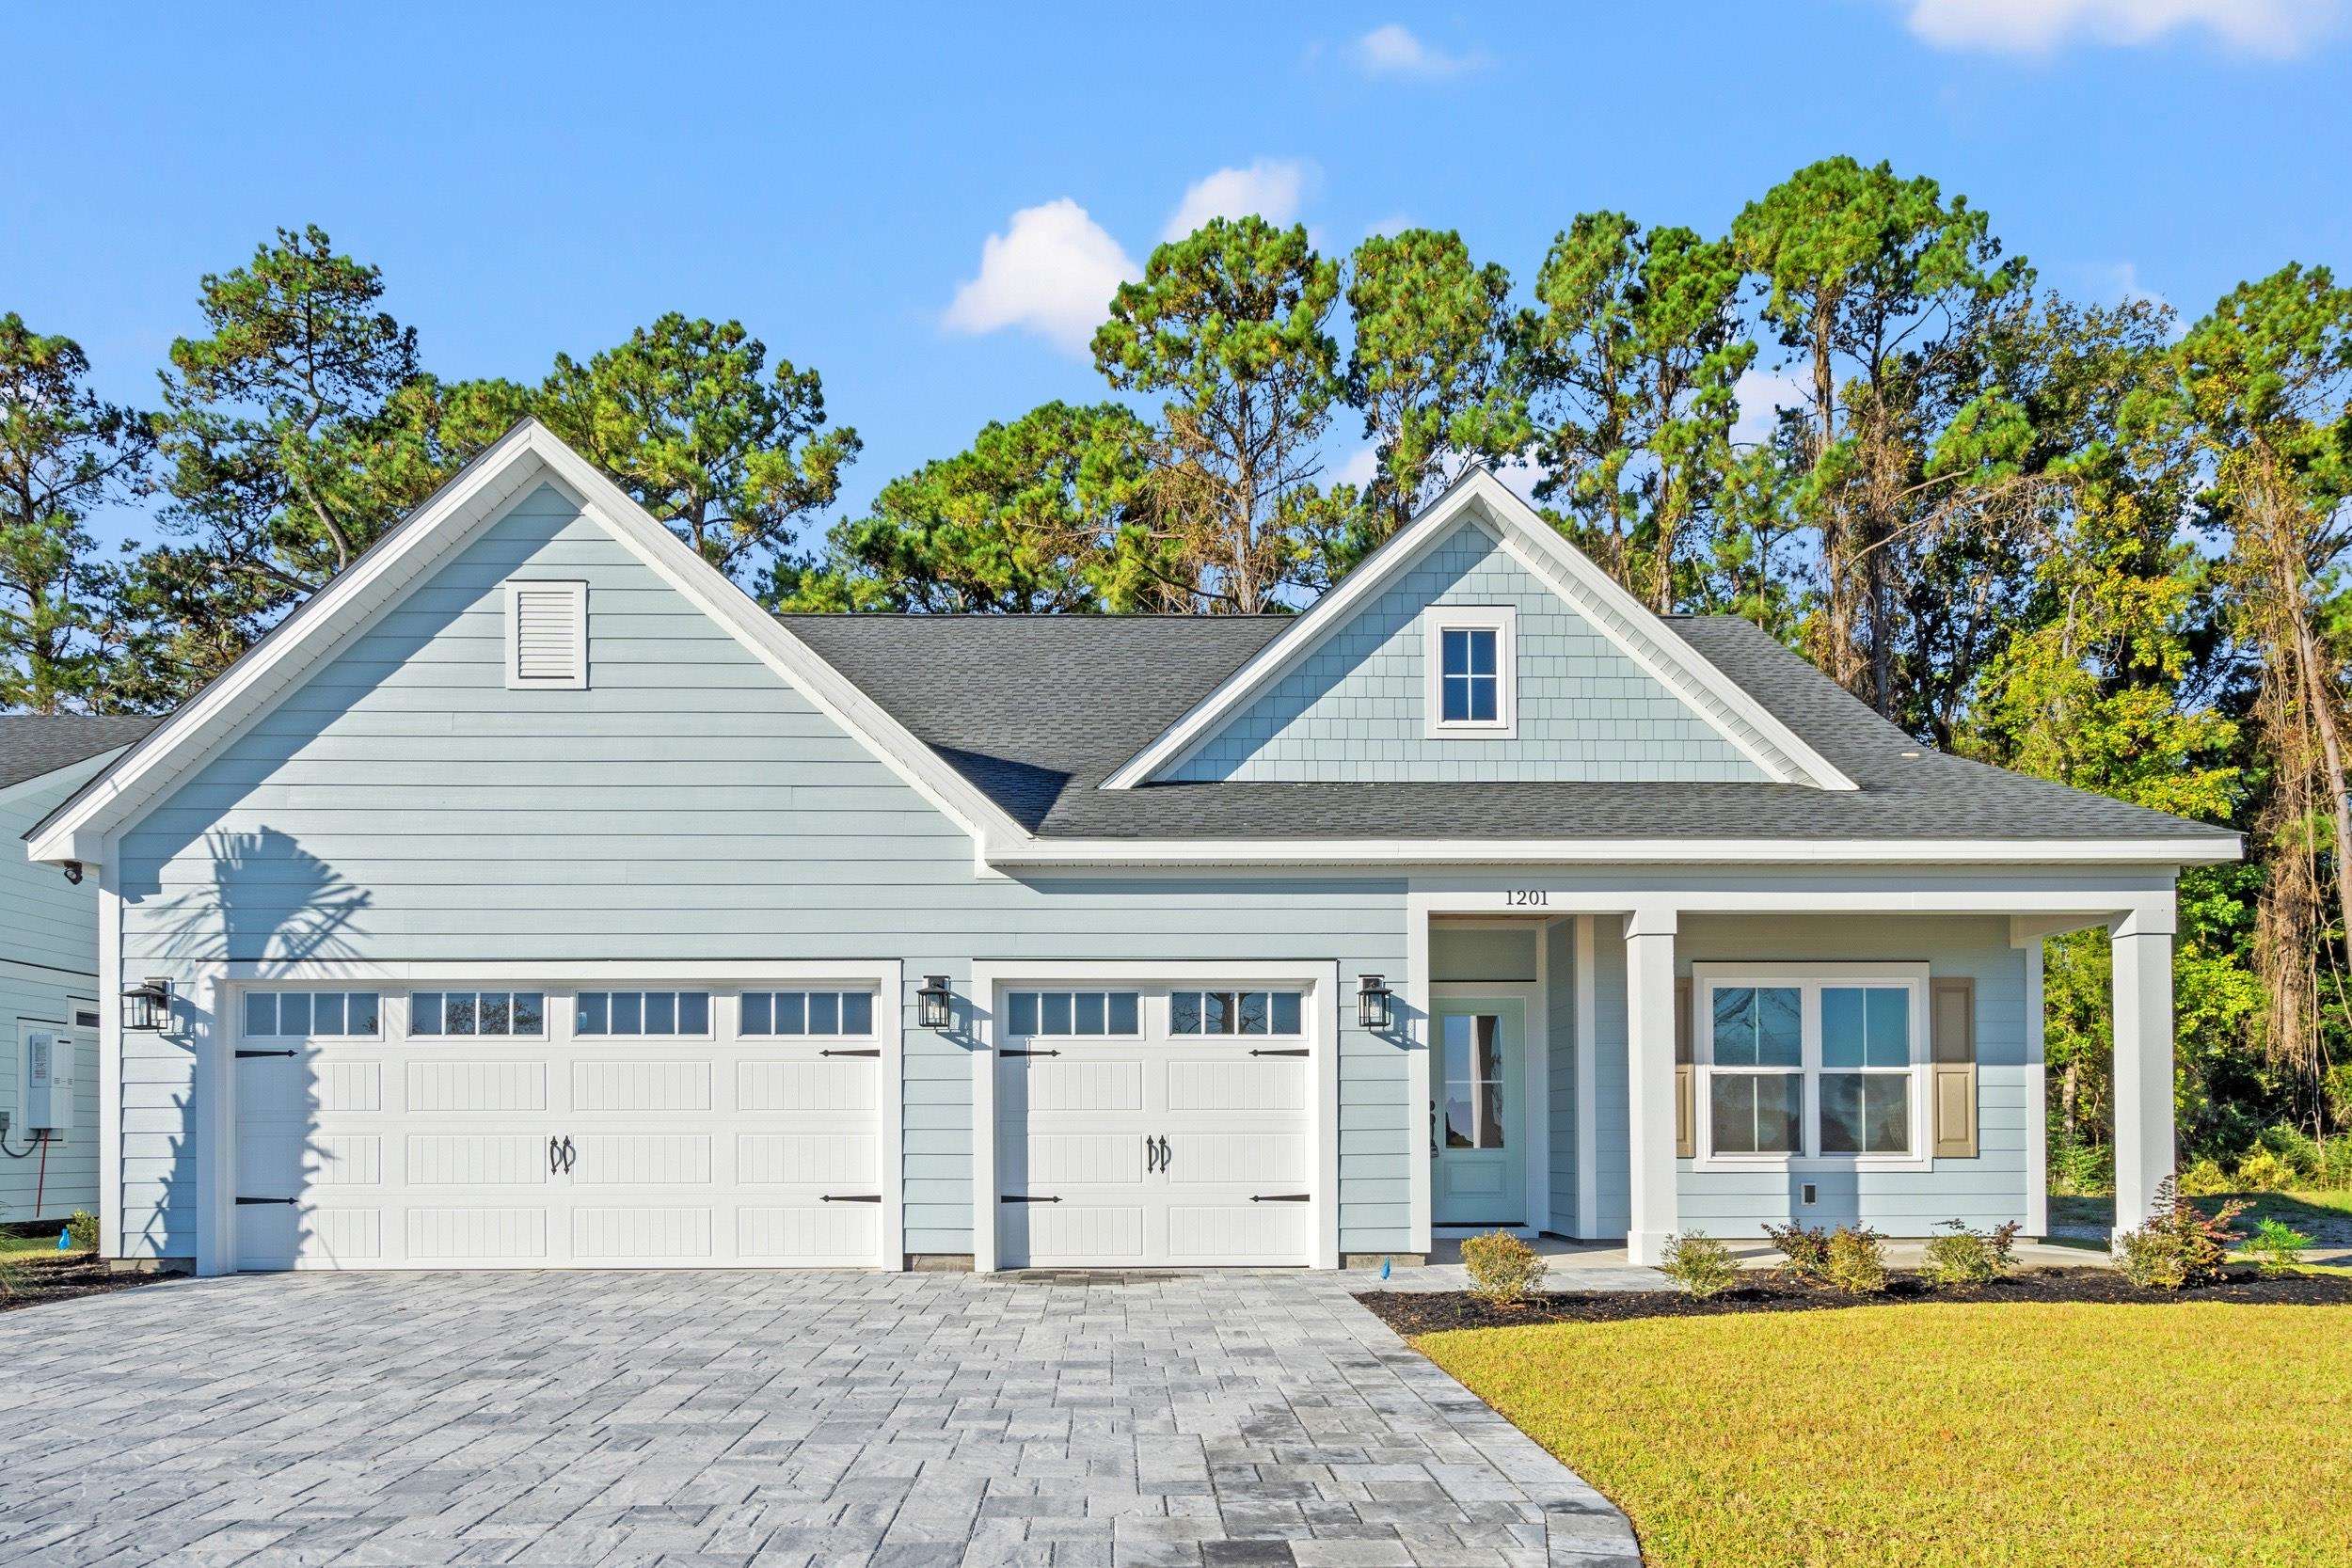
163 Three Oak Ln., Conway
Photo 1 of 18

$509,990

Estimated monthly payment

Reduced from $549,990

Price reduced

163 Three Oak Ln.

Conway, SC 29526

Heritage Oaks - Heritage Preserve

In person or by video.

Home type
Single family
Beds
4
Baths
3
Sq ft
2,358
Acreage
0.53 acres
Year built
2026
Garage
3-car
HOA
$102
Compare
Shop together

Estimated monthly payment

Adjust the down payment, interest rate, and loan term.

Down payment
20% · $101,998

Estimate your payment

Estimated total monthly

$3,042/mo

$2,579 principal & interest · $361 taxes & insurance · $102 HOA

20% · $101,998

Loan amount $407,992. Estimate only — taxes, insurance, and HOA are approximate. Not a lending quote.

Location and Local Market

About this home

Listed at $509,990, this 4-bedroom, 3-bath single-family home is in Conway, SC. It has 2,358 square feet of living area and a 0.53-acre lot, and the MLS records a 2026 build year. The subdivision on the record is Heritage Oaks - Heritage Preserve.

Conway area

This address is in the Conway area, Horry County, which Forturro covers with its own area guide.

See the Conway area guide

Heritage Oaks - Heritage Preserve active-listing snapshot

Forturro's MLS data includes 7 active listings in Heritage Oaks - Heritage Preserve. List prices there run from $299,800 to $639,000. Recorded living areas range from 1,537 to 3,531 square feet. Build years on those records span 2007 to 2026. Forturro refreshes this summary about every 15 minutes.

Inside the home

The MLS records a two-story floor plan, with flooring listed as vinyl plank or tile, tile, and carpet. Inside, the record notes a fireplace, a split-bedroom plan, and washer and dryer connections. Kitchen appliances on the record include a range, dishwasher, microwave, range hood, and garbage disposal.

Room details

The primary bedroom is recorded with a walk-in closet and a ceiling fan, and the primary bath with a separate shower and a vanity. The kitchen is recorded with a pantry. The dining area is recorded as a kitchen/dining combination.

Outdoor space and parking

Outside, the MLS lists a rear porch and a front porch. Parking is recorded as a 3-car garage and a garage door opener. Construction fields list vinyl siding and a slab foundation.

The community and HOA

The HOA fee is recorded at $102 a month, listed as covering trash pickup, pool service, and common-area maintenance. Community amenities on the record include an outdoor community pool.

Systems and utilities

Heating and cooling are listed as central air and central heat. Available utilities are listed as natural gas.

Forturro summary of published Coastal Carolinas MLS fields, assembled automatically. MLS record updated . The listing brokerage's own description follows below.

This is the Corolla B Floor Plan with 4 bedrooms, 3 full baths, along with a 2 car garage. The home features a nice master suite, walk-in closet, and bathroom with double bowl sinks, walk in tiled shower and a linen closet. One additional bedroom and another full bathroom on opposite side of home and the 3rd and 4th/Bonus are upstairs with a full bath, . Additionally, the home offers plenty of natural light with its numerous windows in the living room and dining room.

The kitchen will has white staggered cabinets with quartz countertop, dark gray island w/quartz and subway tile backsplash in a herringbone style. Home also features a Ion Gray Smart thermostat and comes with Liftmaster™ MyQ wifi enabled garage door opener. Home has Vinyl Planking in main areas as well as the Master Bedroom, tile flooring in bathrooms and carpet in additional bedrooms, black matte lighting and faucets, electric fireplace and so much more. Building lifestyles for over 40 years, we remain the premier home builder along the Grand Strand.

We’re proud to be the 2021, 2022,2023, and 2024 winners of both WMBF News’ and The Sun News Best Home Builder awards, and the 2025 winner of The Sun NewsBest Home Builder. 2023,2024, 2025, & 2026 winners of the Myrtle Beach Herald's Best Residential Real Estate Developer award, and2024 & 2025 winners ofThe Horry Independent’s Best Residential Real Estate Developer and Best New Home Builder award. We began and remain in the Grand Strand, and we want you to experience the local pride we build today and every day in Horry and GeorgetownCounties.

Pictures are of the same model built elsewhere and will have some different features.

Key highlights

  • This is the Corolla B Floor Plan with 4 bedrooms, 3 full baths, along with a 2 car garage.
  • The home features a nice master suite, walk-in closet, and bathroom with double bowl sinks, walk in tiled shower and a linen closet.
  • One additional bedroom and another full bathroom on opposite side of home and the 3rd and 4th/Bonus are upstairs with a full bath, .

More property details

Interior

Dining Room

  • Kit/DR Combo

Primary Bedroom

  • Ceiling Fan
  • Walk-in Closet

Primary Bath

  • Shower
  • Vanity

Kitchen

  • Range
  • Dishwasher
  • Garbage Disposal
  • Microwave
  • Pantry
  • Range Hood

Interior Features

  • Wshr/Dryer Connection
  • Split Bedroom Plan
  • Fireplace

Floor Cover

  • Tile
  • Carpeting
  • Luxury Vinyl Plank/Tile

Exterior & construction

Architectural style
Traditional
Zoning
RES

Exterior Finish

  • Vinyl Siding

Levels

  • Two-Story

Foundation

  • Slab

Exterior Features

  • Front Porch
  • Rear Porch

Lot Description

  • Irregular

Parking

Garage spaces
3

Parking features

  • Garage Door Opener

Utilities

Heating and Cooling

  • Central Heat
  • Central Air

Utilities Available

  • Electricity
  • Natural Gas

HOA & community

Amenities Available

  • Home Owners Assoc. Fees
  • Pool - Outdoor Community

HOA Fee Includes

  • Trash Pickup
  • Pool Service
  • Common Maint/Repair

Schools

Elementary
Waccamaw Elementary School
Middle
Black Water Middle School
High
Carolina Forest High School

Price history

Current asking price
$509,990
Original list price
$549,990
Listed
Jun 22, 2026
Last price change
Oct 19, 2026
Listing information

Listed with The Beverly Group. MLS #2615771. Data source: Coastal Carolinas MLS. Information is deemed reliable but not guaranteed.