
Interior
Dining Room
- Lvr/DR Combo
Primary Bath
- Shower
Kitchen
- Range
- Dishwasher
- Garbage Disposal
- Refrigerator
- Microwave
- Pantry
Interior Features
- Wshr/Dryer Connection
Floor Cover
- Carpeting
- Luxury Vinyl Plank/Tile
Myrtle Beach, SC 29588
Island Green
In person or by video.
Adjust the down payment, interest rate, and loan term.
Estimate your payment
Estimated total monthly
$1,982/mo
$1,669 principal & interest · $234 taxes & insurance · $80 HOA
Loan amount $264,000. Estimate only — taxes, insurance, and HOA are approximate. Not a lending quote.
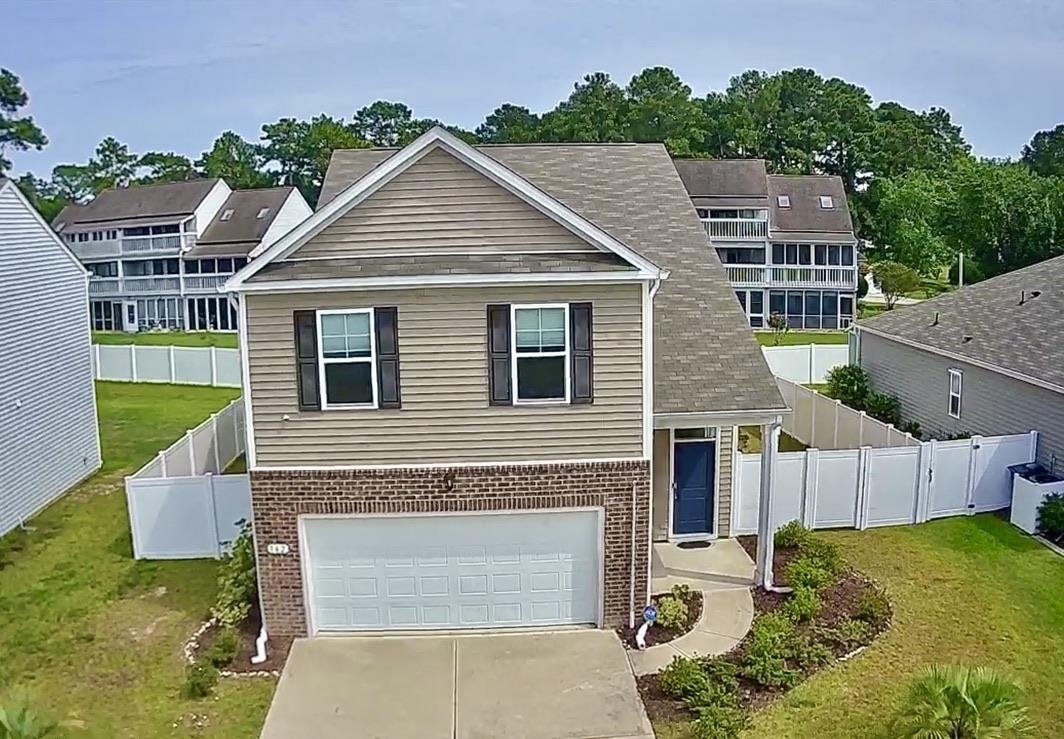
This 5-bedroom, 3.5-bath single-family home in Myrtle Beach, SC is listed at $330,000. It has 2,583 square feet of living area and a 0.15-acre lot, and the MLS records a 2022 build year. It sits in the Island Green subdivision in Horry County.
The MLS records a two-story floor plan, with flooring listed as vinyl plank or tile and carpet. Inside, the record notes washer and dryer connections. Kitchen appliances on the record include a range, dishwasher, refrigerator, microwave, and garbage disposal.
The primary bath is recorded with a separate shower. The kitchen is recorded with a pantry. The dining area is recorded as a living/dining combination.
Outside, the MLS lists a patio and fencing. Construction fields list vinyl siding, a wood frame, and a slab foundation.
The HOA fee is recorded at $80 a month.
Heating and cooling are listed as central air and central heat. Available utilities are listed as public water and cable TV.
Forturro summary of published Coastal Carolinas MLS fields, assembled automatically. MLS record updated . The listing brokerage's own description follows below.
Welcome to this beautifully maintained 5-bedroom, 3.5-bath home located in the Island Green community and within the Saint James School District. Designed with both comfort and functionality in mind, this spacious home features an open-concept floor plan with abundant natural light, luxury vinyl plank flooring throughout the main living areas, and a large kitchen that is perfect for entertaining. The kitchen offers granite countertops, stainless steel appliances, ample cabinet space, and a generous center island overlooking the living and dining areas.
The first-floor primary suite provides a private retreat with a spacious walk-in closet and an en-suite bath featuring dual vanities and a large walk-in shower. Upstairs, you'll find four additional bedrooms and plenty of space for family, guests, a home office, or a bonus room. Step outside to enjoy the fully fenced backyard, offering privacy and plenty of room for pets, children, or outdoor gatherings. Conveniently located just minutes from shopping, dining, golf, and the beautiful beaches of the Grand Strand, this home offers the perfect combination of space, style, and location.
Don't miss your opportunity to make this exceptional property your next home!
Key highlights
Listed with RE/MAX Southern Shores GC. MLS #2618334. Data source: Coastal Carolinas MLS. Information is deemed reliable but not guaranteed.