Swipe, scroll, or use the arrow controls to compare nearby homes.
About this home
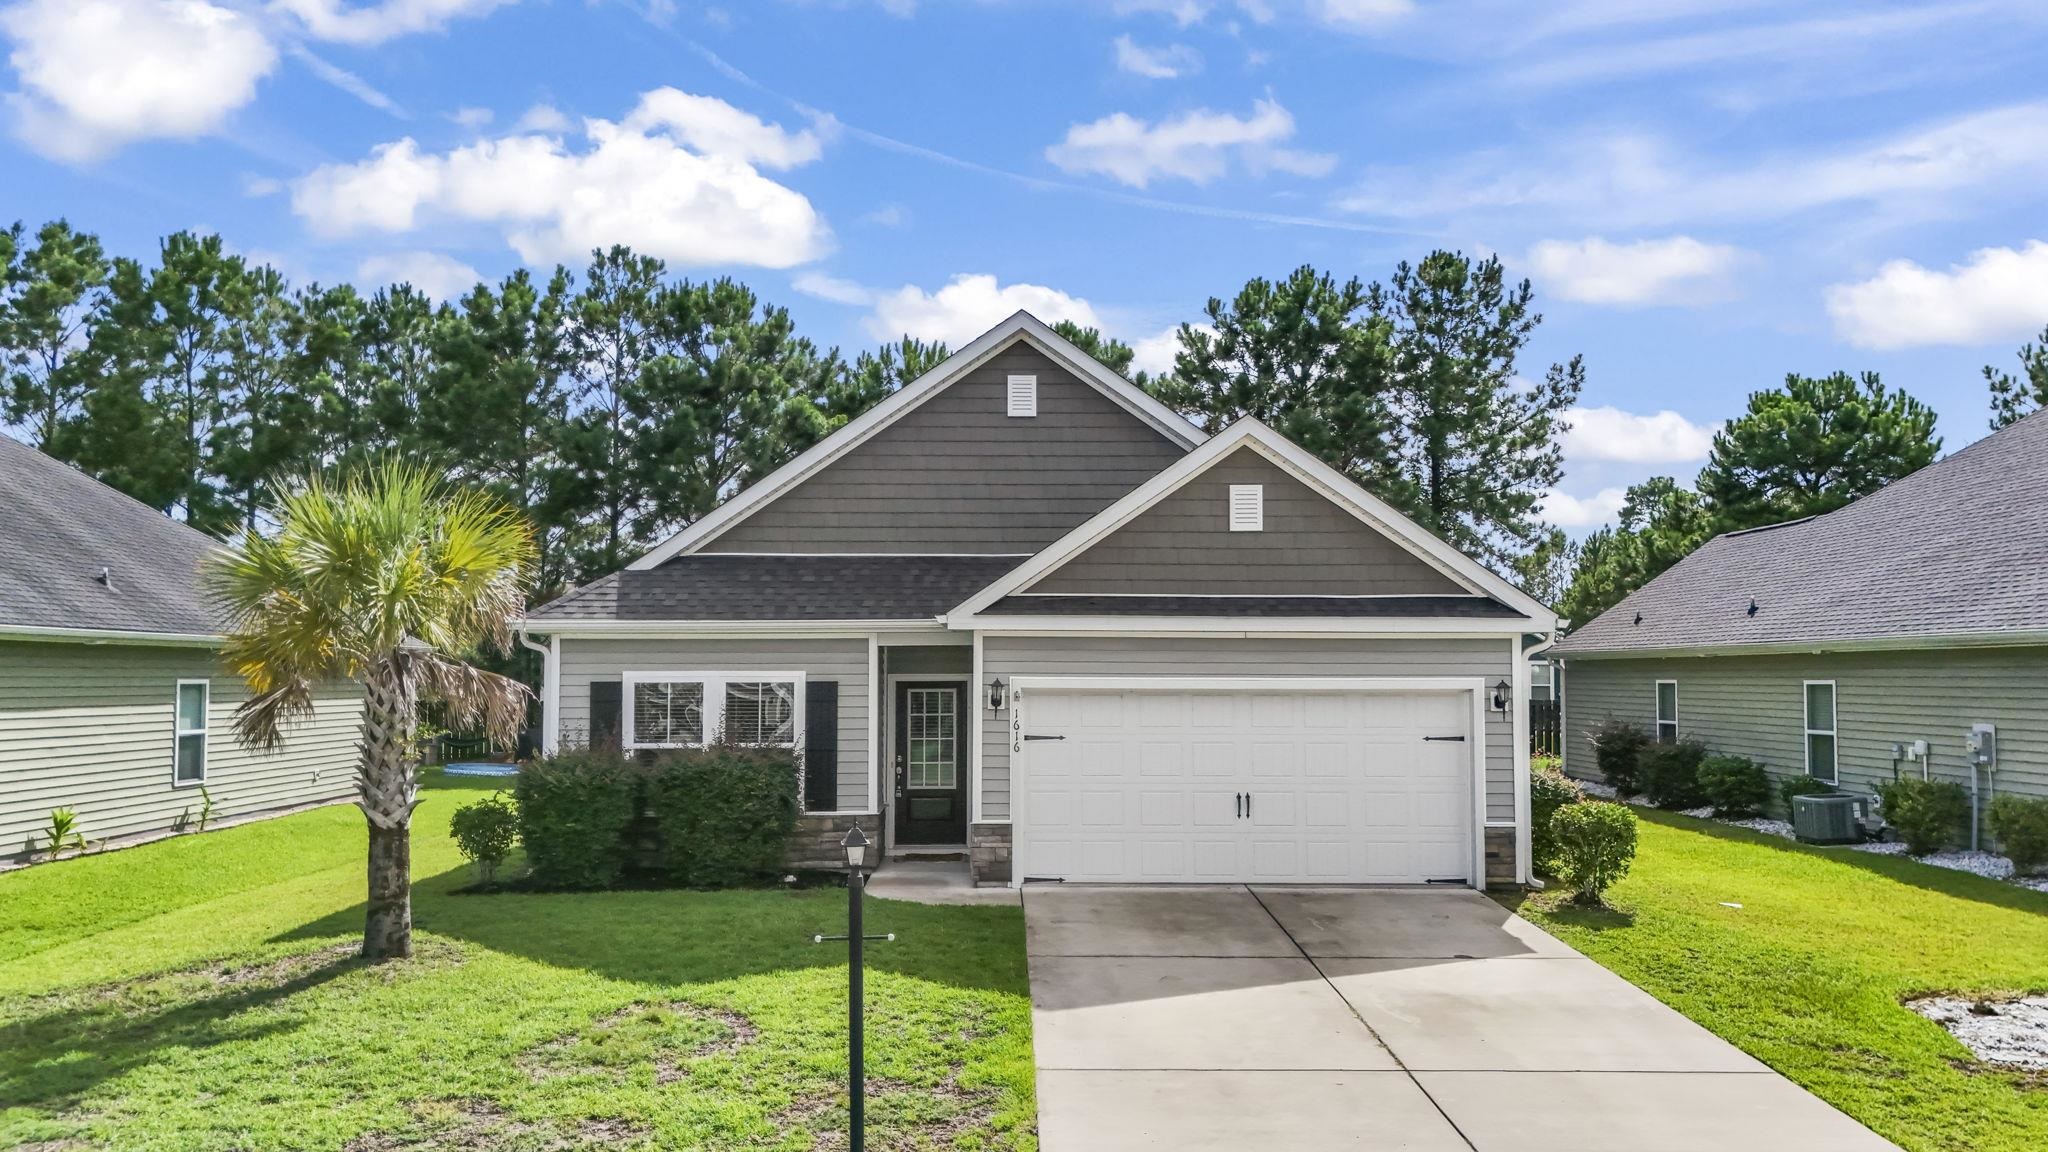
This 3-bedroom, 2-bath single-family home in Myrtle Beach, SC is listed at $315,000. The MLS record shows 1,449 square feet of living area and a 0.15-acre lot, and a 2019 build year. The MLS places it in the The Palms at Sago Plantation subdivision, Horry County.
Inside the home
The MLS records a single-level floor plan, with flooring listed as vinyl plank or tile, tile, and carpet. Inside, the record notes a split-bedroom plan and a washer and dryer. Kitchen appliances on the record include a range, dishwasher, refrigerator, microwave, and range hood.
Room details
The primary bedroom is recorded with a walk-in closet and a ceiling fan, and the primary bath with a separate shower and a vanity. The kitchen is recorded with a breakfast bar and a pantry. The dining area is recorded as a living/dining combination and a kitchen/dining combination.
Outdoor space and parking
Outside, the MLS lists a front porch, a patio, and fencing. Parking is recorded as a 2-car garage and a garage door opener. Construction fields list vinyl siding and a slab foundation.
The community and HOA
The HOA fee is recorded at $65 a month, listed as covering trash pickup and common-area maintenance. The MLS records long-term rentals as allowed — confirm the current covenants before you rely on that.
Systems and utilities
Heating and cooling are listed as central air and central heat. Available utilities are listed as public water, underground utilities, and cable TV.
Overview written by The Forturro Group from Coastal Carolinas MLS fields for this listing. The listing brokerage's own description follows below.
Built in 2019, this well-maintained, move-in-ready single-level home offers 3 bedrooms, 2 bathrooms, and an open layout designed for comfortable everyday living. The spacious living area features vaulted ceilings and flows seamlessly into the kitchen, complete with granite countertops, stainless steel appliances, abundant cabinetry, and a large breakfast bar. The split-bedroom floor plan provides privacy for the primary suite, while two additional bedrooms offer flexibility for guests, family, or a home office. Step outside to a fully fenced backyard with a peaceful wooded backdrop, creating a private outdoor space to relax, entertain, or simply enjoy nature. Ideally located in the Carolina Forest area, this home offers quick access to Highways 31, 501, and 17, making it easy to reach beaches, shopping, dining, golf, medical facilities, and everyday conveniences. Tanger Outlets, Coastal Carolina University, and many Grand Strand attractions are just minutes away. Combining a desirable location with excellent condition, this home is ready for its next owner to move right in.
Key highlights
Built in 2019, this well-maintained, move-in-ready single-level home offers 3 bedrooms, 2 bathrooms, and an open layout designed for comfortable everyday living.
The spacious living area features vaulted ceilings and flows seamlessly into the kitchen, complete with granite countertops, stainless steel appliances, abundant cabinetry, and a large breakfast bar.
Step outside to a fully fenced backyard with a peaceful wooded backdrop, creating a private outdoor space to relax, entertain, or simply enjoy nature.
More property details
Interior
Dining Room
Lvr/DR Combo
Kit/DR Combo
Primary Bedroom
Ceiling Fan
Walk-in Closet
Primary Bath
Shower
Vanity
Kitchen
Range
Dishwasher
Garbage Disposal
Refrigerator
Microwave
Breakfast Bar
Pantry
Range Hood
Interior Features
Window Treat Convey
Smoke Detector
Wshr/Dryer Connection
Washer/Dryer
Split Bedroom Plan
Floor Cover
Tile
Carpeting
Luxury Vinyl Plank/Tile
Exterior & construction
Architectural style
Ranch
Zoning
HC
Exterior Finish
Vinyl Siding
Levels
Single Level
Foundation
Slab
Exterior Features
Patio
Front Porch
Fencing
Lot Description
Rectangular
Parking
Garage spaces
2
Parking features
Garage Door Opener
Utilities
Heating and Cooling
Central Heat
Central Air
Electric
Utilities Available
Electricity
Water Public
Cable TV
Underground Utilities
HOA & community
Amenities Available
Home Owners Assoc. Fees
Seller Disclosure
Long Term Rental Allowed
HOA Fee Includes
Trash Pickup
Common Maint/Repair
Schools
Elementary
Pine Island Elementary School
Middle
Ten Oaks Middle
High
Carolina Forest High School
Price history
Current asking price
$315,000
Original list price
$338,000
Listed
Aug 7, 2026
Last price change
Sep 10, 2026
Location and local market
Map, nearby homes, and current market facts.
Myrtle Beach area
Nearby active homes — this home + 12 nearby for sale
Loading the mapYour matching homes will appear here.