1616 Langley Dr., Longs
Photo 1 of 48

$289,000

Estimated monthly payment

Reduced from $329,900

Price reduced

1616 Langley Dr.

Longs, SC 29568

Sun Colony

In person or by video.

Home type
Single family
Beds
3
Baths
2
Sq ft
2,100
Acreage
0.17 acres
Year built
2006
Garage
2-car
HOA
$158
Compare
Shop together

Estimated monthly payment

Adjust the down payment, interest rate, and loan term.

Down payment
20% · $57,800

Estimate your payment

Estimated total monthly

$1,824/mo

$1,461 principal & interest · $205 taxes & insurance · $158 HOA

20% · $57,800

Loan amount $231,200. Estimate only — taxes, insurance, and HOA are approximate. Not a lending quote.

Location and Local Market

About this home

Listed at $289,000, this 3-bedroom, 2-bath single-family home is in Longs, SC. The MLS record shows 2,100 square feet of living area and a 0.17-acre lot, and a 2006 build year. The subdivision on the record is Sun Colony.

Longs area

Forturro covers this address as part of the Longs area, Horry County.

See the Longs area guide

The setting

Lot-location fields record a golf course community.

Inside the home

The MLS records a single-level floor plan, with flooring listed as vinyl plank or tile. Interior fields note a fireplace and washer and dryer connections. Kitchen appliances on the record include a range, dishwasher, refrigerator, microwave, and garbage disposal.

Room details

The primary bedroom is recorded with a walk-in closet and a ceiling fan, and the primary bath with a separate shower and a vanity. The kitchen is recorded with a breakfast bar and a pantry.

Outdoor space and parking

Outside, the MLS lists a rear porch, a front porch, a patio, and fencing. Parking is recorded as a 2-car garage. Construction fields list vinyl siding and a slab foundation.

The community and HOA

The HOA fee is recorded at $158 a month, listed as covering pool service, internet, recreation facilities, and common-area maintenance. The community fields list an outdoor community pool. The MLS records long-term rentals as allowed — confirm the current covenants before you rely on that.

Systems and utilities

Heating and cooling are listed as central air and central heat. Available utilities are listed as public water and cable TV.

Forturro summary of published Coastal Carolinas MLS fields, assembled automatically. MLS record updated . The listing brokerage's own description follows below.

Welcome to 1616 Langley Drive in Sun Colony. Charming 3BR/2BA home offering the perfect blend of space and convenience. This well-maintained property boasts a large, sun-drenched dining room and elegant LVP flooring throughout. The heart of this home features soaring cathedral ceilings across the kitchen and living area complete with a classic fireplace. Enjoy the versatility of a dedicated bonus room off of the living room that could have numerous possibilities. The split bedroom floor plan prioritizes privacy.

Situating the primary suite featuring a garden tub and ample closet space away from the guest rooms. The laundry access is conveniently located in a separate room prior to the garage. Outdoor upgrades include an oversized screened porch and covered grilling area, and private patio with custom oyster shell concrete walkways and patio throughout. Backyard has been recently renovated and seeded with new grass that is actively growing offering a great opportunity to customize landscaping to your taste. All of this area is completely fenced in and nestled up to woods for a serene feel.

This home also comes with access to the clubhouse and pool area for the community. All of this and ideally located near world-class golfing, shopping and the beautiful beaches of the Grand Strand, this property is a much see. HOA includes: Spectrum internet and cable with streaming services included, pool, hot tub, exercise facility and club house with pool table and pickleball.

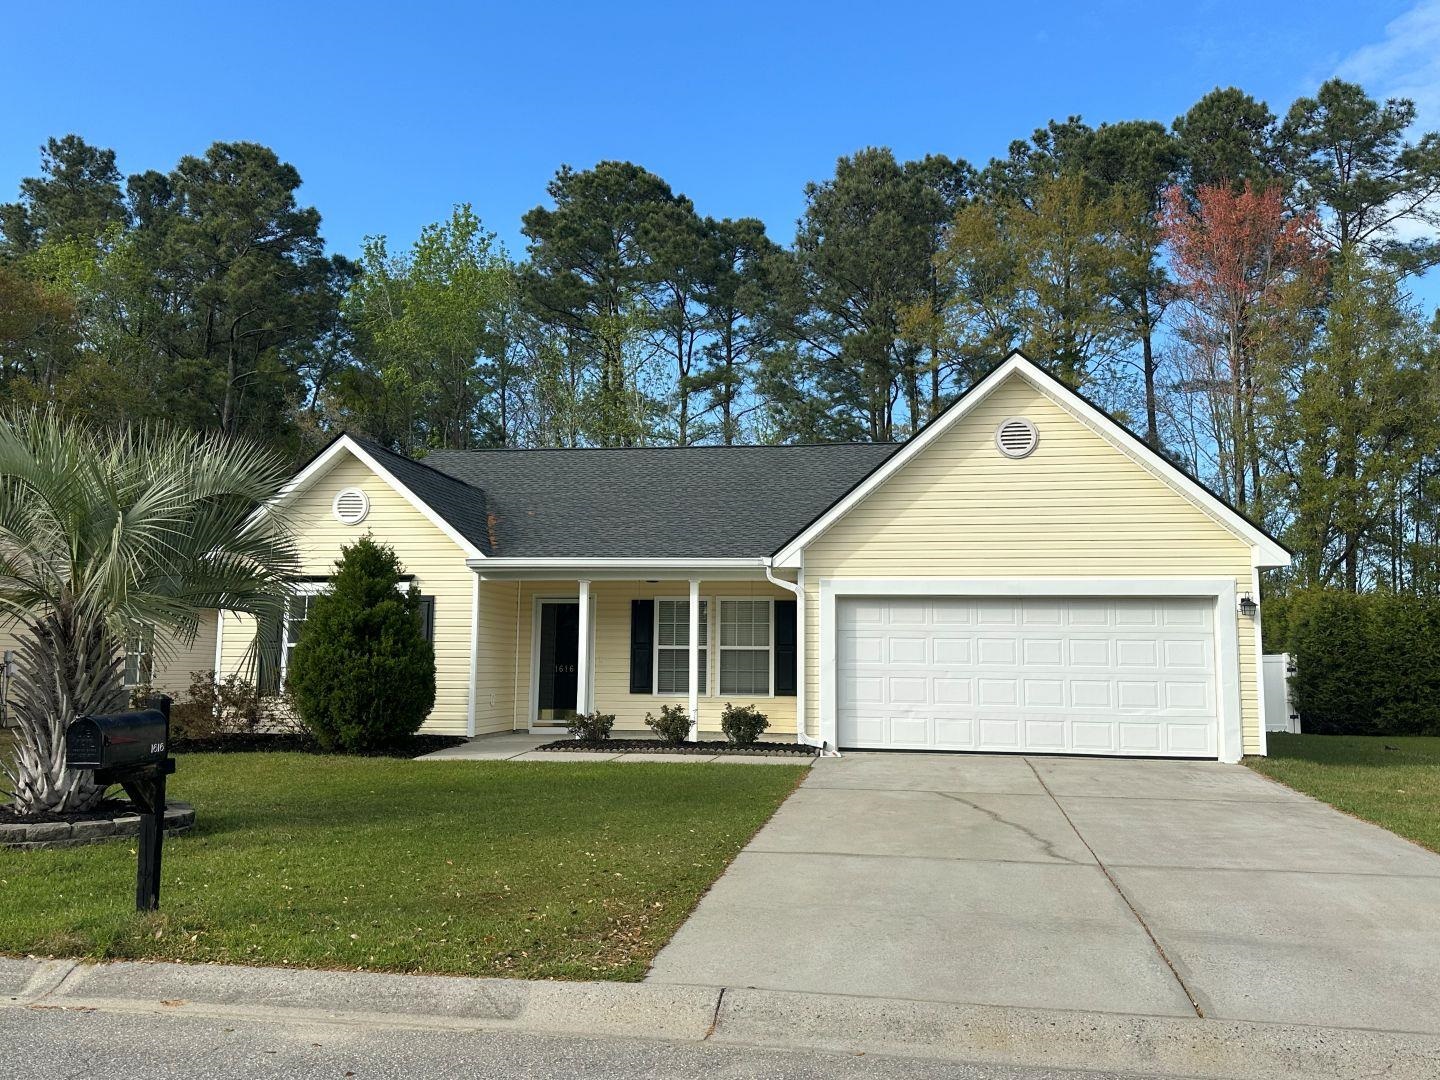
Key highlights

  • Welcome to 1616 Langley Drive in Sun Colony.
  • This well-maintained property boasts a large, sun-drenched dining room and elegant LVP flooring throughout.
  • The heart of this home features soaring cathedral ceilings across the kitchen and living area complete with a classic fireplace.

More property details

Interior

Primary Bedroom

  • Ceiling Fan
  • Walk-in Closet

Primary Bath

  • Shower
  • Vanity

Kitchen

  • Range
  • Dishwasher
  • Garbage Disposal
  • Refrigerator
  • Microwave
  • Breakfast Bar
  • Pantry

Interior Features

  • Smoke Detector
  • Wshr/Dryer Connection
  • Fireplace

Floor Cover

  • Luxury Vinyl Plank/Tile

Exterior & construction

Architectural style
Ranch
Zoning
RES

Exterior Finish

  • Vinyl Siding

Levels

  • Single Level

Foundation

  • Slab

Exterior Features

  • Patio
  • Front Porch
  • Rear Porch
  • Fencing

Lot Description

  • Rectangular

Lot Location

  • In Golf Course Community

Parking

Garage spaces
2

Utilities

Heating and Cooling

  • Central Heat
  • Central Air

Utilities Available

  • Electricity
  • Water Public
  • Cable TV

HOA & community

Amenities Available

  • Home Owners Assoc. Fees
  • Pool - Outdoor Community
  • Long Term Rental Allowed

HOA Fee Includes

  • Pool Service
  • Common Maint/Repair
  • Recreation Facilities
  • Internet Access

Schools

Elementary
Riverside Elementary
Middle
North Myrtle Beach Middle School
High
North Myrtle Beach High School

Price history

Current asking price
$289,000
Original list price
$329,900
Listed
Mar 31, 2026
Last price change
Oct 20, 2026
Listing information

Listed with RE/MAX Southern Shores NMB. MLS #2608220. Data source: Coastal Carolinas MLS. Information is deemed reliable but not guaranteed.