
Interior
Primary Bedroom
- Ceiling Fan
Primary Bath
- Shower
Kitchen
- Range
- Dishwasher
- Refrigerator
- Microwave
- Breakfast Bar
Interior Features
- Smoke Detector
- Wshr/Dryer Connection
- Fireplace
Myrtle Beach, SC 29579
Arrowhead
In person or by video.
Adjust the down payment, interest rate, and loan term.
Estimate your payment
Estimated total monthly
$3,217/mo
$2,776 principal & interest · $389 taxes & insurance · $52 HOA
Loan amount $439,200. Estimate only — taxes, insurance, and HOA are approximate. Not a lending quote.
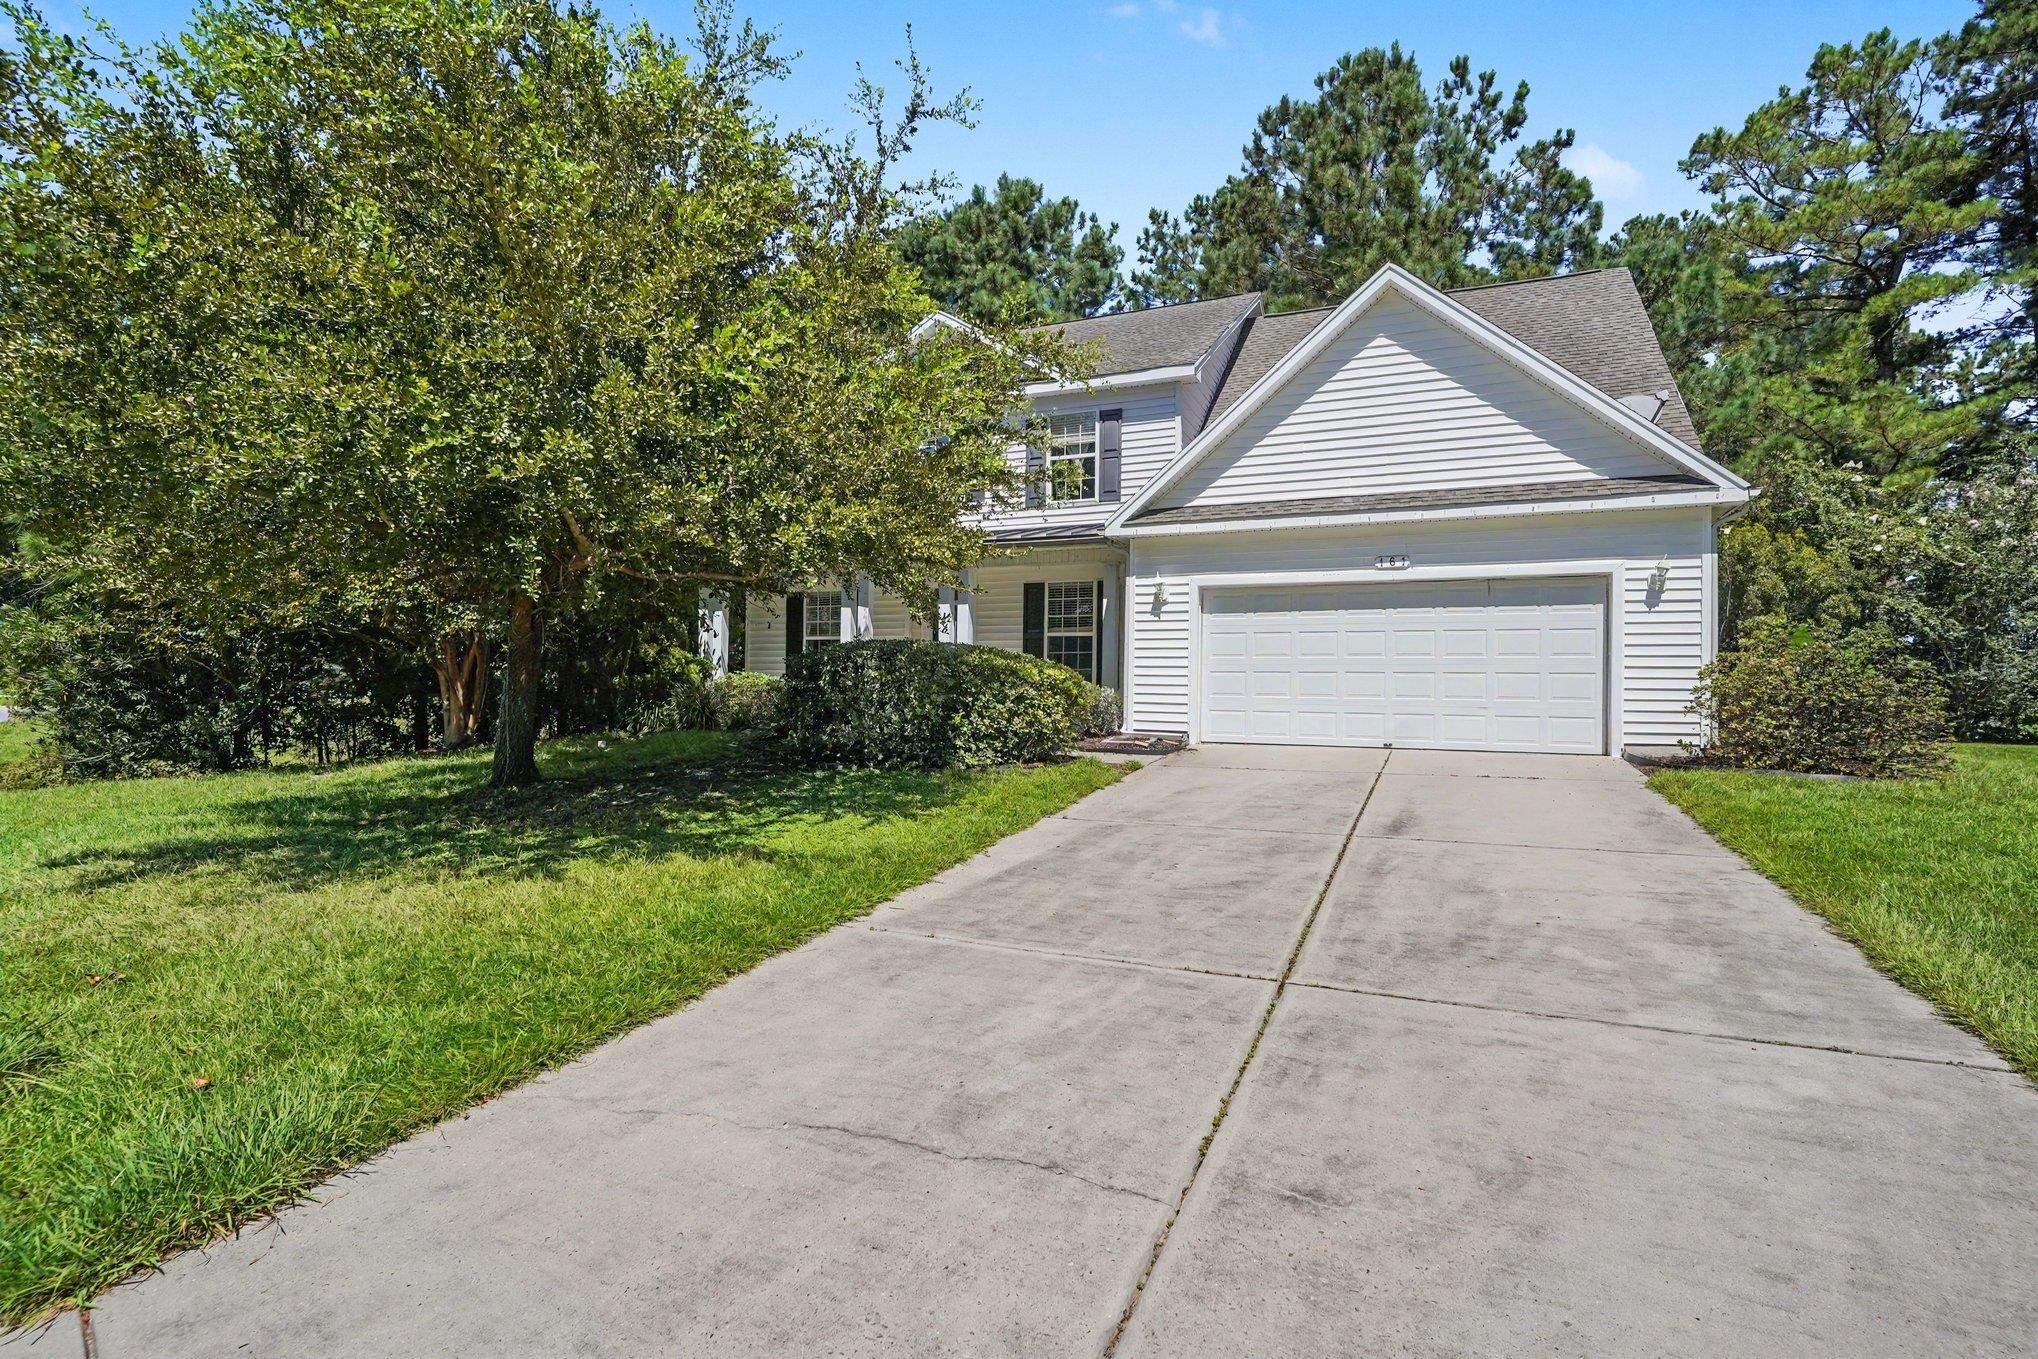
This 5-bedroom, 3.5-bath single-family home in Myrtle Beach, SC is listed at $549,000. It has 2,986 square feet of living area and a 0.21-acre lot, and the MLS records a 2007 build year. The MLS places it in the Arrowhead subdivision, Horry County.
Forturro's MLS data includes 12 active listings in Arrowhead. List prices there run from $280,000 to $549,900. Recorded living areas range from 1,339 to 3,200 square feet. Build years on those records span 1998 to 2007. Forturro refreshes this summary about every 15 minutes.
Lot-location fields record a golf course community.
The MLS records a two-story floor plan. Inside, the record notes a fireplace and washer and dryer connections. Kitchen appliances on the record include a range, dishwasher, refrigerator, and microwave.
The primary bedroom is recorded with a ceiling fan, and the primary bath with a separate shower. The kitchen is recorded with a breakfast bar.
Outside, the MLS lists a rear porch and a front porch. Parking is recorded as a 2-car garage and a garage door opener. Construction fields list vinyl siding and a slab foundation.
The HOA fee is recorded at $52 a month, listed as covering trash pickup, pool service, and common-area maintenance. The community fields list a clubhouse and recreation facilities and an outdoor community pool. The MLS records long-term rentals as allowed — confirm the current covenants before you rely on that.
Heating and cooling are listed as central air and central heat. Available utilities are listed as public water and cable TV.
Forturro summary of published Coastal Carolinas MLS fields, assembled automatically. MLS record updated . The listing brokerage's own description follows below.
Spacious 5-bedroom, 3.5-bath home with a two-car garage in the highly desirable Arrowhead Golf Community. This well-designed home features a first-floor primary suite, a formal living room, formal dining room, and a bright family room with soaring two-story ceilings and a cozy fireplace. The expansive eat-in kitchen is perfect for entertaining, offering granite countertops, cherry cabinetry, stainless steel appliances, double wall ovens, recessed lighting, and a breakfast nook overlooking the private backyard.
A butler's pantry with granite countertops, cherry cabinetry, and a wet bar seamlessly connects the kitchen and formal dining room. The spacious first floor primary suite includes a bay window sitting area, walk-in closet, linen closet, double vanity, oversized shower, and a corner soaking tub. Upstairs, you'll find BRAND NEW carpeting throughout and four additional bedrooms, including a versatile bonus suite with a walk-in closet and private full bath.
Enjoy peaceful outdoor living on the screened porch overlooking a wooded backyard with exceptional privacy, bordered by common area on one side and golf course maintenance access behind. Ideally located just minutes from the beach, shopping, dining, golf, and Myrtle Beach's top attractions, this home is an excellent choice for a primary residence, investment property or vacation home.
Key highlights
Listed with Century 21 The Harrelson Group. MLS #2618198. Data source: Coastal Carolinas MLS. Information is deemed reliable but not guaranteed.