
Interior
Dining Room
- Kit/DR Combo
Family Rm/Great Rm
- Ceiling Fan
Primary Bedroom
- Walk-in Closet
Primary Bath
- Shower
Interior Features
- Spa/Hot Tub
Floor Cover
- Tile
$3,999,000
Estimated monthly paymentNorth Myrtle Beach, SC 29582
Long Bay Ridge
In person or by video.
Adjust the down payment, interest rate, and loan term.
Estimate your payment
Estimated total monthly
$23,104/mo
$20,221 principal & interest · $2,833 taxes & insurance · $50 HOA
Loan amount $3,199,200. Estimate only — taxes, insurance, and HOA are approximate. Not a lending quote.
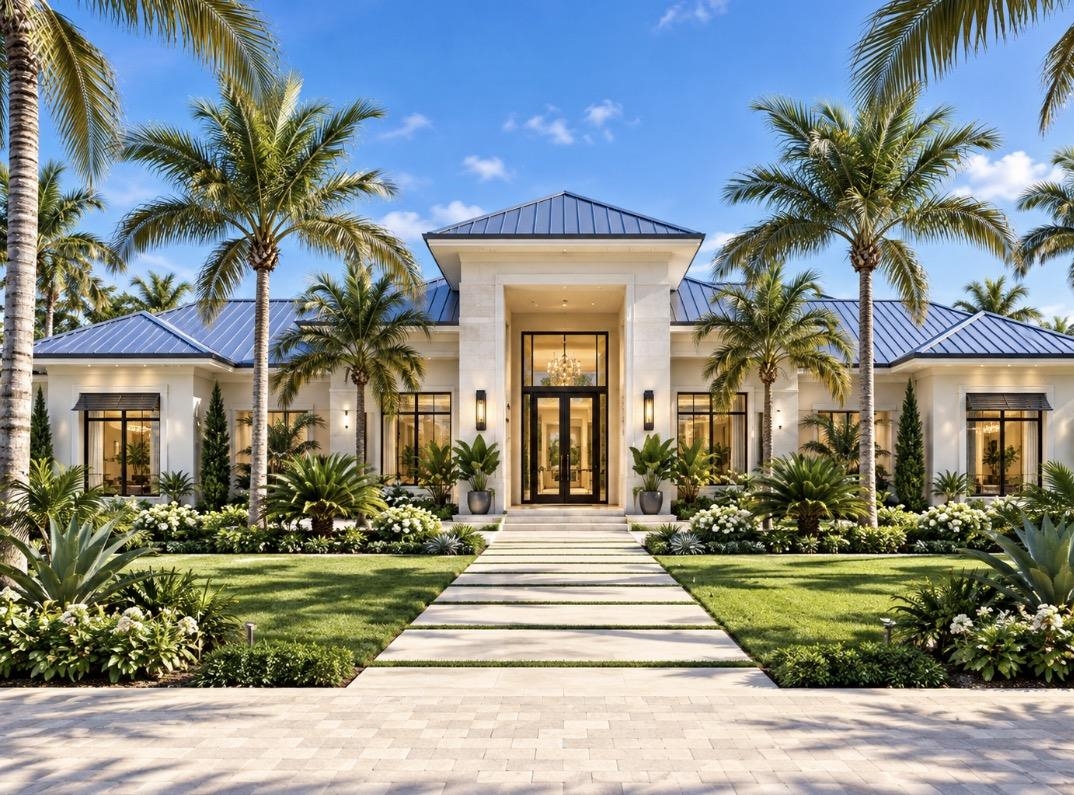
This 5-bedroom, 4.5-bath single-family home in North Myrtle Beach, SC is listed at $3,999,000. It has 4,000 square feet of living area and a 3.22-acre lot, and the MLS records a 2026 build year. The MLS places it in the Long Bay Ridge subdivision, Horry County.
Flooring is listed as tile. Interior fields note a spa or hot tub.
The primary bedroom is recorded with a walk-in closet, and the primary bath with a separate shower. The dining area is recorded as a kitchen/dining combination, and the family room with a ceiling fan.
Outside, the MLS lists a boat dock. Parking is recorded as a 3-car garage and a garage door opener. Construction fields list stucco.
The HOA fee is recorded at $50 a month. The community fields list a gated entrance and a community boat dock.
Forturro summary of published Coastal Carolinas MLS fields, assembled automatically. MLS record updated . The listing brokerage's own description follows below.
One-Story Waterfront Luxury at Its Finest Experience effortless luxury in this stunning one-story waterfront residence designed for exceptional indoor-outdoor living. Thoughtfully designed with approximately 4,000 square feet of heated living space, this expansive home features 4 bedrooms, 4.5 bathrooms, a media room, a 3-car garage, and over 4,000 square feet of total covered space. The impressive open-concept layout centers around a spectacular great room, seamlessly connected to the gourmet kitchen and dining areas.
Floor-to-ceiling and oversized windows fill the home with natural light while capturing beautiful waterfront views. The chef-inspired kitchen offers abundant cabinetry, a large island, double dishwashers, a walk-in pantry, and a convenient scullery/prep area—perfect for entertaining. The luxurious primary suite is privately positioned with direct access to the lanai and features a spa-like bath with a freestanding soaking tub, oversized walk-in shower, dual vanities, and an expansive custom closet.
A second private master suite provides exceptional accommodations for guests, while additional bedrooms offer flexibility for family and visitors. A dedicated office/bedroom provides the perfect space for working from home or an additional sleeping area. Step outside to your private resort-style retreat featuring a covered lanai, infinity-edge pool, spa, outdoor lounge, and built-in grill. Designed for entertaining, the outdoor living area creates a seamless extension of the home’s interior and takes full advantage of the waterfront setting.
With a zero-step entry, wide hallways, 10’ ceilings, and thoughtful accessibility throughout, this home combines sophisticated coastal design with comfortable, functional living. A true North Myrtle Beach waterfront masterpiece—where luxury, privacy, and resort-style living come together. Completion, November 1, 2027. Broker Owned.
Key highlights
Listed with ChrisManningCommunities Realty. MLS #2619822. Data source: Coastal Carolinas MLS. Information is deemed reliable but not guaranteed.