
Interior
Primary Bedroom
- Ceiling Fan
- Walk-in Closet
Kitchen
- Range
- Dishwasher
- Refrigerator
- Microwave
Interior Features
- Window Treat Convey
- Wshr/Dryer Connection
- Washer/Dryer
Floor Cover
- Luxury Vinyl Plank/Tile
$475,000
Estimated monthly paymentPawleys Island, SC 29585
Pawleys Retreat
In person or by video.
Adjust the down payment, interest rate, and loan term.
Estimate your payment
Estimated total monthly
$2,787/mo
$2,402 principal & interest · $336 taxes & insurance · $49 HOA
Loan amount $380,000. Estimate only — taxes, insurance, and HOA are approximate. Not a lending quote.
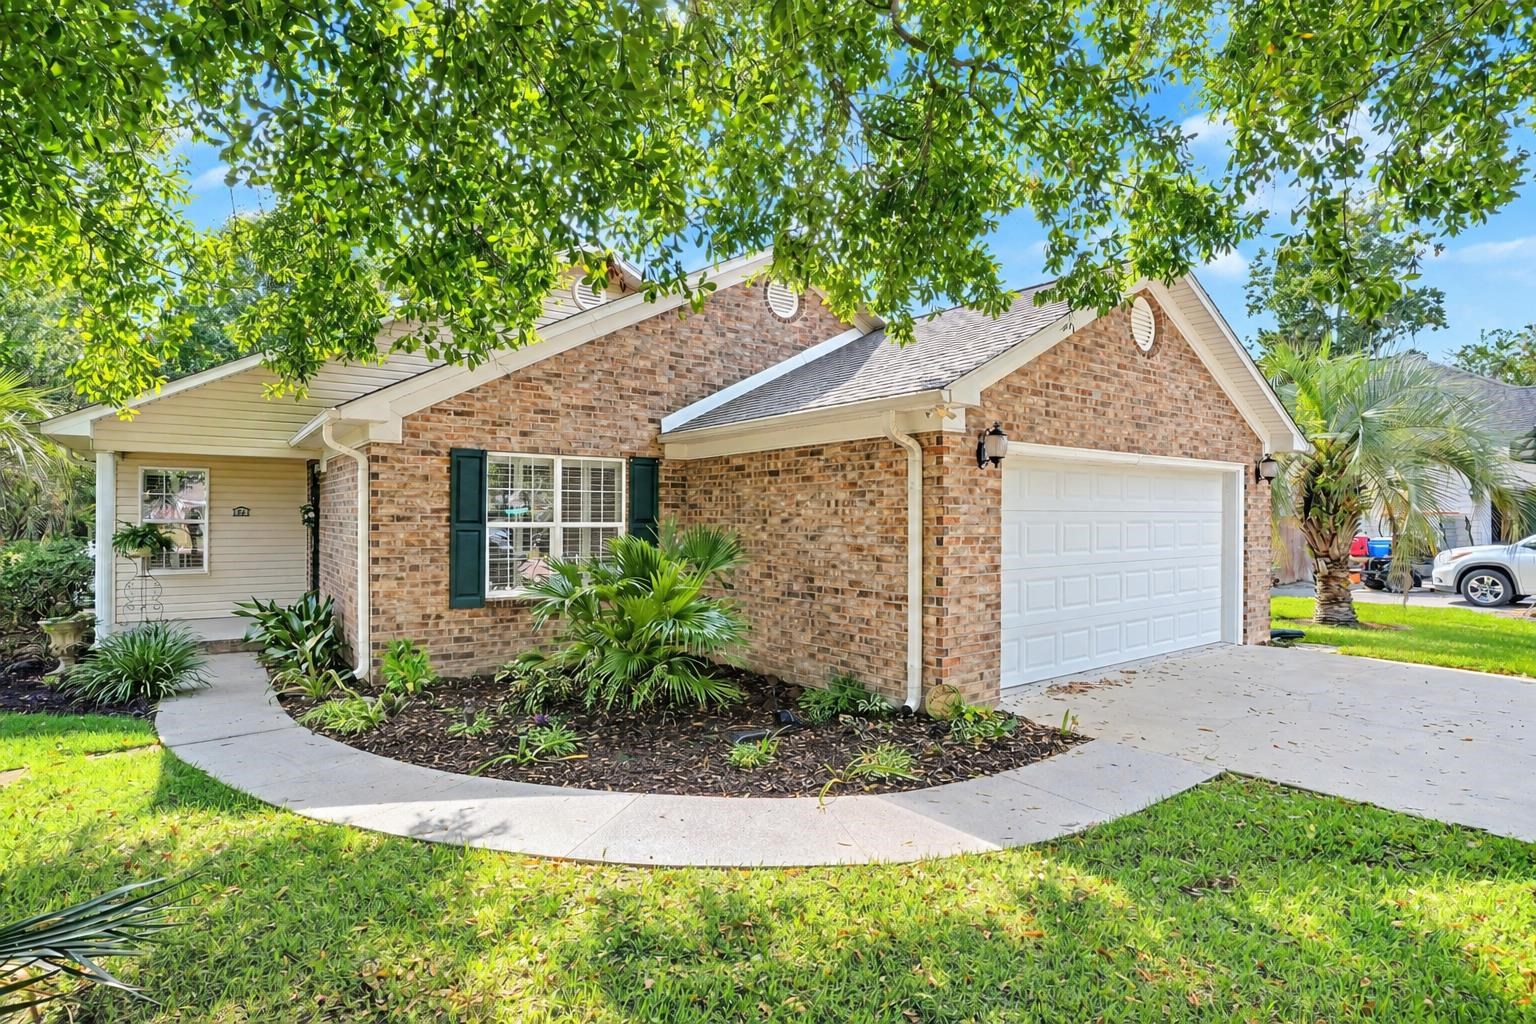
This 3-bedroom, 2-bath single-family home in Pawleys Island, SC is listed at $475,000. The MLS record shows 1,679 square feet of living area and a 0.27-acre lot, and a 1998 build year. The MLS places it in the Pawleys Retreat subdivision, Georgetown County.
The MLS records a single-level floor plan, with flooring listed as vinyl plank or tile. Inside, the record notes a washer and dryer. Kitchen appliances on the record include a range, dishwasher, refrigerator, and microwave.
The primary bedroom is recorded with a walk-in closet and a ceiling fan.
Outside, the MLS lists a patio. Parking is recorded as a 2-car garage. Construction fields list vinyl siding and a slab foundation.
The HOA fee is recorded at $49 a month. The MLS records long-term rentals as allowed — confirm the current covenants before you rely on that.
Heating and cooling are listed as central air and central heat. Available utilities are listed as public water.
Forturro summary of published Coastal Carolinas MLS fields, assembled automatically. MLS record updated . The listing brokerage's own description follows below.
Welcome to 16 Wild Flower Trail in the highly sought-after Pawleys Retreat neighborhood of Pawleys Island. This charming ranch home is filled with natural light and offers the perfect blend of comfort, thoughtful updates, and classic Lowcountry living with beautiful water views. Step inside to a bright, open-concept living area featuring a vaulted ceiling, a cozy gas fireplace, and an abundance of sunlight. Plantation shutters have been added throughout the living area, Carolina room, and bedrooms, offering a clean, timeless look along with excellent light and privacy control.
French doors open to a bright and inviting Carolina Room that creates a seamless flow perfect for both relaxing and entertaining. The flexible split-bedroom floor plan provides excellent privacy for the primary bedroom, while one of the secondary bedrooms also works beautifully as a home office or guest room. Thoughtfully updated throughout, the home features brand-new flooring, new stainless steel appliances, butcher block counters, updated bathrooms, and a newer washer and dryer that convey. Freshly painted and truly move-in ready, every room feels bright and welcoming.
Outside, enjoy a fully fenced backyard with established landscaping, irrigation system, and a peaceful setting overlooking the water — perfect for morning coffee, bird watching, or simply unwinding in your own private retreat. The attached two-car garage offers convenient parking plus excellent storage, including pull-down stairs to attic space and a full wall of shelving. Residents of Pawleys Retreat also enjoy the added benefit of community boat and RV storage.
Located just minutes from the pristine beaches of Pawleys Island, the marshes, tidal creeks, and the Waccamaw River, this home puts the best of the Lowcountry right at your doorstep. Enjoy nearby championship golf courses, boutique shopping, gourmet dining, and easy access to both Myrtle Beach International Airport and historic Charleston. Bright, comfortable, and full of coastal charm — this water-view retreat is ready for its next chapter. Schedule your private tour today!
Key highlights
Listed with Redfin Corporation. MLS #2622296. Data source: Coastal Carolinas MLS. Information is deemed reliable but not guaranteed.