


Interior
Kitchen
- Range
- Dishwasher
- Garbage Disposal
- Refrigerator
- Microwave
Interior Features
- Window Treat Convey
- Smoke Detector
- Wshr/Dryer Connection
Floor Cover
- Tile
- Carpeting
- Luxury Vinyl Plank/Tile
$209,000
Reduced from $219,900
Murrells Inlet, SC 29576
Park West - Murrells Inlet
In person or by video.
Swipe, scroll, or use the arrow controls to compare nearby homes.
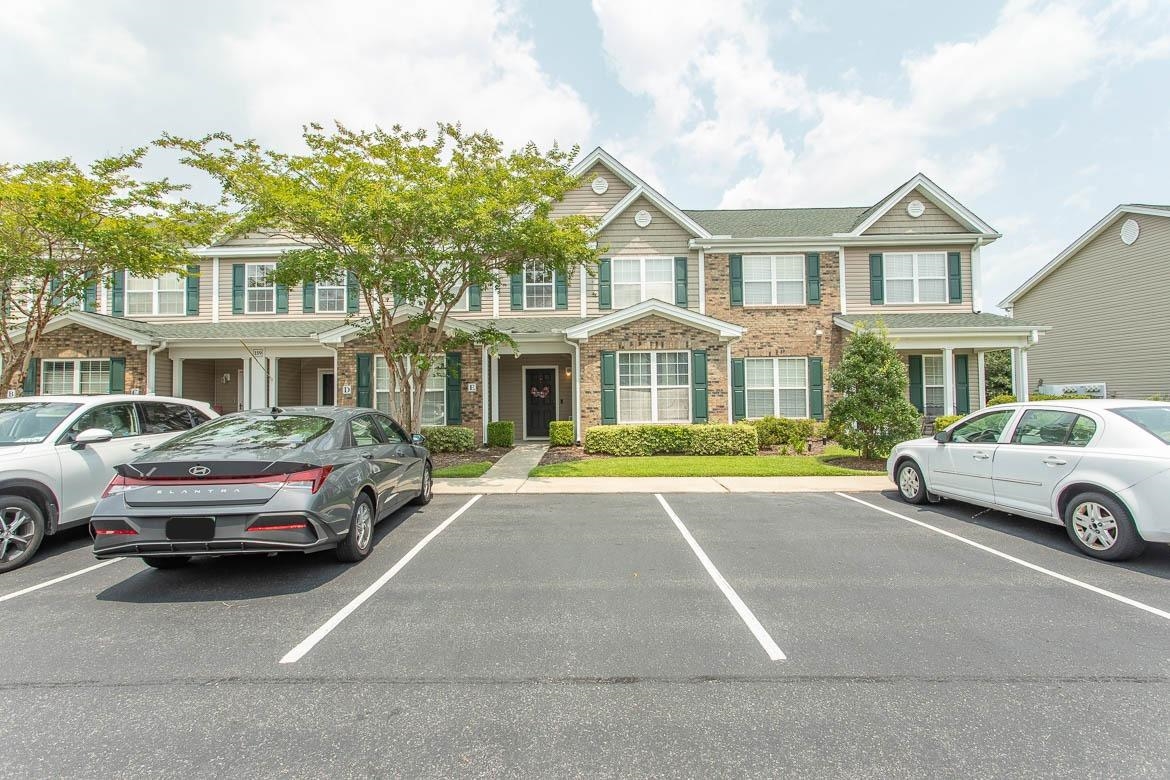
Priced to sell! This 2-bedroom, 2.5-bathroom townhome in Park West features a first-floor primary suite with a walk-in closet and en suite bathroom with a walk-in shower. The open floor plan offers high ceilings in the living area and seamlessly connects the kitchen and dining area. The kitchen has been updated with a new stove, large sink, faucet, and reverse osmosis water filtration system in 2025, while the microwave and dishwasher were replaced in 2024 and the refrigerator in 2023. Additional first-floor features include a pantry, laundry area, coat closet, and powder room. Ceiling fans are located in the living area and both bedrooms, and upgraded light fixtures are installed throughout. A Ring doorbell is also included. Major system updates include an HVAC system installed in 2019 and a water heater replaced in 2020. Upstairs offers a cozy loft area that can be used for an office, reading area or play room along with a second bedroom, and full bathroom, providing flexible living space. Enjoy the private back patio, along with an exterior storage closet for added convenience. Park West amenities include an outdoor pool and hot tub, and the HOA provides exterior building maintenance, landscaping, water and sewer, basic cable TV, internet, trash collection, and exterior pest control. Conveniently located near grocery stores, shopping, Brookgreen Gardens, Huntington Beach State Park, Garden City Beach, the Murrells Inlet MarshWalk, golf courses, dining, entertainment, and other area attractions.
Key highlights
Map, nearby homes, and current market facts.
Nearby active homes — this home + 12 nearby for sale
Adjust the down payment, interest rate, and loan term.
Estimate your payment
Estimated total monthly
$1,492/mo
$1,057 principal & interest · $148 taxes & insurance · $287 HOA
Loan amount $167,200. Estimate only — taxes, insurance, and HOA are approximate. Not a lending quote.
Listed with Realty ONE Group Dockside. MLS #2618746. Data source: Coastal Carolinas MLS. Information is deemed reliable but not guaranteed.