
Interior
Kitchen
- Range
- Dishwasher
- Refrigerator
- Microwave
- Pantry
Interior Features
- Window Treat Convey
- Wshr/Dryer Connection
- Washer/Dryer
- Split Bedroom Plan
Floor Cover
- Tile
- Wood
- Carpeting
Conway, SC 29526
Lakeside Crossing
In person or by video.
Adjust the down payment, interest rate, and loan term.
Estimate your payment
Estimated total monthly
$1,383/mo
$1,213 principal & interest · $170 taxes & insurance
Loan amount $191,920. Estimate only — taxes, insurance, and HOA are approximate. Not a lending quote.
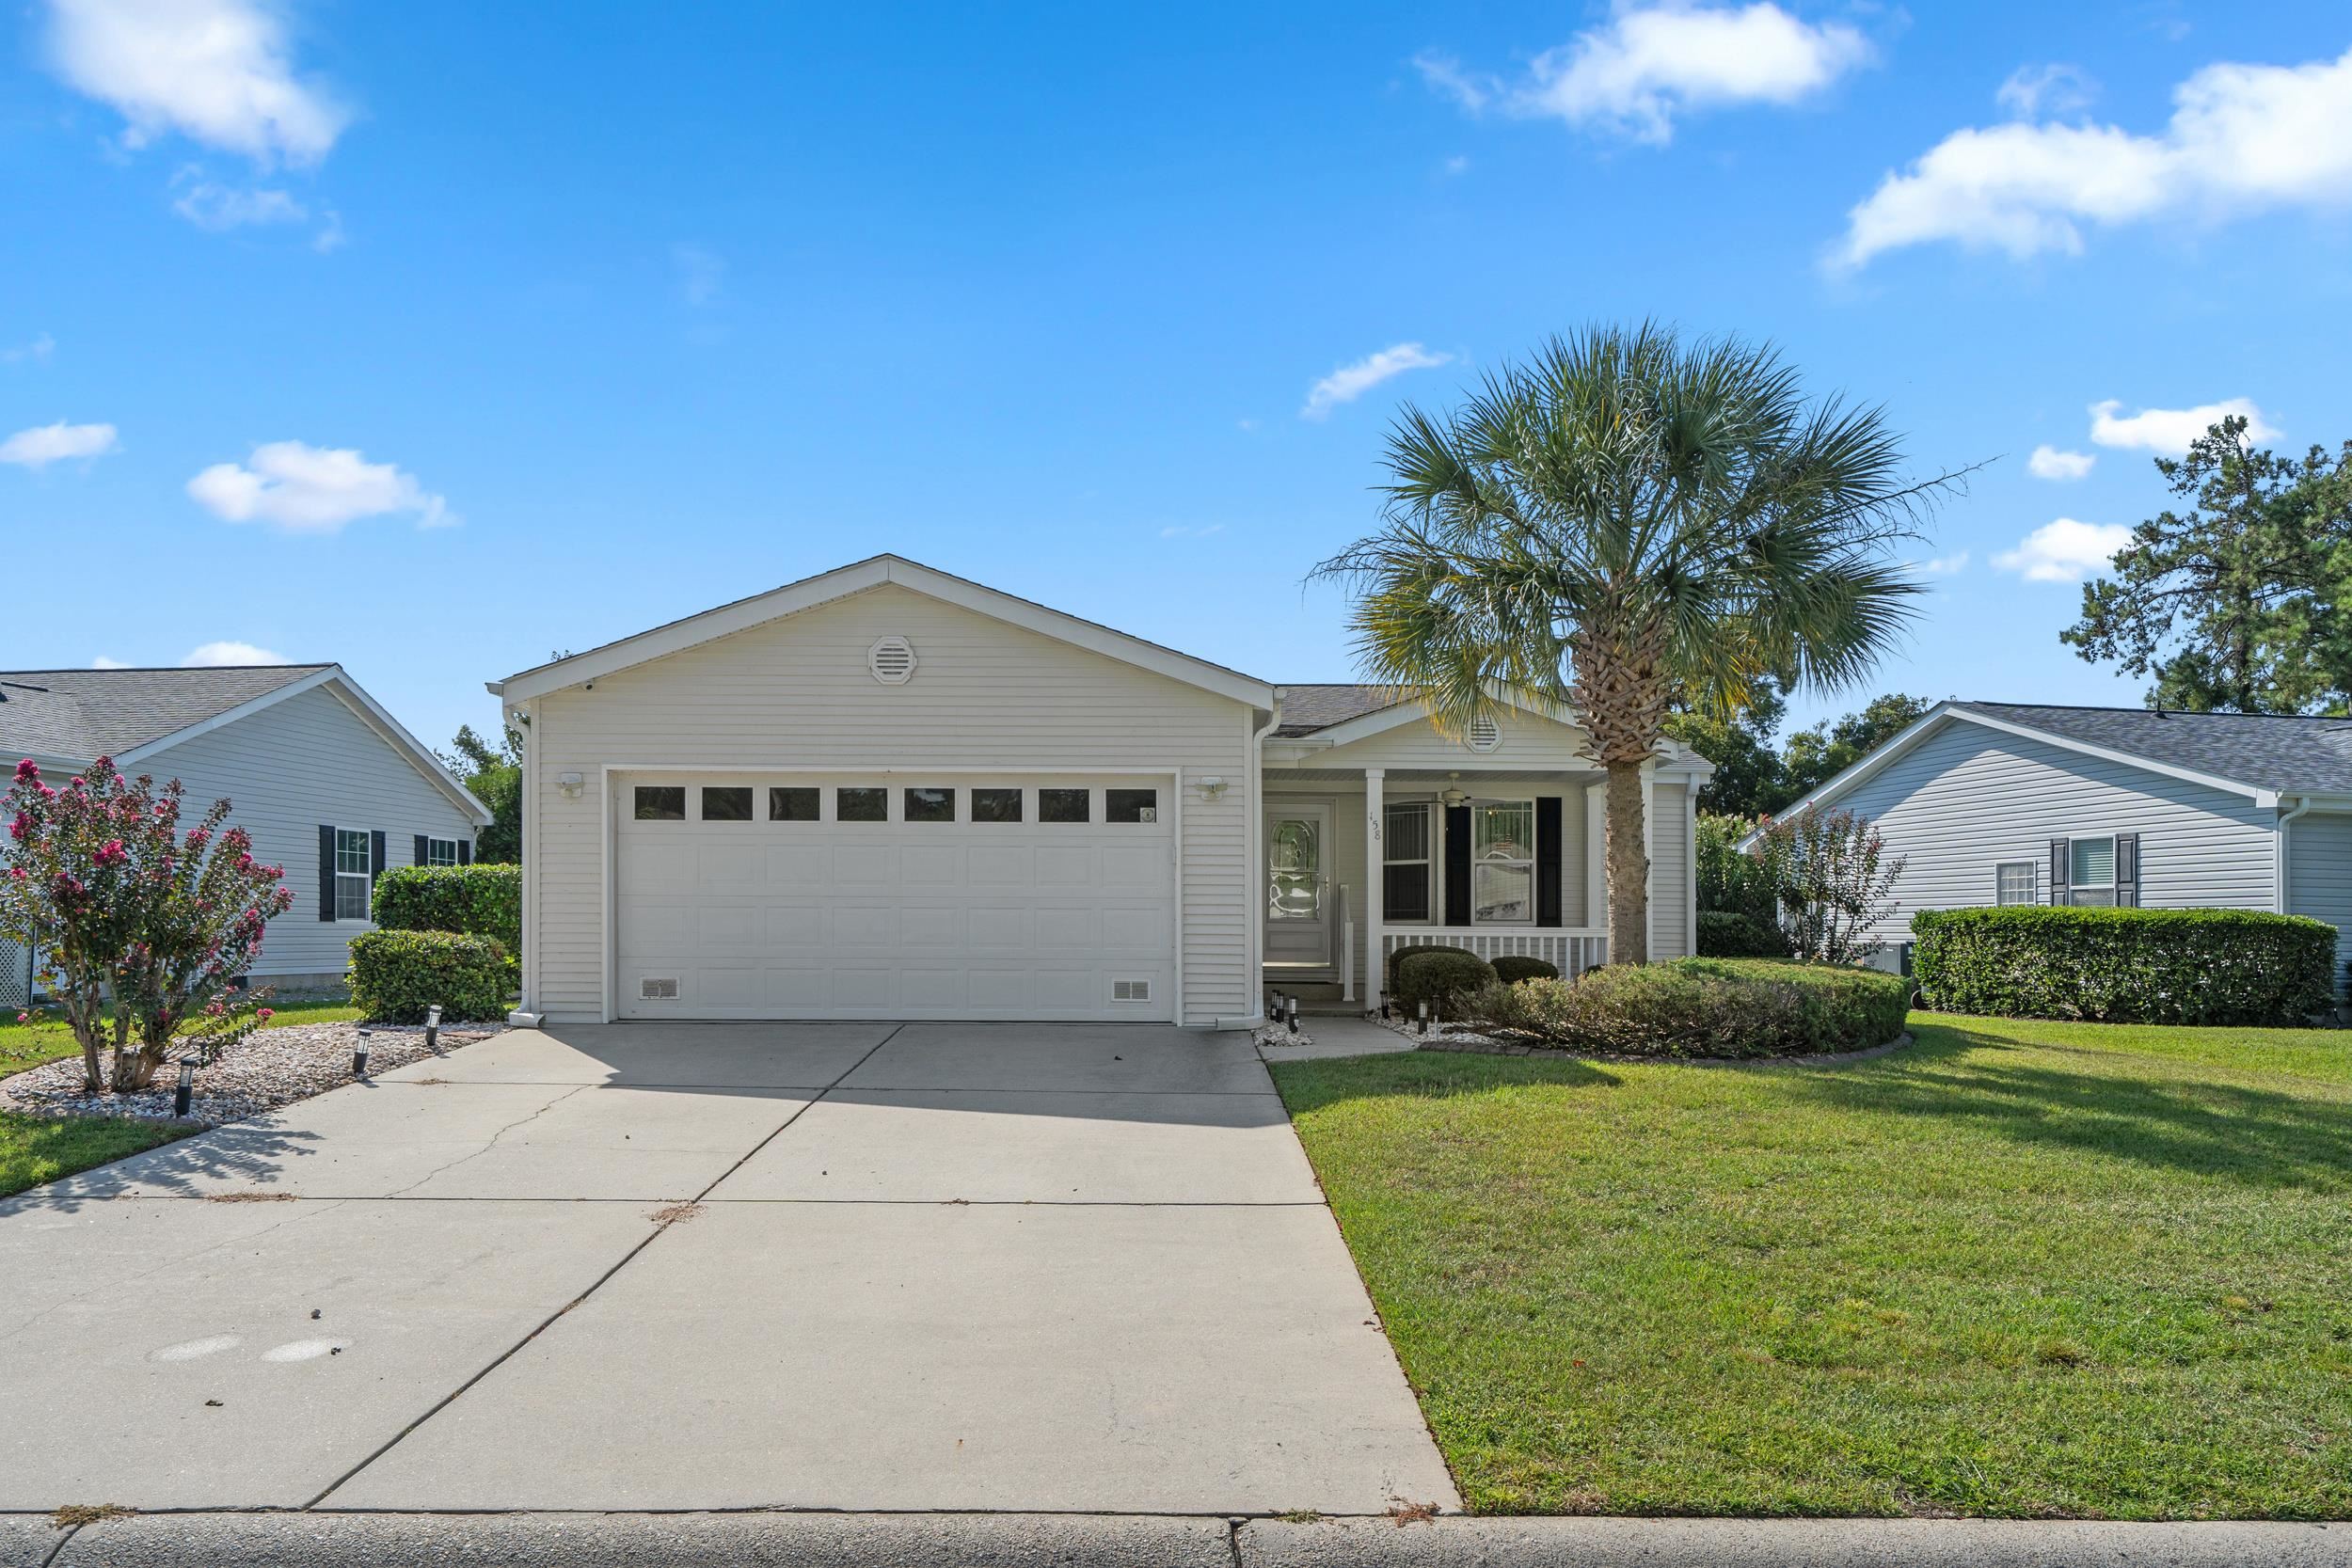
Listed at $239,900, this 3-bedroom, 2-bath manufactured home on leased land is in Conway, SC. It has 1,830 square feet of living area, and the MLS records a 2006 build year. It sits in the Lakeside Crossing subdivision in Horry County.
Forturro's MLS data includes 20 active listings in Lakeside Crossing. List prices there run from $149,999 to $259,000. Recorded living areas range from 1,229 to 1,919 square feet. Build years on those records span 2005 to 2023. Forturro refreshes this summary about every 15 minutes.
The MLS records a single-level floor plan, with flooring listed as wood, tile, and carpet. Inside, the record notes a split-bedroom plan and a washer and dryer. Kitchen appliances on the record include a range, dishwasher, refrigerator, and microwave.
The kitchen is recorded with a pantry.
Outside, the MLS lists a rear porch and a front porch. Parking is recorded as a 2-car garage and a garage door opener.
Community amenities on the record include a gated entrance, a clubhouse and recreation facilities, an outdoor community pool, an indoor community pool, and tennis courts. The MLS records owner golf carts as allowed — confirm the current covenants before you rely on that.
Heating and cooling are listed as central air and central heat. Available utilities are listed as public water.
Forturro summary of published Coastal Carolinas MLS fields, assembled automatically. MLS record updated . The listing brokerage's own description follows below.
Welcome to this beautifully updated 3 bedroom, 2 bath home in Lakeside Crossing, a gated 55+ active-adult community offering resort-style amenities and an exceptional coastal lifestyle! This inviting home provides comfortable one-level living with a spacious, functional floor plan, thoughtful updates, abundant storage, and a peaceful wooded view. The well-appointed kitchen is both stylish and functional, featuring white cabinetry, stainless steel appliances, a center island, pantry with wood shelving, and a convenient desk area.
The separate dining area provides a dedicated space for everyday meals and entertaining. The open and comfortable living spaces create an easy flow throughout the home. Just off the garage, the dedicated laundry room features a washer and dryer, along with cabinetry for additional storage and organization. The spacious primary suite is designed for comfort and organization, featuring a large walk-in closet with built-in shelving and drawers. The beautifully updated primary bath offers a double vanity and an oversized walk-in shower equipped with hand rails.
The second bathroom has also been tastefully updated with a walk-in shower, providing both style and convenience for guests. Additional updates provide peace of mind, including a new HVAC system installed in April 2026 and a new water heater installed in April 2026. The roof was replaced in 2016, adding to the home's long-term appeal and value. Enjoy the Carolina lifestyle from the screened patio overlooking a private wooded setting. Whether you're enjoying your morning coffee, relaxing with a good book, or entertaining friends, this peaceful outdoor space is sure to become a favorite spot.
A 2-car garage provides secure parking and additional storage. Lakeside Crossing offers an active and social 55+ lifestyle with an impressive selection of amenities. Residents enjoy indoor and outdoor swimming pools, hot tubs, a fitness center, tennis and pickleball courts, walking trails, a putting green, fire pits, and scenic ponds for catch-and-release fishing and non-motorized boating. The clubhouse serves as the hub of the community and features a party room, library, craft room, billiards, and a full calendar of social events, activities, and opportunities to connect with neighbors.
Ideally situated just minutes from the beach, shopping, dining, golf courses, and Conway Medical Center, this home provides the opportunity to enjoy a low-maintenance, amenity-rich lifestyle in a welcoming community and is ready to welcome its new owner!
Key highlights
Listed with S.H. June & Associates, LLC. MLS #2622847. Data source: Coastal Carolinas MLS. Information is deemed reliable but not guaranteed.