
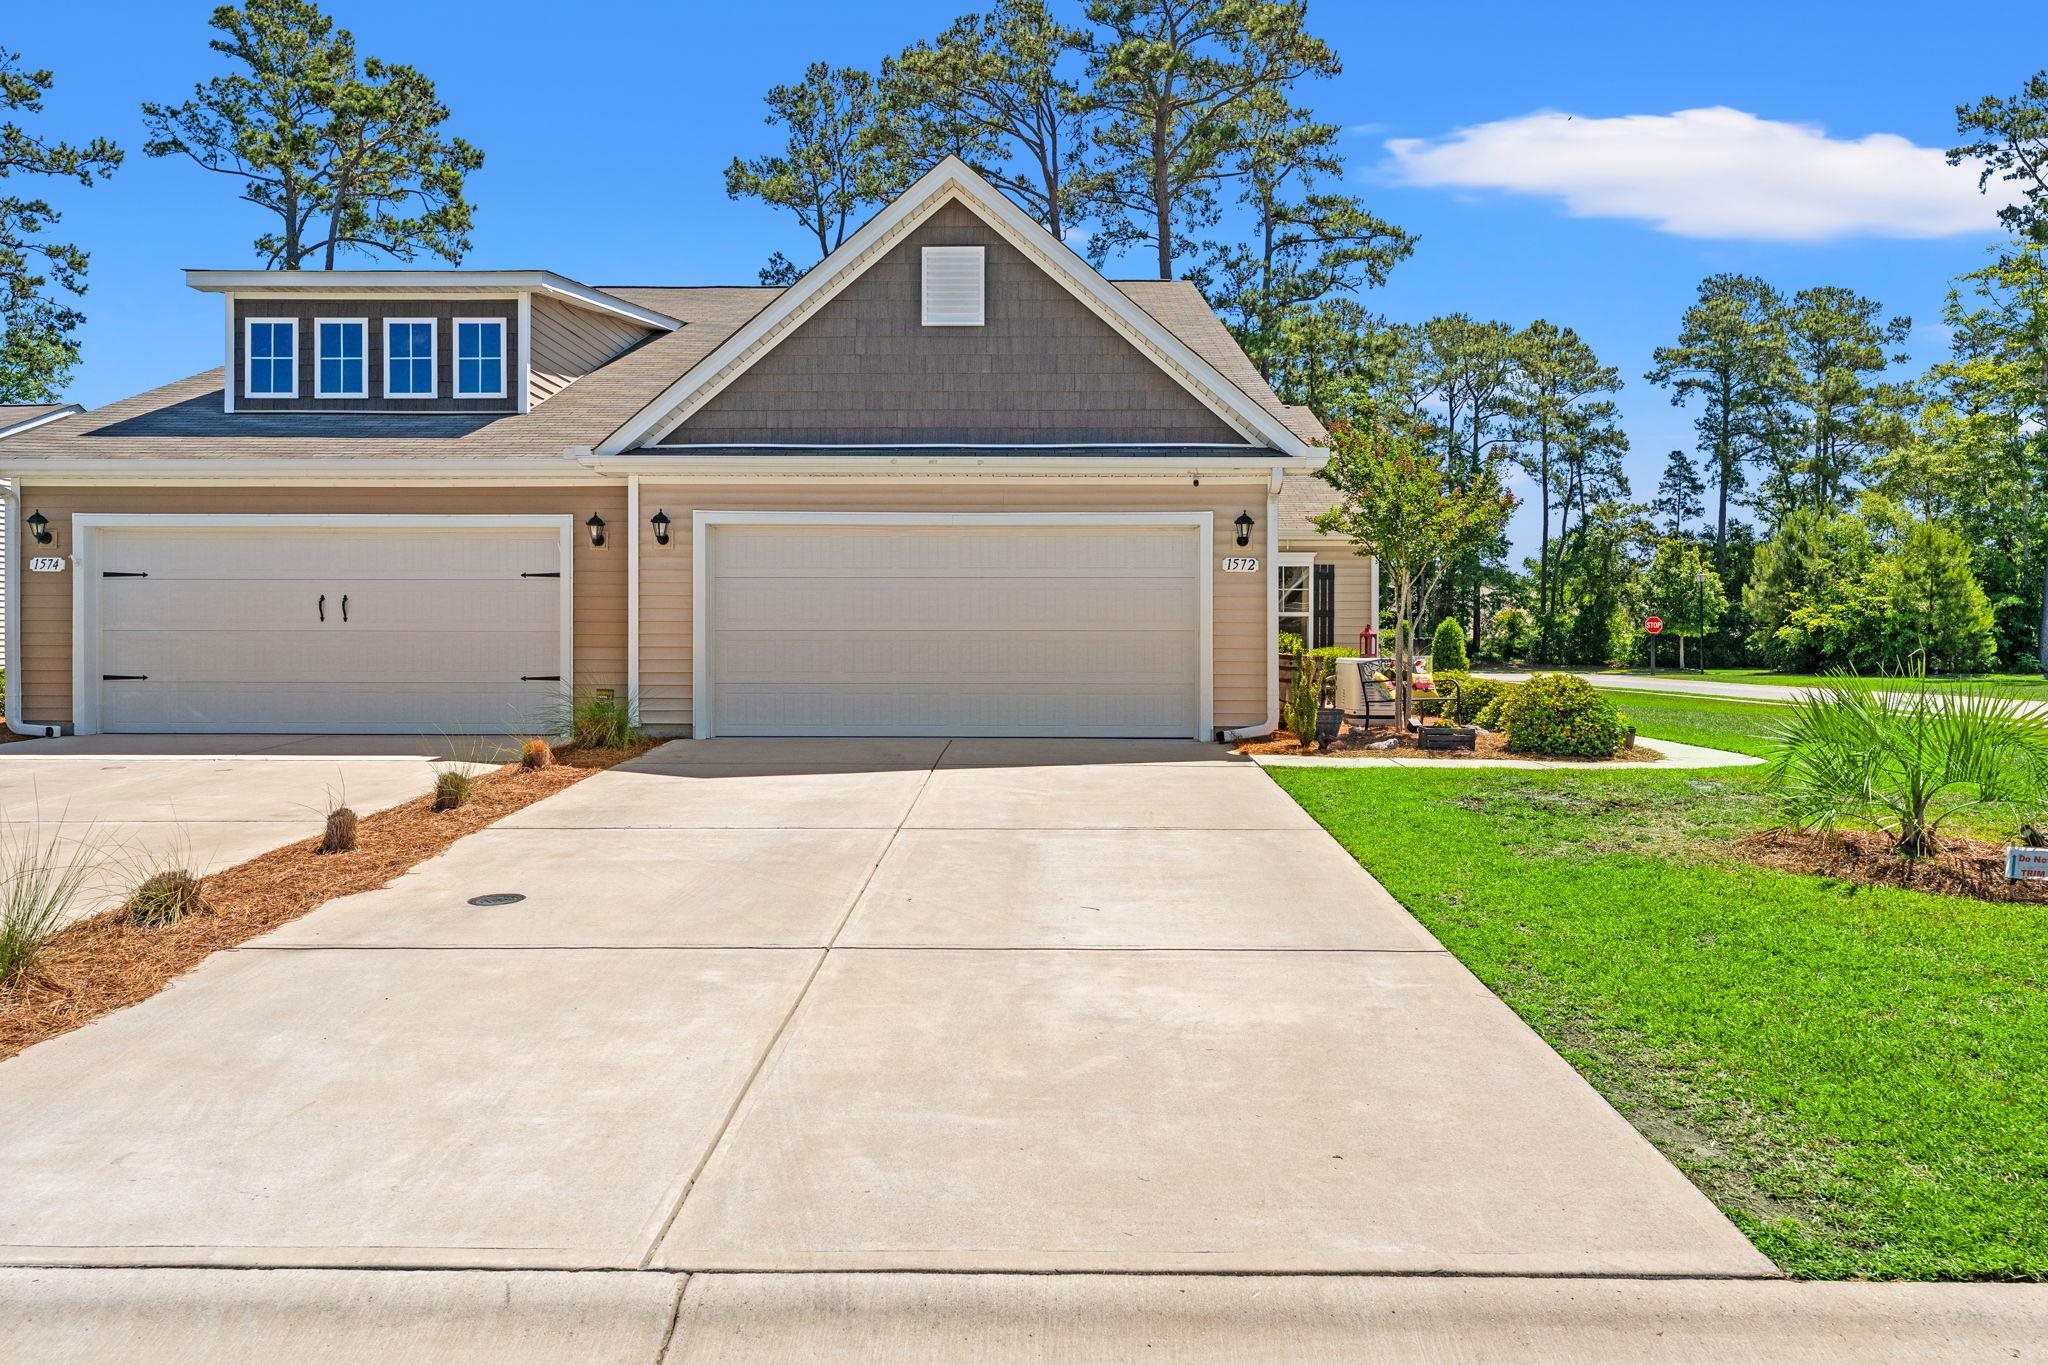


1572 Jardine Loop
Little River, 29566 · The Townes at Heather Glen
$374,990
Reduced from $384,990
Your take
About this property
Situated in the Towns at Heather Glen community, this light and airy Tuscan floor plan features an open layout with three bedrooms and two full bathrooms. As part of a natural gas neighborhood, this end unit sits on a spacious corner lot—one of the largest in the area. Highlights include vaulted ceilings, a generous kitchen with granite countertops, stainless steel appliances, and a large walk-in pantry. The home’s orientation lets you enjoy morning sun and afternoon shade. Relax on the rear screened porch with retractable remote-controlled screens for privacy or open-air enjoyment, or entertain on the oversized patio perfect for grills, fire pits, and outdoor dining. A whole-house generator offers peace of mind, and smart home features let you control temperature, lighting, and more remotely. The HOA covers lawn care, irrigation, and power washing, freeing you to enjoy top-notch amenities like a large clubhouse, resort-style pool, hot tub, gym, yoga room, playground, gardens, and a private dog park. Golf-cart and pet-friendly, the community is just a short ride to the historic Little River waterfront with its restaurants and entertainment. Listing broker is the owner.
Property details
- Status
- Active
- Property type
- SemiDetached
- Bedrooms
- 3
- Bathrooms
- 2
- Living area
- 1,397 sqft
- Year built
- 2022
- Lot size
- 0.18 acres
- Subdivision
- The Townes at Heather Glen
- County
- Horry
- Days on market
- 63
- HOA
- $265 / month
- MLS #
- 2613241
Property Pulse
See the Property Pulse
Market tempo and recent activity around this home — then verify what matters with a local expert.
Property & area research
Researching this property and its surroundings? Ask Forturro and we'll help.
Need property, flood, wetlands, zoning, permit, or nearby-development research?
Property, flood, wetlands, zoning, permit, and development information should be independently verified. Forturro makes no legal, flood, wetlands, zoning, permit, deed, ownership, or development-status determination.
On the map
Explore Little River →Nearby active homes — this home + 12 nearby for sale
More in Little River
View all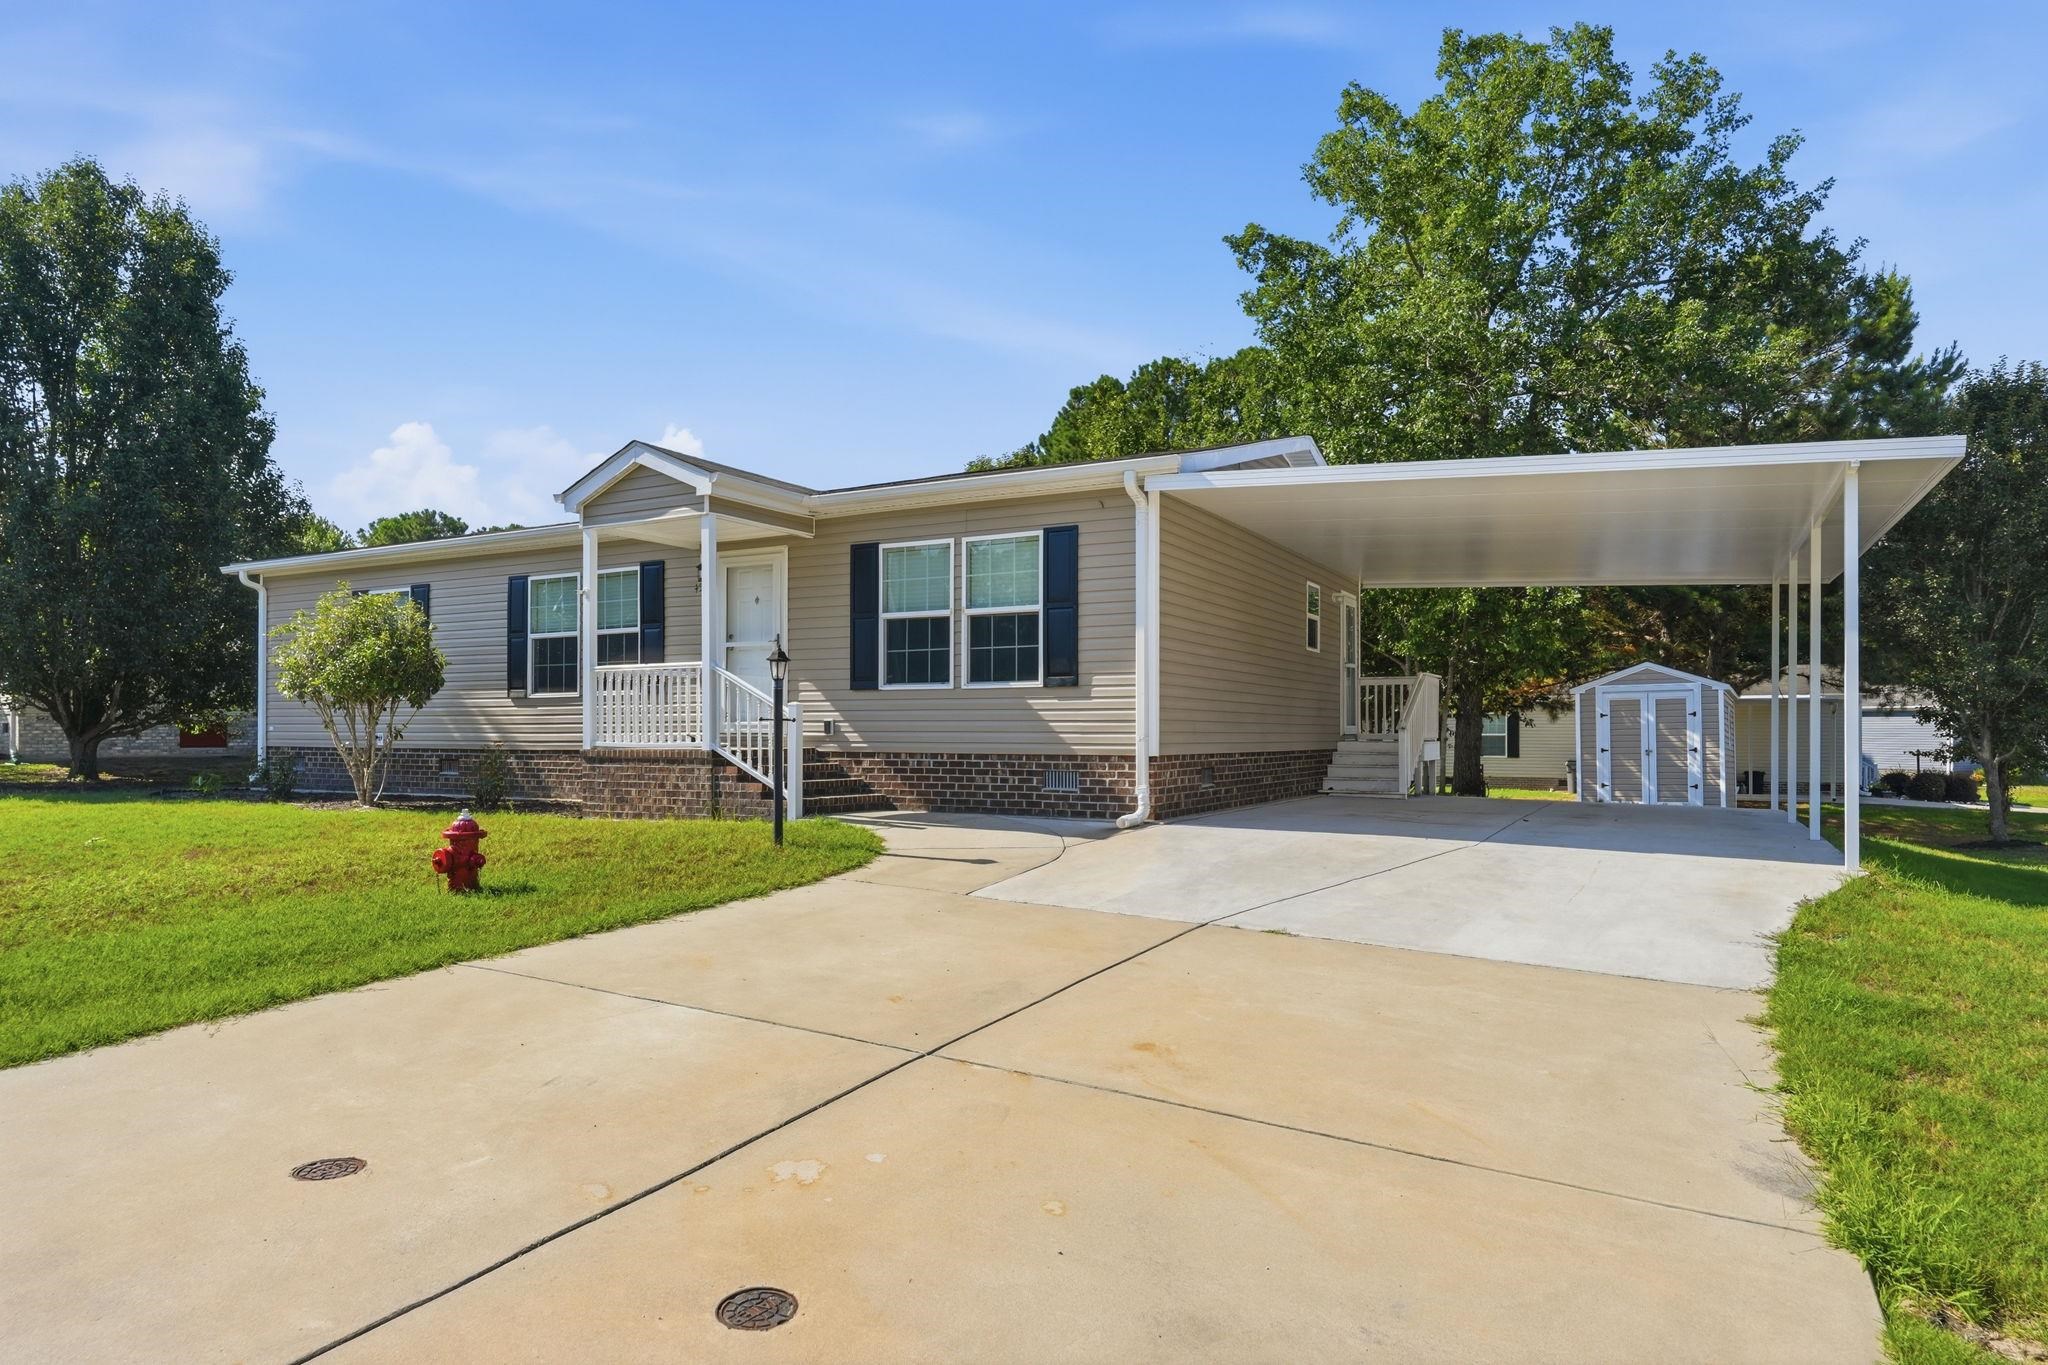
$179,999
4555 Manitook Dr.
Little River, 29566 · Country Lakes
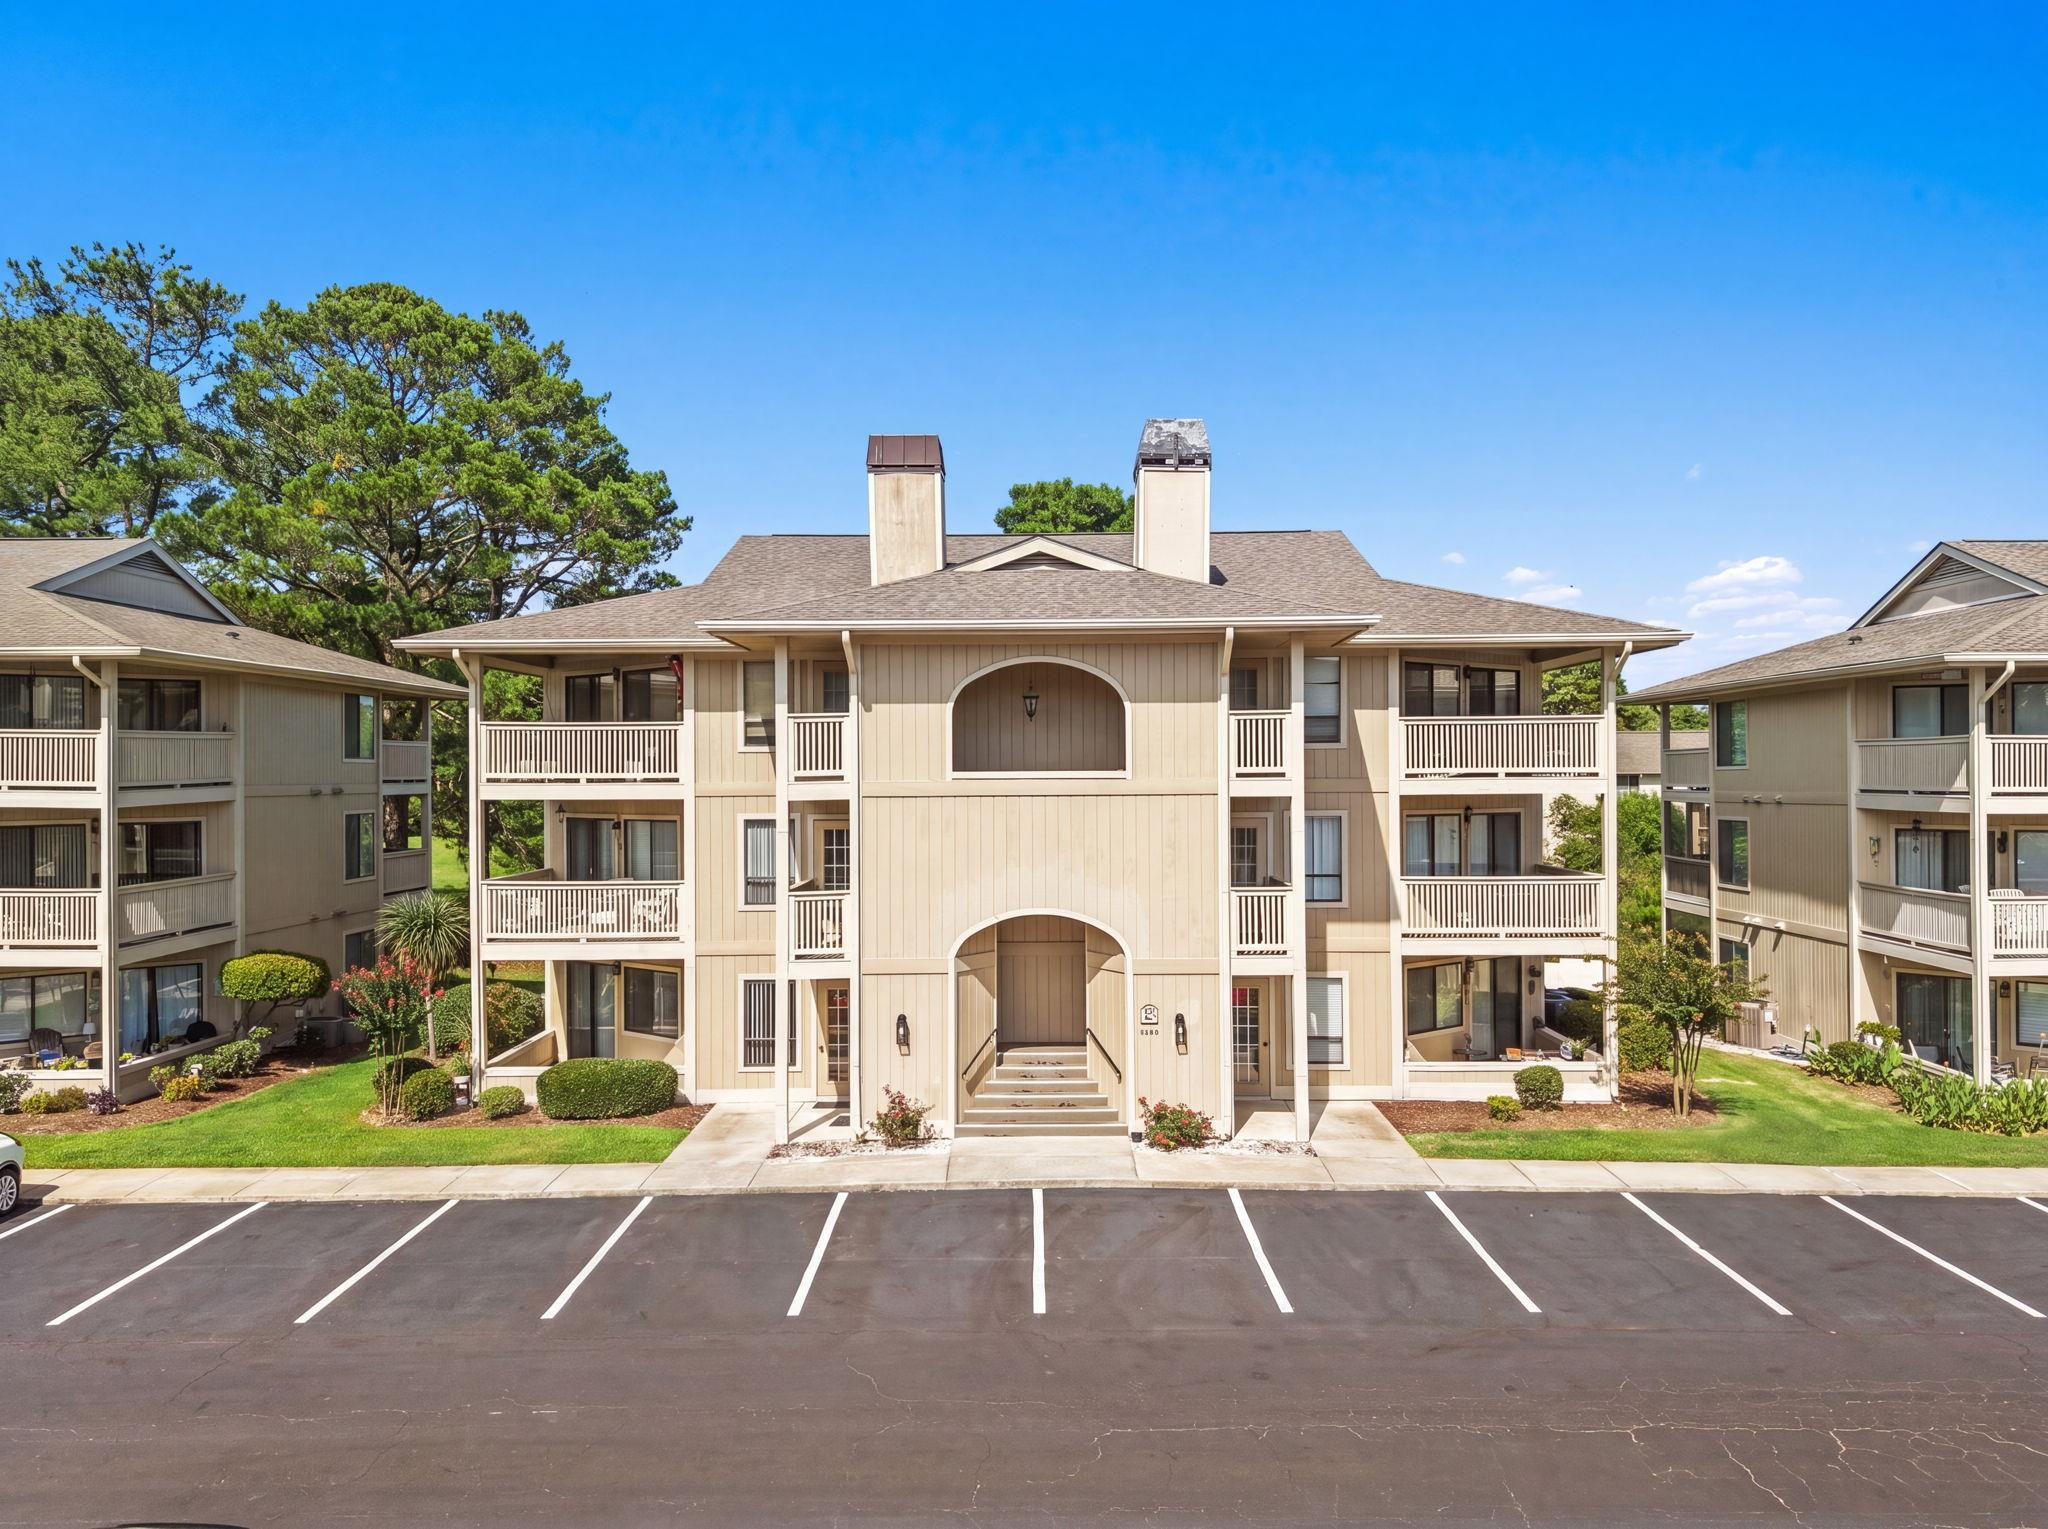
$175,000
4206 Pinehurst Circle
Little River, 29566 · Cypress Bay
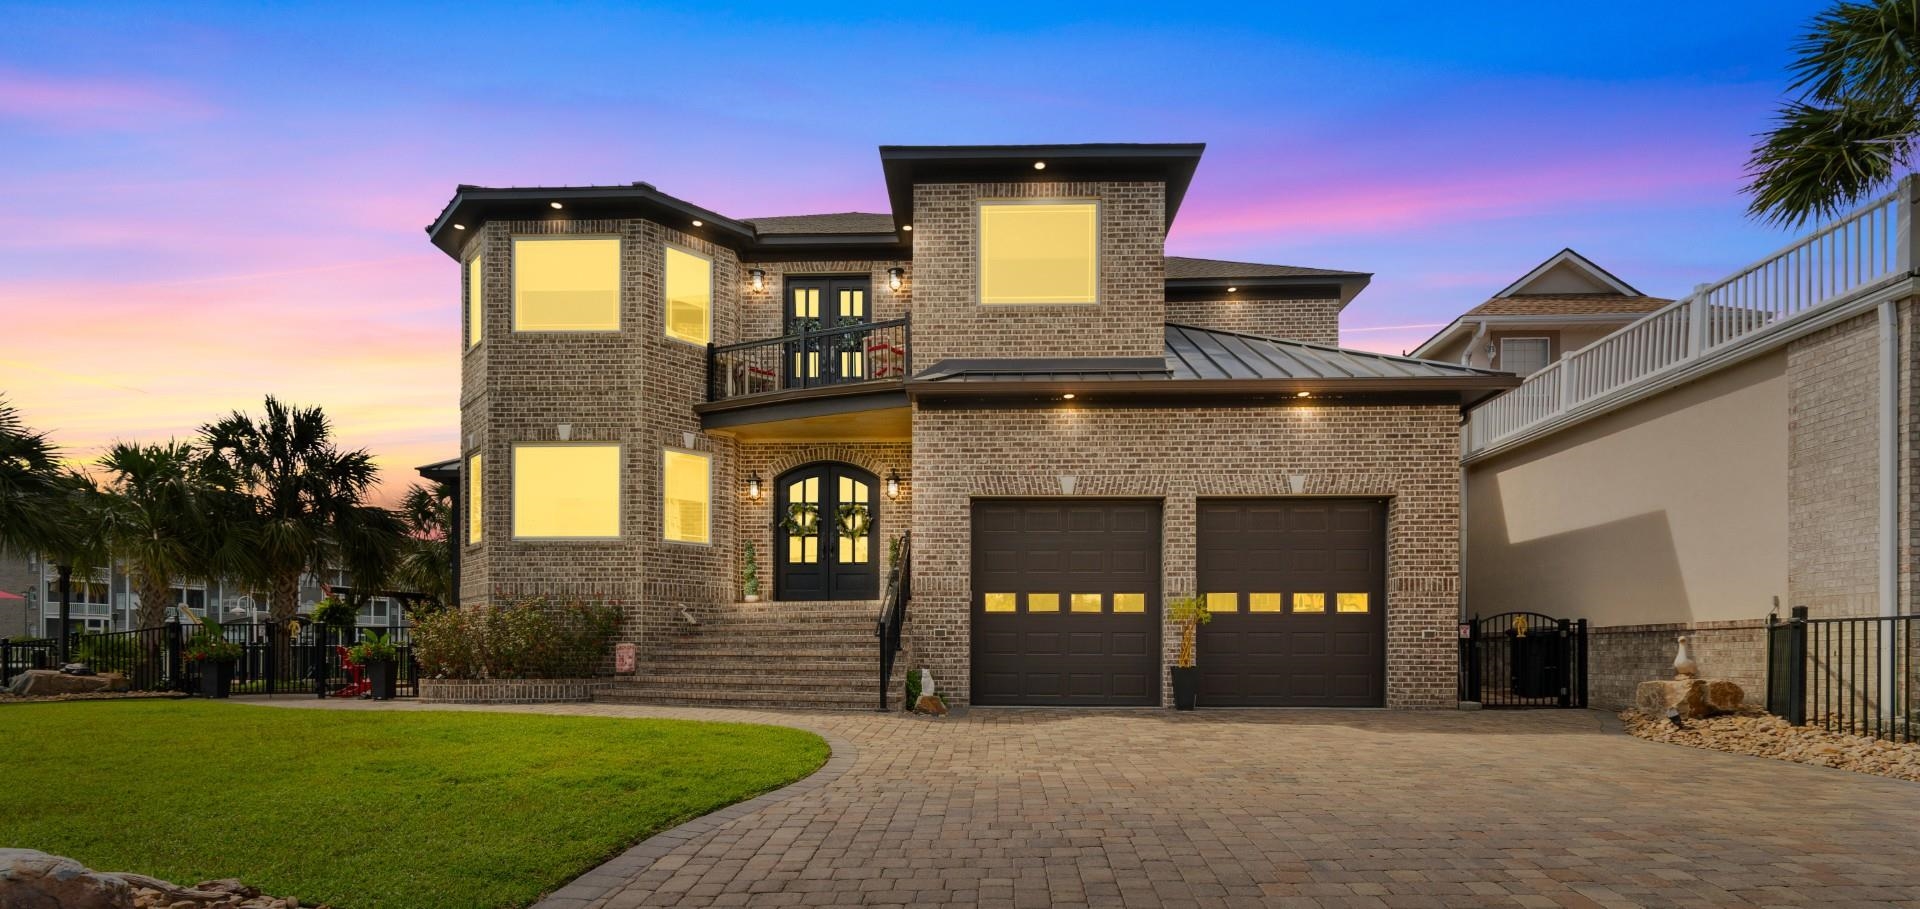
$2,100,000
4801 Williams Island Dr.
Little River, 29566 · Paradise Island
MLS #2613241 · Listed by Coastal Shores Realty Group
Data source: Coastal Carolinas MLS. Information is deemed reliable but not guaranteed.