


Interior
Kitchen
- Range
- Dishwasher
- Garbage Disposal
- Refrigerator
- Microwave
- Range Hood
Interior Features
- Window Treat Convey
- Smoke Detector
- Wshr/Dryer Connection
- Washer/Dryer
Floor Cover
- Vinyl
- Carpeting
$259,900
Reduced from $279,900
Longs, SC 29568
Longview
In person or by video.
Swipe, scroll, or use the arrow controls to compare nearby homes.
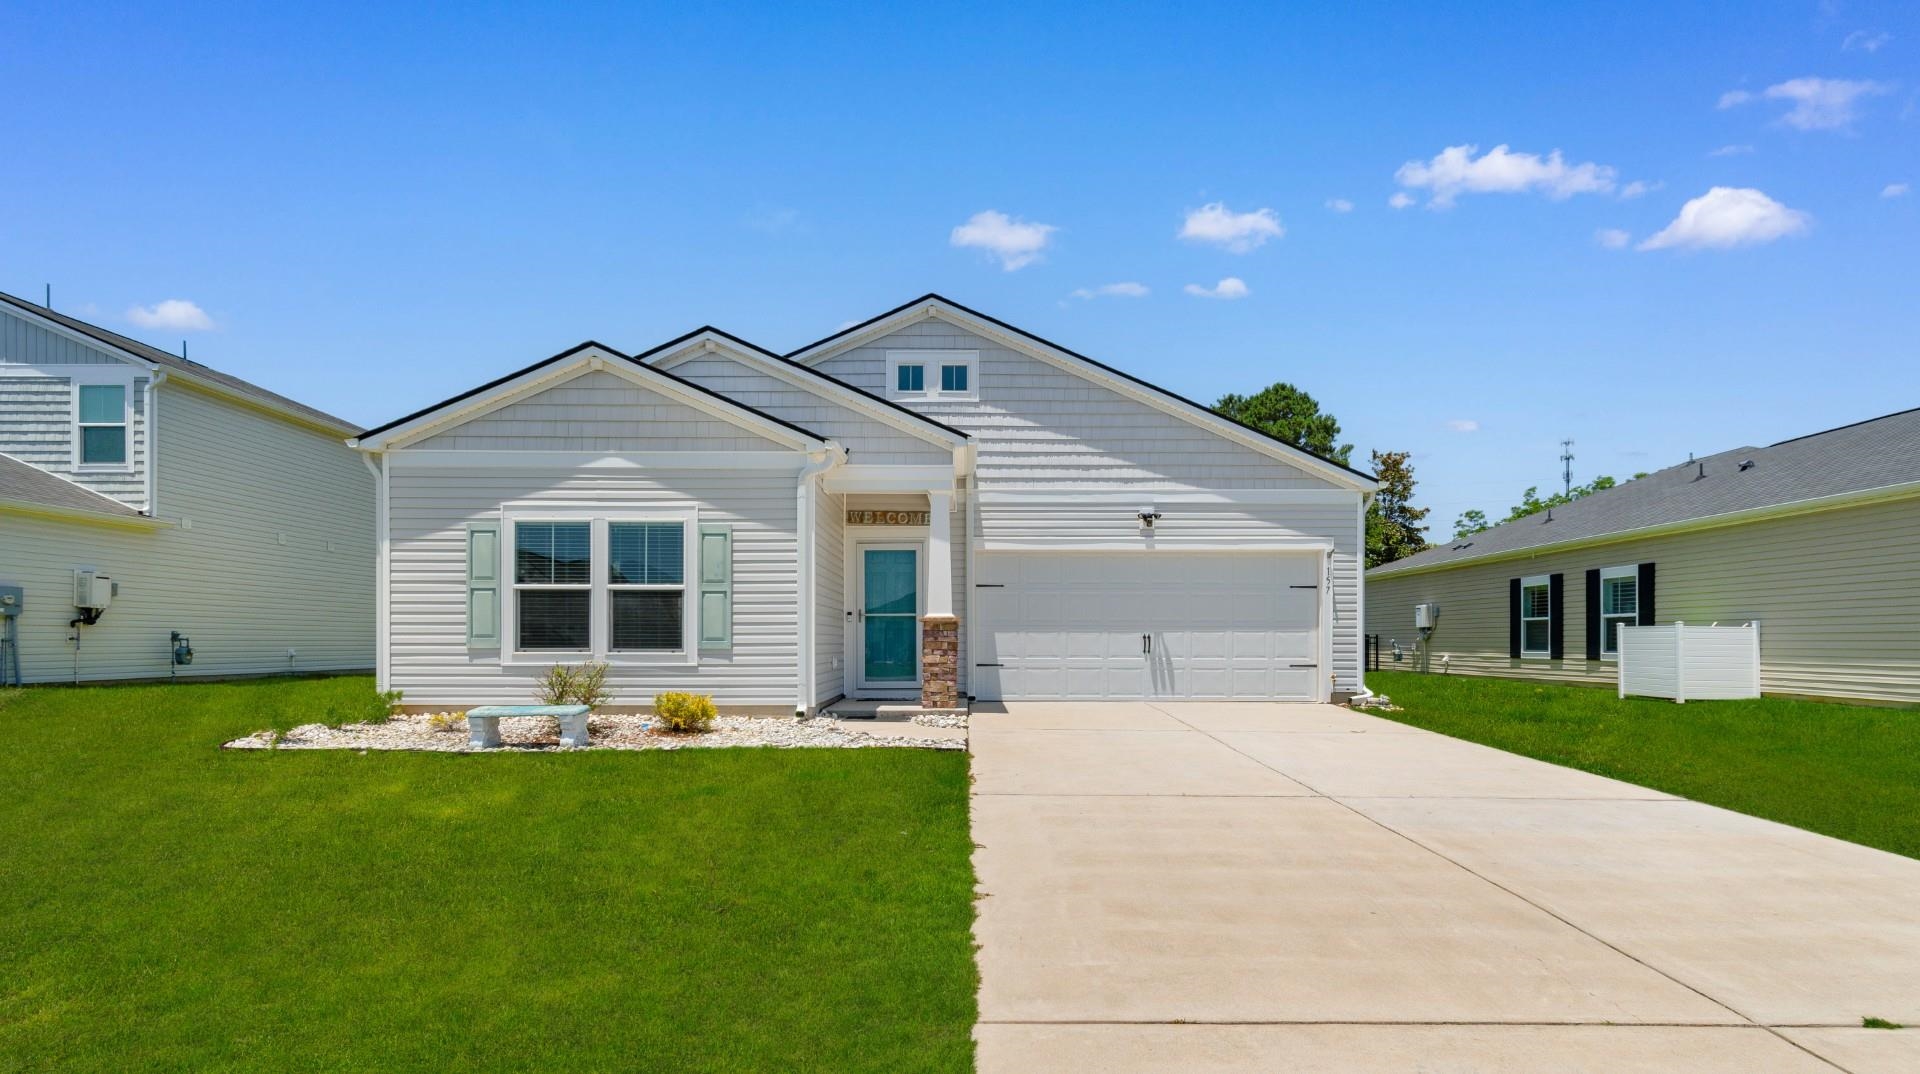
Welcome home to this beautifully maintained 3-bedroom, 2-bath home in the sought-after Longview community in Longs. Located in a desirable natural gas community, this home offers the perfect combination of modern finishes, comfortable living, and a peaceful location just minutes from everything the Grand Strand has to offer. Step inside to an open, inviting floor plan featuring durable LVP flooring throughout the main living areas and plush carpet in the bedrooms. The kitchen is the heart of the home, complete with stainless steel appliances, granite countertops, a stylish tile backsplash, and plenty of cabinet and counter space for preparing meals or gathering with family and friends. The spacious primary suite is a private retreat with a walk-in closet, ceiling fan, and an ensuite bath featuring dual sinks and a walk-in shower. Two additional bedrooms provide flexibility for guests, a home office, or hobbies. Step outside and enjoy your own private backyard oasis. The covered back porch and patio create the perfect space for morning coffee, outdoor dining, or relaxing after a day at the beach. The fenced-in backyard offers privacy and plenty of room for kids, pets, or gardening. Residents of Longview enjoy fantastic community amenities while being conveniently located near shopping, dining, championship golf courses, Cherry Grove Beach, North Myrtle Beach, and all the entertainment and attractions the Grand Strand is known for. Whether you're searching for your first home or simply want to enjoy coastal Carolina living, this home is one you won't want to miss. Some photos have been virtually staged for illustration purposes only.
Key highlights
Map, nearby homes, and current market facts.
Nearby active homes — this home + 12 nearby for sale
Adjust the down payment, interest rate, and loan term.
Estimate your payment
Estimated total monthly
$1,598/mo
$1,314 principal & interest · $184 taxes & insurance · $100 HOA
Loan amount $207,920. Estimate only — taxes, insurance, and HOA are approximate. Not a lending quote.
Listed with Century 21 Barefoot Realty. MLS #2616685. Data source: Coastal Carolinas MLS. Information is deemed reliable but not guaranteed.