Swipe, scroll, or use the arrow controls to compare nearby homes.
About this home
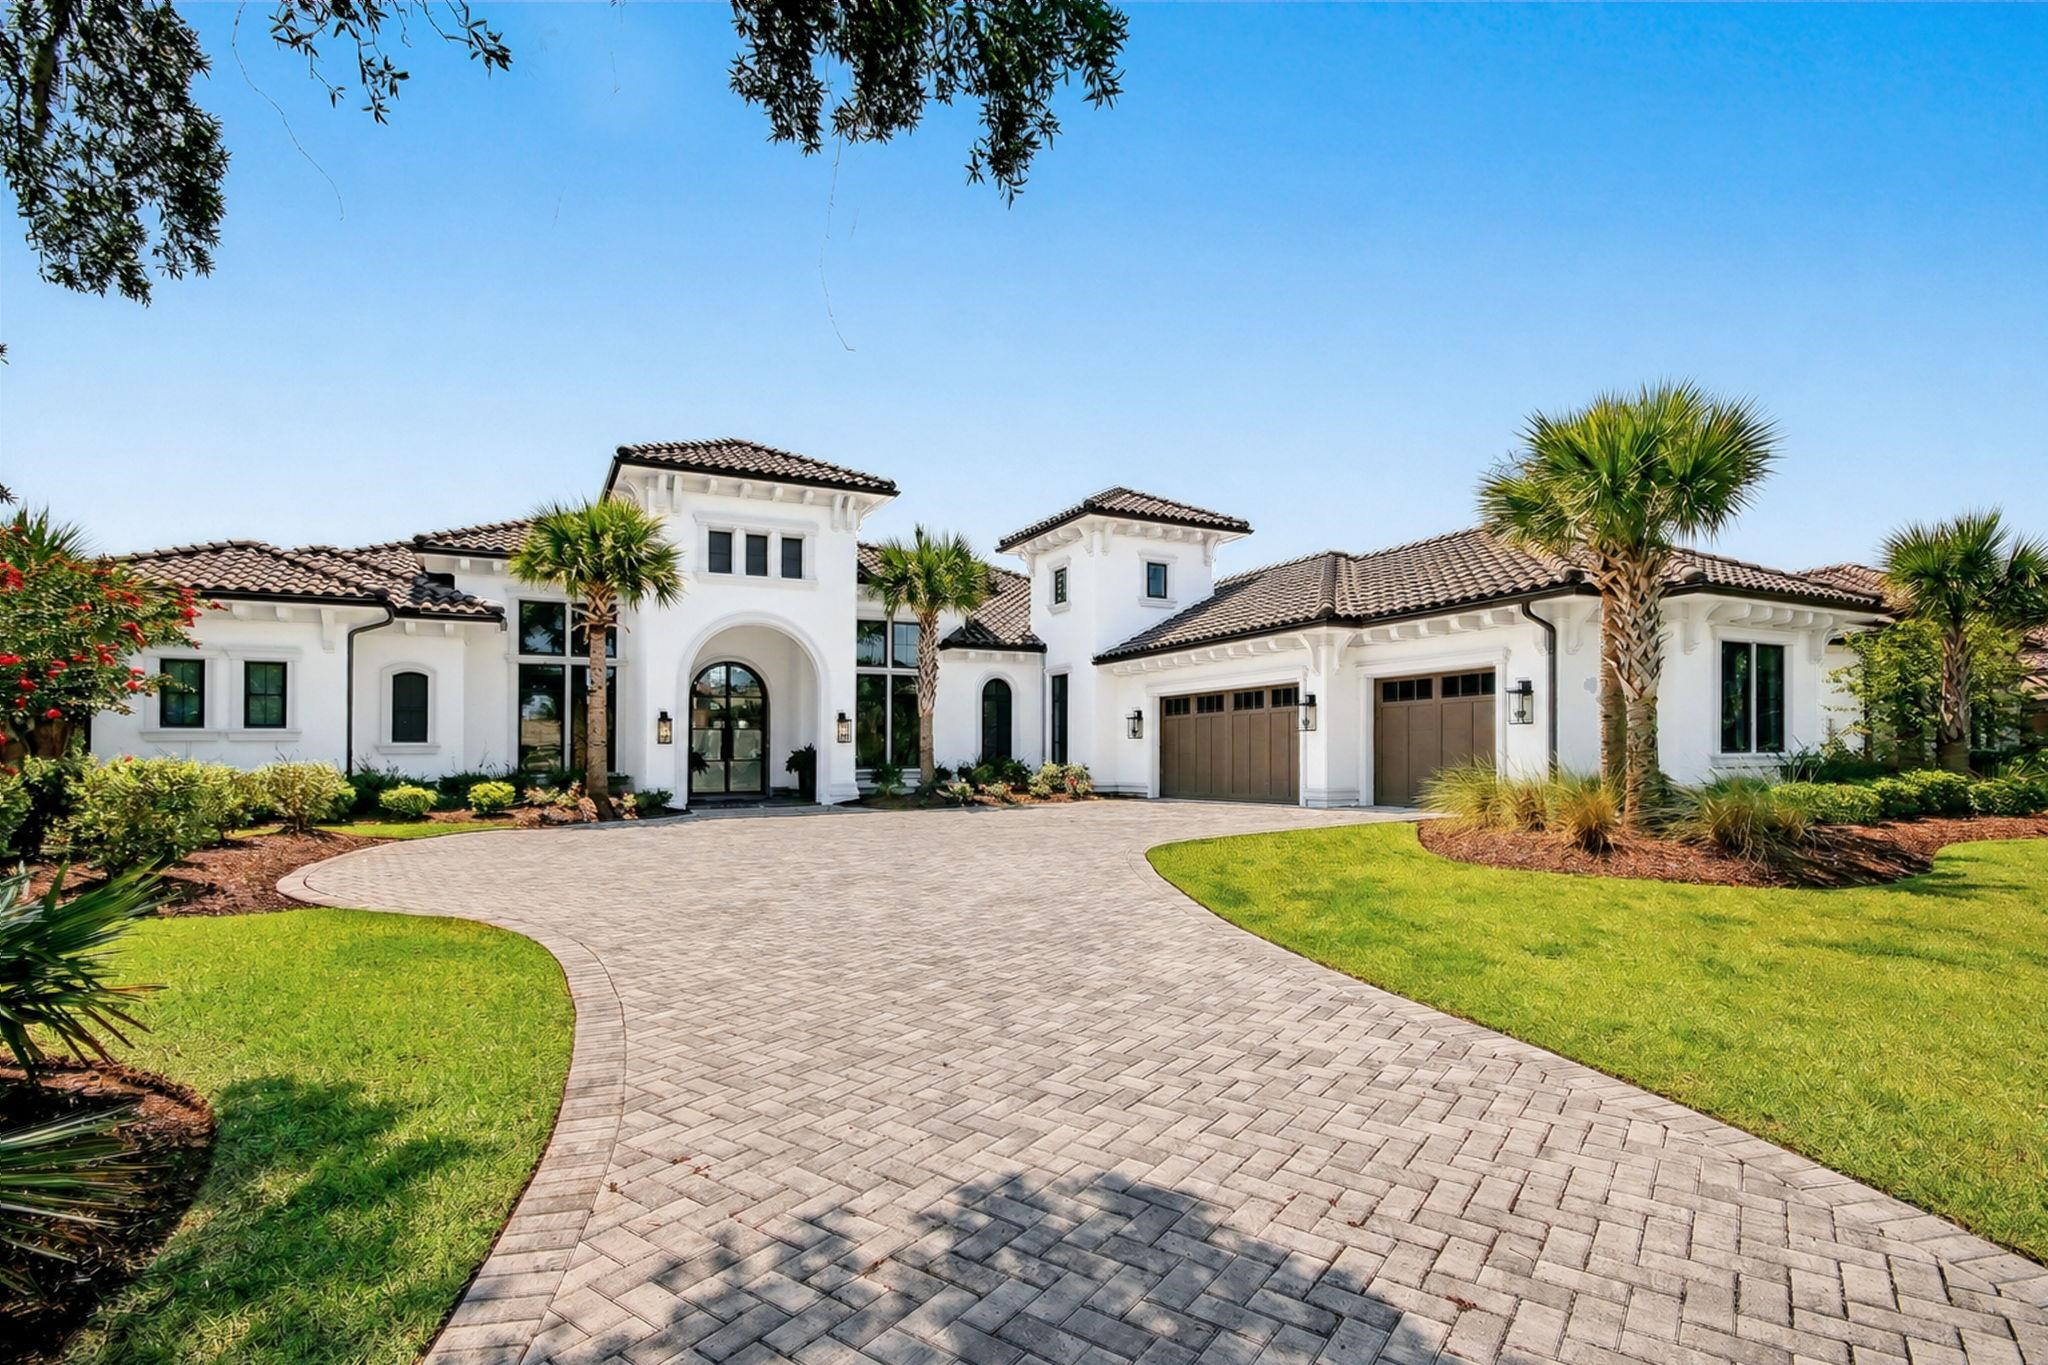
This 4-bedroom, 5-bath single-family home in Myrtle Beach, SC is listed at $3,500,000. The MLS record shows 4,828 square feet of living area and a 0.68-acre lot, and a 2023 build year. The MLS places it in the Grande Dunes - Palermo subdivision, Horry County.
The setting
Lot-location fields record a golf course community.
Inside the home
The MLS records a single-level floor plan, with flooring listed as tile. Interior fields note a fireplace, a split-bedroom plan, security system equipment, and washer and dryer connections. Kitchen appliances on the record include a range, dishwasher, refrigerator, microwave, and range hood.
Room details
The primary bedroom is recorded with a walk-in closet and a ceiling fan, and the primary bath with a separate shower and a vanity. The kitchen is recorded with a breakfast bar and a pantry. The family room is recorded with a ceiling fan.
Outdoor space and parking
Outside, the MLS lists a boat dock, a built-in grill, a deck, fencing, and a lawn sprinkler system. Parking is recorded as a 3-car garage and a garage door opener. Construction fields list stucco, a slab foundation, and storm doors.
The community and HOA
The HOA fee is recorded at $340 a month, listed as covering trash pickup, a security service, and common-area maintenance. The community fields list private community beach access, a gated entrance, a clubhouse and recreation facilities, and an outdoor community pool. The MLS records long-term rentals and owner golf carts as allowed — confirm the current covenants before you rely on that.
Systems and utilities
Heating and cooling are listed as central air and central heat. Available utilities are listed as natural gas, public water, underground utilities, and cable TV.
Overview written by The Forturro Group from Coastal Carolinas MLS fields for this listing. The listing brokerage's own description follows below.
Welcome to exceptional waterfront living in the prestigious gated Palermo neighborhood of Grande Dunes. Set directly along the Intracoastal Waterway, this custom-built Mediterranean-style residence offers approximately 4,828 heated square feet with 4 bedrooms, a private office, 4 full baths, 2 half baths, and a spacious 3-car garage. Inside, expansive living spaces are finished with oversized 48” x 48” porcelain tile, custom beam work, tray ceilings, designer lighting, and thoughtful architectural details throughout. The chef-inspired kitchen is designed to impress with an oversized waterfall quartzite island, double-sided cabinetry, JennAir 6-burner gas range with griddle, double ovens, stainless steel appliances, pantry, and adjoining wet bar with wine refrigeration. Motion-activated toe-kick lighting adds a sleek finishing touch throughout the kitchen, wet bar, and bath vanities. The primary suite offers a private retreat with a generous sitting area, dual walk-in closets, and a spa-like bath featuring a zero-entry tiled shower with dual shower zones and built-in bench. Three additional guest suites each offer their own private baths, creating comfortable accommodations for family and guests. A separate office provides a dedicated space for working from home or a quiet study. Outdoor living takes center stage with a resort-style saltwater infinity pool, expansive sun shelf, paver decking, and an approximately 1,540-square-foot covered lanai accented by rich knotty pine ceilings. The outdoor kitchen is equipped with a Coyote grill, beverage refrigerator, sink, and convenient half bath, creating an impressive setting for entertaining year-round. At the water’s edge, a private dock with dual jet ski lift provides direct access to the Intracoastal Waterway. The oversized paver driveway and 3-car garage offer plenty of room for vehicles, storage, and recreational gear. Ownership in Grande Dunes provides access to an exceptional collection of amenities, including the private Ocean Club with oceanfront pool, dining, and beach access, along with championship golf, a deep-water marina, tennis, walking and biking trails, and gated security. From refined interior finishes to waterfront recreation and resort-style outdoor living, this distinctive Grande Dunes residence delivers an exceptional Myrtle Beach lifestyle.
Key highlights
Inside, expansive living spaces are finished with oversized 48” x 48” porcelain tile, custom beam work, tray ceilings, designer lighting, and thoughtful architectural details throughout.
Motion-activated toe-kick lighting adds a sleek finishing touch throughout the kitchen, wet bar, and bath vanities.
The primary suite offers a private retreat with a generous sitting area, dual walk-in closets, and a spa-like bath featuring a zero-entry tiled shower with dual shower zones and built-in bench.
More property details
Interior
Family Rm/Great Rm
Ceiling Fan
Primary Bedroom
Ceiling Fan
Walk-in Closet
Primary Bath
Shower
Vanity
Kitchen
Range
Dishwasher
Garbage Disposal
Refrigerator
Microwave
Breakfast Bar
Pantry
Range Hood
Interior Features
Window Treat Convey
Security system equipment
Smoke Detector
Wshr/Dryer Connection
Split Bedroom Plan
Furnished
Fireplace
Floor Cover
Tile
Exterior & construction
Architectural style
Mediterranean
Zoning
RES
Exterior Finish
Stucco
Levels
Single Level
Foundation
Slab
Exterior Features
Deck
Fencing
Lawn Sprinkler
Storm Doors
Storm Windows
Built-in BBQ
Boat Dock
Lot Description
Rectangular
Lot Location
In Golf Course Community
Parking
Garage spaces
3
Parking features
Garage Door Opener
Utilities
Heating and Cooling
Central Heat
Central Air
Electric
Utilities Available
Electricity
Natural Gas
Water Public
Cable TV
Underground Utilities
Telephone
HOA & community
Amenities Available
Home Owners Assoc. Fees
Clubhouse/Rec/Facilities
Pool - Outdoor Community
Association security service
Seller Disclosure
Controlled-access community
Long Term Rental Allowed
Owner Allowed Motorcycle
Tenant Allowed Motorcycle
Owner Allowed Golf Cart
Tenant Allowed Golf Cart
Private Beach Comm Access
HOA Fee Includes
Trash Pickup
Manager
Common Maint/Repair
HOA security service
Legal and Accounting
Schools
Elementary
Myrtle Beach Elementary School
Middle
Myrtle Beach Middle School
High
Myrtle Beach High School
Price history
Current asking price
$3,500,000
Original list price
$3,400,000
Listed
Aug 16, 2026
Last price change
Aug 15, 2026
Location and local market
Map, nearby homes, and current market facts.
Myrtle Beach area
Nearby active homes — this home + 12 nearby for sale