


Listing agent
Angela Waslyn
REALTOR®
$345,000
Myrtle Beach, SC 29588
Coopers Bluff
In person or by video.
Swipe, scroll, or use the arrow controls to compare nearby homes.
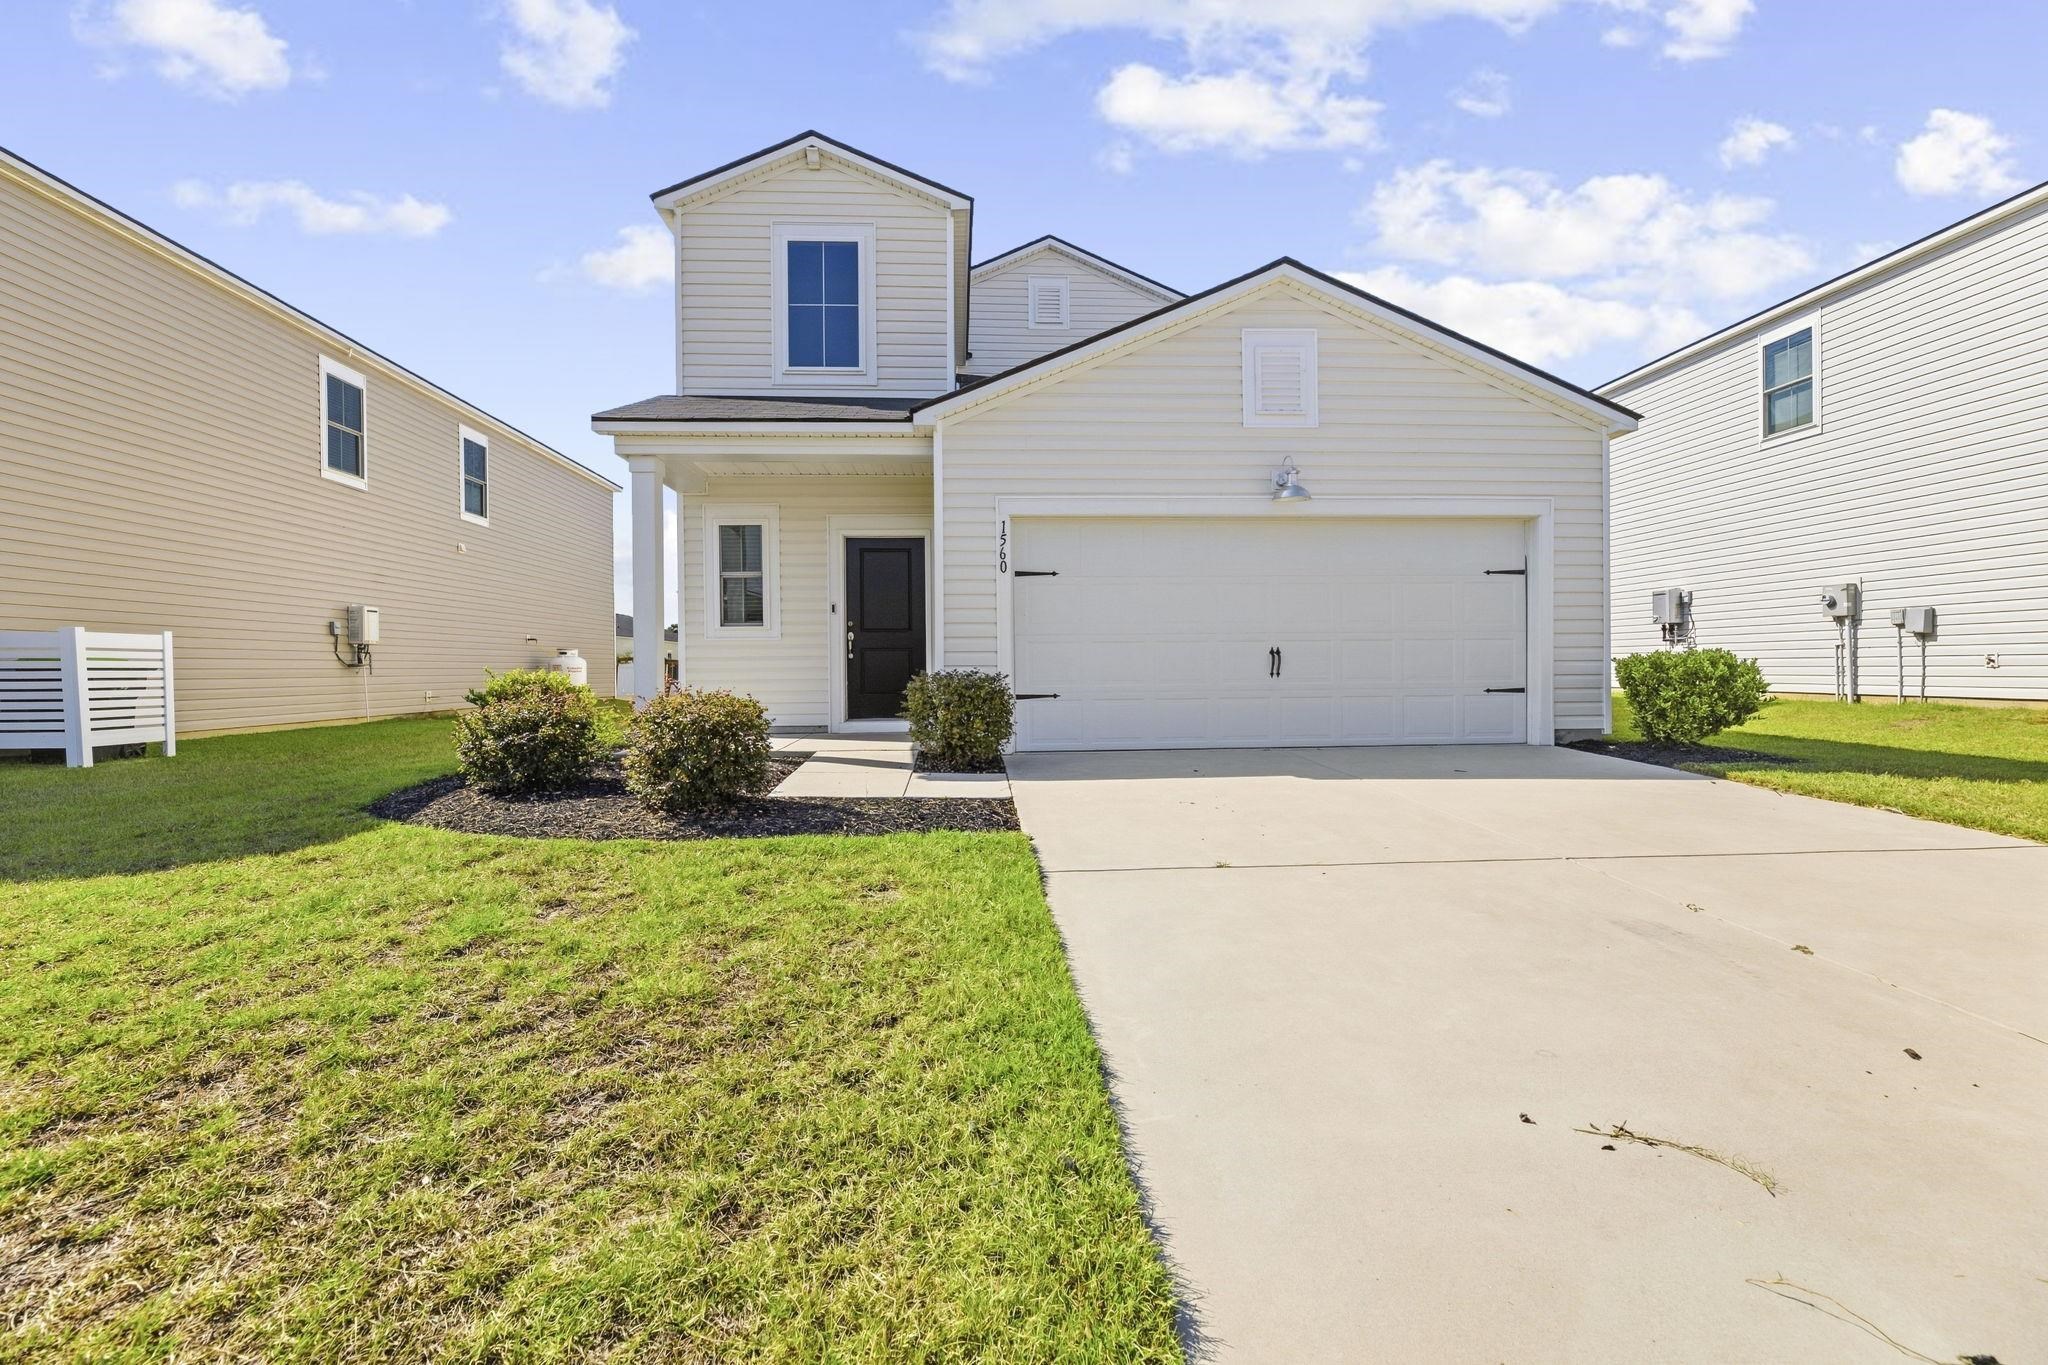
Listed at $345,000, this 5-bedroom, 2.5-bath single-family home is in Myrtle Beach, SC. It has 2,420 square feet of living area and a 0.14-acre lot, and the MLS records a 2022 build year. It sits in the Coopers Bluff subdivision in Horry County.
In Forturro's MLS data, Coopers Bluff has 14 active listings. List prices there run from $320,000 to $499,990. Recorded living areas range from 1,736 to 2,535 square feet. Build years on those records span 2022 to 2027. Forturro refreshes this summary about every 15 minutes.
The MLS records a two-story floor plan, with flooring listed as carpet and vinyl. Interior fields note a split-bedroom plan and washer and dryer connections. Kitchen appliances on the record include a range, dishwasher, refrigerator, and microwave.
Outside, the MLS lists a rear porch and a front porch. Parking is recorded as a 2-car garage and a garage door opener. Construction fields list vinyl siding, a wood frame, and a slab foundation.
The HOA fee is recorded at $88 a month, listed as covering trash pickup, lawn care, pool service, and common-area maintenance. The community fields list an outdoor community pool. The MLS records long-term rentals and owner golf carts as allowed — confirm the current covenants before you rely on that.
Heating and cooling are listed as central air and central heat. Available utilities are listed as public water and cable TV.
Overview written by The Forturro Group from Coastal Carolinas MLS fields for this listing. The listing brokerage's own description follows below.
Welcome to this freshly painted 5-bedroom, 2.5 bath home in the desirable Coopers Bluff community! Featuring an inviting open-concept floor plan with LVP flooring throughout the main living areas, this home offers a comfortable blend of style and functionality. The spacious kitchen is designed for everyday living and entertaining, with stainless steel appliances, a large center island, and a convenient walk-in pantry. The primary suite is located on the first floor, providing a private retreat. Upstairs you'll find a versatile loft space along with generously sized secondary bedrooms, offering plenty of room for family, guests or a home office. Conveniently located close to shopping, dining, and everyday amenities, this home offers both comfort and convenience in one great location.
Key highlights
Listed by The Forturro Group
REALTOR®
Map, nearby homes, and current market facts.
Nearby active homes — this home + 12 nearby for sale
Adjust the down payment, interest rate, and loan term.
Estimate your payment
Estimated total monthly
$2,077/mo
$1,745 principal & interest · $244 taxes & insurance · $88 HOA
Loan amount $276,000. Estimate only — taxes, insurance, and HOA are approximate. Not a lending quote.
Listed with Keller Williams The Forturro Group. MLS #2623470. Data source: Coastal Carolinas MLS. Information is deemed reliable but not guaranteed.